
4675 S Yosemite Street #217, Denver, CO 80237
Local realty services provided by:LUX Real Estate Company ERA Powered
4675 S Yosemite Street #217,Denver, CO 80237
$799,900
- 3 Beds
- 4 Baths
- - sq. ft.
- Townhouse
- Coming Soon
Listed by: shelby schulz
Office: sterling real estate group inc
MLS#:9816215
Source:ML
Price summary
- Price:$799,900
- Monthly HOA dues:$790
About this home
You've seen updated townhomes in Stoney Brook before, but you haven't seen one quite like this. Step inside to a great room that stops people mid-sentence, two stories of windows, vaulted ceilings, and a floor to ceiling wall of custom built-in bookshelves that turns the living room into something closer to a personal library than a listing photo. A dramatic open staircase with a wood and iron rail leads up to a gallery loft overlooking it all, while the kitchen below brings warm wood cabinetry, a tile backsplash, and a long island with bar seating for four.
Upstairs, the primary suite is a retreat of its own, with a custom closet, a deep soaking tub, and an oversized walk-in shower with dual shower heads behind sleek glass. Downstairs, a dedicated theatre room with moody paneled walls and recessed lighting adds a little extra magic you won't find next door.
Tucked to the side of the home, a private courtyard offers a quiet, tree shaded spot to sip coffee or curl up with a book, completely your own. Recent updates include a new sewer line, new furnace, new water heater, new windows, new flooring, and fully remodeled bathrooms, so the big ticket items are already handled. Step out back to a brand new deck that backs directly to the community's water fountain and pond, one of the most peaceful settings in the neighborhood.
This is not a cookie cutter remodel, it's a home with a personality all its own, tucked inside one of Denver's most amenity rich communities near the DTC, with a clubhouse, pool, hot tub, tennis and pickleball courts, walking paths, ponds and streams just steps away. Homes like this don't come around often....
Contact an agent
Home facts
- Year built:1975
- Subdivision & Development:Stoney Brook
- Listing ID #:9816215
Rooms and interior
- Bedrooms:3
- Total bathrooms:4
- Full bathrooms:1
- Half bathrooms:1
- Flooring:Carpet, Tile, Wood
- Bathrooms Description:Five Piece Bath
- Kitchen Description:Dishwasher, Disposal, Down Draft, Eat-in Kitchen, Kitchen Island, Microwave, Oven, Pantry, Range, Refrigerator
- Basement:Yes
- Basement Description:Daylight
Heating and cooling
- Cooling:Central Air
- Heating:Forced Air
- Central air:Yes
Structure and exterior
- Roof:Composition
- Year built:1975
- Architectural Style:Contemporary
- Construction Materials:Frame, Stone, Wood Siding
- Exterior Features:Deck, Patio, Private Yard, Water Feature
- Levels:2 Story
Schools
- High school:Thomas Jefferson
- Middle school:Hamilton
- Elementary school:Holm
Utilities
- Water:Public
- Sewer:Public Sewer
Finances and disclosures
- Price:$799,900
- Tax amount:$3,074 (2025)
Features and amenities
- Laundry features:Dryer, Washer
- Amenities:Gas Water Heater
Parking
- Total parking spaces:2
- Garage:Yes
- Garage spaces:2
 Based on information submitted to the MLS GRID as of August 17, 2026 09:45 PM. All data is obtained from various sources and may not have been verified by broker or MLS GRID. Supplied Open House information is subject to change without notice. All information should be independently reviewed and verified for accuracy. Properties may or may not be listed by the office/agent presenting the information.
New listings near 4675 S Yosemite Street #217
- New
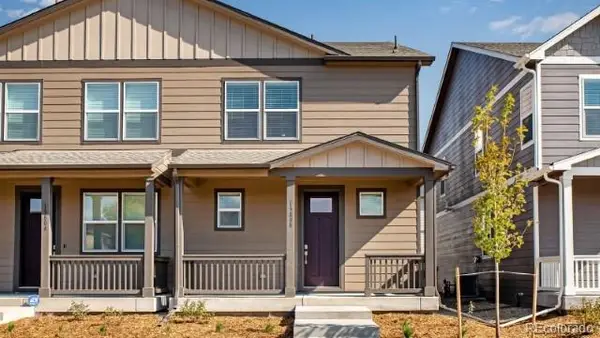 $499,530Active3 beds 3 baths1,447 sq. ft.
1410 S Boston Court #B, Denver, CO 80247
MLS# 6692396Listed by: D.R. HORTON REALTY, LLC - New
 $280,000Active2 beds 2 baths1,249 sq. ft.
5800 Tower Road #2304, Denver, CO 80249
MLS# 9869832Listed by: FREEDOM REALTY GROUP LLC - New
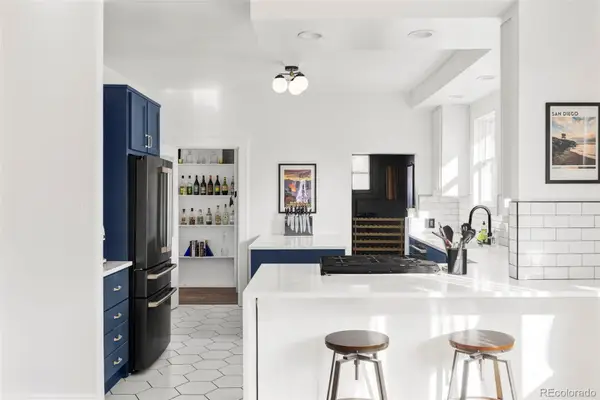 $1,000,000Active5 beds 3 baths2,901 sq. ft.
2542 Irving Street, Denver, CO 80211
MLS# 2222953Listed by: MILEHIMODERN - Coming Soon
 $499,990Coming Soon2 beds 3 baths
2004 S Holly Street #1, Denver, CO 80222
MLS# 3989071Listed by: REAL BROKER, LLC DBA REAL - New
 $1,549,000Active3 beds 4 baths3,728 sq. ft.
3554 Osage Street, Denver, CO 80211
MLS# 4078397Listed by: COMPASS - DENVER - New
 $875,000Active3 beds 3 baths3,266 sq. ft.
7700 W Grant Ranch Boulevard #5D, Littleton, CO 80123
MLS# 5915944Listed by: RE/MAX PROFESSIONALS - Coming Soon
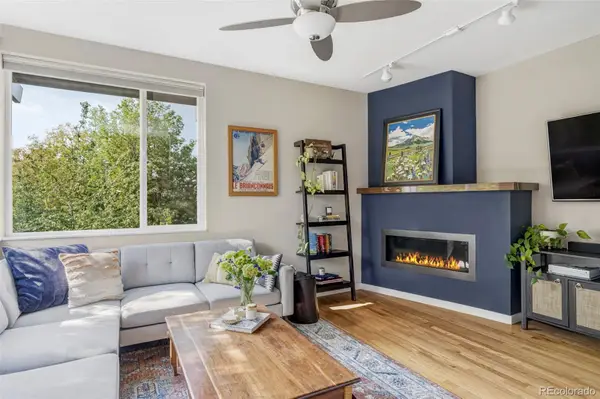 $899,000Coming Soon3 beds 4 baths
3111 Zuni Street, Denver, CO 80211
MLS# 6054520Listed by: CAMBER REALTY, LTD - Coming Soon
 $299,000Coming Soon2 beds 2 baths
580 S Clinton Street #5A, Denver, CO 80247
MLS# 6997655Listed by: COMPASS - DENVER - New
 $1,825,000Active4 beds 5 baths3,301 sq. ft.
1479 S Pennsylvania Street, Denver, CO 80210
MLS# 8810198Listed by: BLVD REAL ESTATE GROUP, LLC


Protect your home and budget from life's surprises with an Assurant Home Warranty, backed by a partner that supports you through every step of homeownership. Explore Plans.
© 2023 - 2026 ERA Franchise Systems LLC. All rights reserved. ERA Franchise Systems LLC fully supports the principles of the Fair Housing Act and the Equal Opportunity Act. ERA, ERA Real Estate powered, and their respective logos are registered service marks of ERA Franchise Systems LLC. Each office is independently owned and operated.