
47 N Zenobia Street, Denver, CO 80219
Local realty services provided by:ERA New Age
47 N Zenobia Street,Denver, CO 80219
$580,000
- 4 Beds
- 3 Baths
- - sq. ft.
- Single family
- Sold
Listed by: ruben helo
Office: exp realty, llc.
MLS#:6329341
Source:ML
Sorry, we are unable to map this address
Price summary
- Price:$580,000
About this home
Tucked into the vibrant and up-and-coming Barnum West neighborhood, this thoughtfully reimagined residence blends timeless character with modern comfort and everyday convenience. Offering 4 bedrooms, 3 bathrooms, and over 2,000 square feet of beautifully updated living space, the home delivers room to grow, gather, and simply enjoy. From the moment you arrive, the fresh curb appeal sets the tone — lush new sod and a fully installed sprinkler system frame both the front and back yards, creating an inviting, low-maintenance landscape that welcomes you home.
Inside, the home has been transformed from top to bottom, with no detail overlooked. A newly added primary suite serves as a private retreat, thoughtfully designed to offer a sense of calm, comfort, and elevated everyday living. Throughout the residence, quality craftsmanship and considered updates create a space that feels both refreshed and enduring.
Behind the beauty is true peace of mind. The extensive renovation includes brand-new electrical, plumbing, and a new AC system — meaningful, foundational improvements that ensure comfort and reliability for years to come.
All told, more than $130,000 was invested in bringing this home back to life, resulting in a residence that is as sound as it is stylish.
Functionality is equally impressive. A detached two-car garage with convenient alley access, along with a private driveway and ample street parking, offers flexibility that is increasingly rare in the area.
The location is second to none. Enjoy quick access to Highway 6 and a commute of just 15 minutes to downtown Denver, while nearby Belmar delivers the best of open-air shopping, dining, and cinema right at your doorstep. Here, an established, welcoming community meets one of Denver's most promising and evolving neighborhoods.
Special financing programs are also available through select lenders to help with closing costs — an exceptional opportunity to make this rare find your own....
Contact an agent
Home facts
- Year built:1959
- Subdivision & Development:Lowrey Heights
- Listing ID #:6329341
Rooms and interior
- Bedrooms:4
- Total bathrooms:3
- Full bathrooms:1
- Flooring:Carpet, Tile, Wood
- Kitchen Description:Cooktop, Dishwasher, Disposal, Eat-in Kitchen, Kitchen Island, Microwave, Pantry, Refrigerator, Self Cleaning Oven
- Basement:Yes
- Basement Description:Full
Heating and cooling
- Cooling:Central Air
- Heating:Floor Furnace
- Central air:Yes
Structure and exterior
- Roof:Composition
- Year built:1959
- Lot Features:Landscaped, Level
- Architectural Style:Traditional
- Construction Materials:Brick, Wood Siding
- Exterior Features:Covered, Front Porch, Lighting, Patio, Private Yard, Rain Gutters
- Levels:1 Story
Schools
- High school:Compassion Road Academy
- Middle school:Strive Federal
- Elementary school:Newlon
Utilities
- Water:Public
- Sewer:Public Sewer
Finances and disclosures
- Price:$580,000
- Tax amount:$2,335 (2025)
Features and amenities
- Amenities:Window Coverings
Parking
- Total parking spaces:5
- Garage:Yes
- Garage spaces:2
 Based on information submitted to the MLS GRID as of August 13, 2026 07:50 AM. All data is obtained from various sources and may not have been verified by broker or MLS GRID. Supplied Open House information is subject to change without notice. All information should be independently reviewed and verified for accuracy. Properties may or may not be listed by the office/agent presenting the information.
New listings near 47 N Zenobia Street
- New
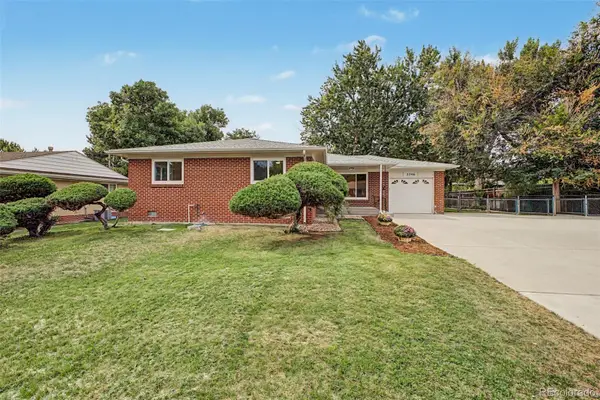 $540,000Active3 beds 2 baths1,218 sq. ft.
3346 W Layton Avenue, Englewood, CO 80110
MLS# 3947256Listed by: OWN-SWEETHOME REALTY LLC - Coming Soon
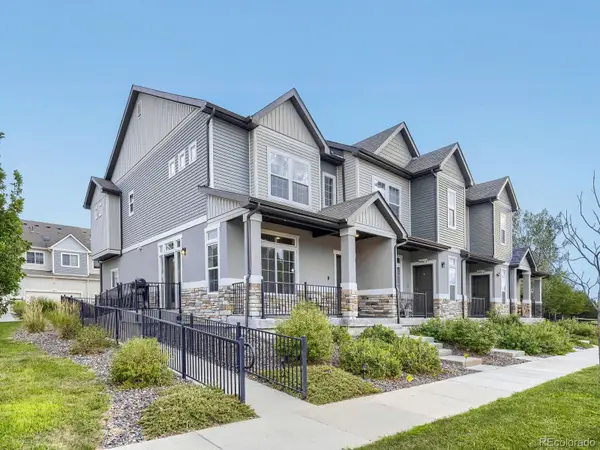 $444,999Coming Soon4 beds 4 baths
19990 E 40th Avenue #4, Denver, CO 80249
MLS# 6477387Listed by: HOMESMART - Coming Soon
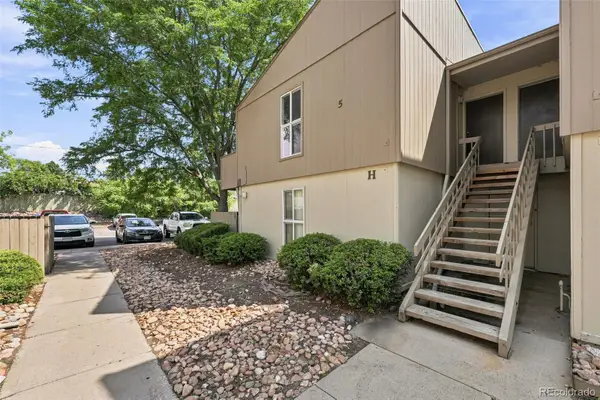 $175,000Coming Soon1 beds 1 baths
7373 W Florida Avenue #5H, Denver, CO 80232
MLS# 8685467Listed by: COMPASS - DENVER - Coming Soon
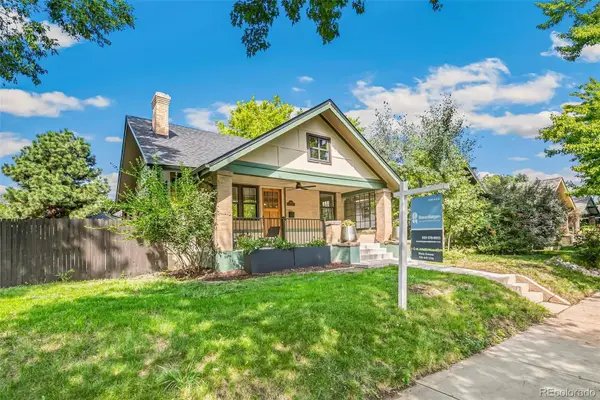 $1,160,000Coming Soon4 beds 3 baths
1005 Garfield Street, Denver, CO 80206
MLS# 9184773Listed by: ROSENHAGEN REAL ESTATE PROFESSIONALS - Coming Soon
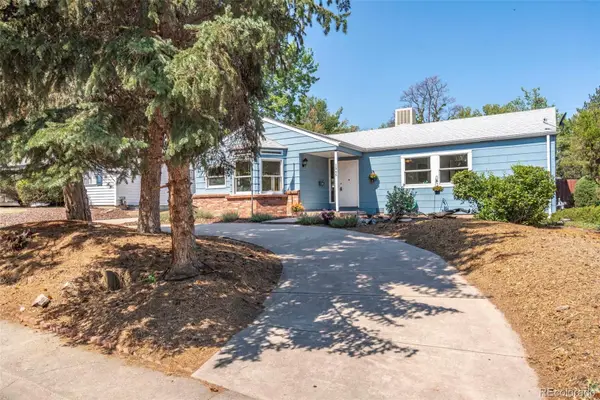 $475,000Coming Soon3 beds 2 baths
1245 S Grape Street, Denver, CO 80246
MLS# 7793714Listed by: GRANT REAL ESTATE COMPANY - Coming Soon
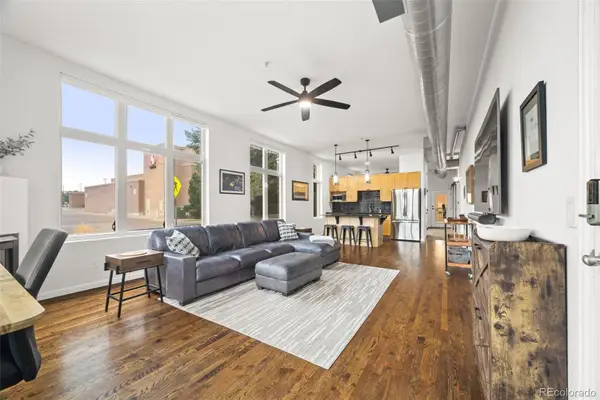 $349,900Coming Soon1 beds 1 baths
7525 E 1st Place #1111, Denver, CO 80230
MLS# 9685358Listed by: ED PRATHER REAL ESTATE - Coming Soon
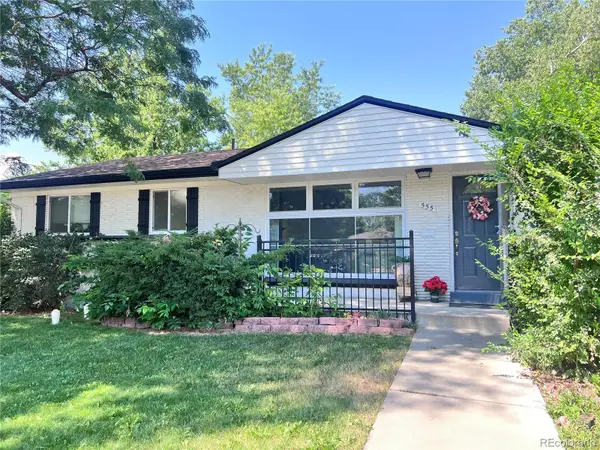 $645,000Coming Soon5 beds 3 baths
555 Everett Street, Denver, CO 80226
MLS# 6981686Listed by: LOKATION - Coming Soon
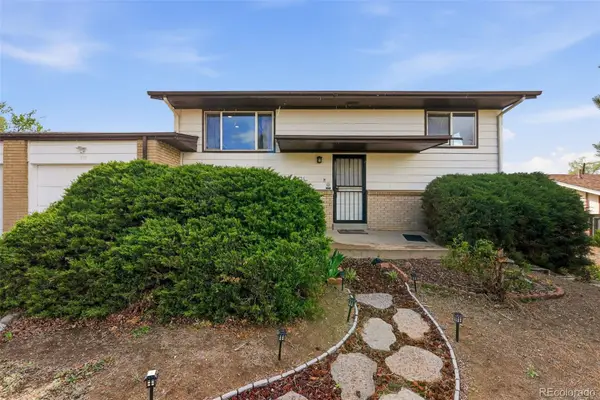 $477,000Coming Soon4 beds 2 baths
971 S Yarrow Street, Denver, CO 80226
MLS# 9416457Listed by: COMPASS - DENVER - New
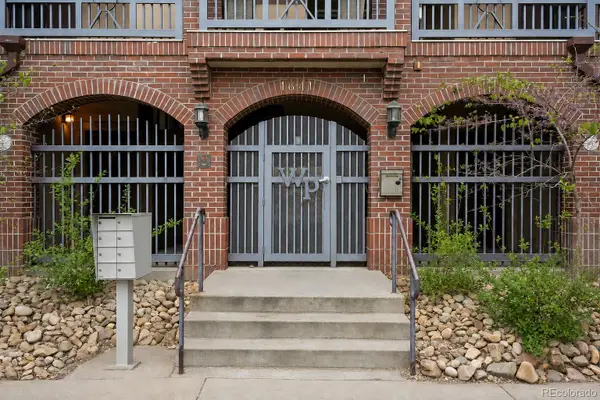 $350,000Active2 beds 1 baths715 sq. ft.
1641 N Washington Street #A, Denver, CO 80203
MLS# 2030132Listed by: COMPASS COLORADO, LLC - BOULDER - New
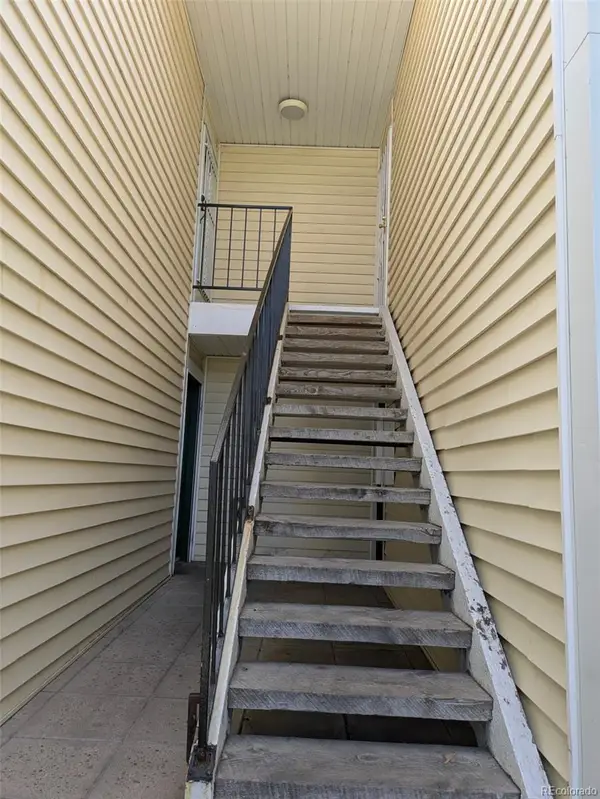 $240,000Active2 beds 2 baths948 sq. ft.
8555 Fairmount Drive #J, Denver, CO 80247
MLS# 9914237Listed by: THE CROSSROADS R.E. TEAM


Protect your home and budget from life's surprises with an Assurant Home Warranty, backed by a partner that supports you through every step of homeownership. Explore Plans.
© 2023 - 2026 ERA Franchise Systems LLC. All rights reserved. ERA Franchise Systems LLC fully supports the principles of the Fair Housing Act and the Equal Opportunity Act. ERA, ERA Real Estate powered, and their respective logos are registered service marks of ERA Franchise Systems LLC. Each office is independently owned and operated.