
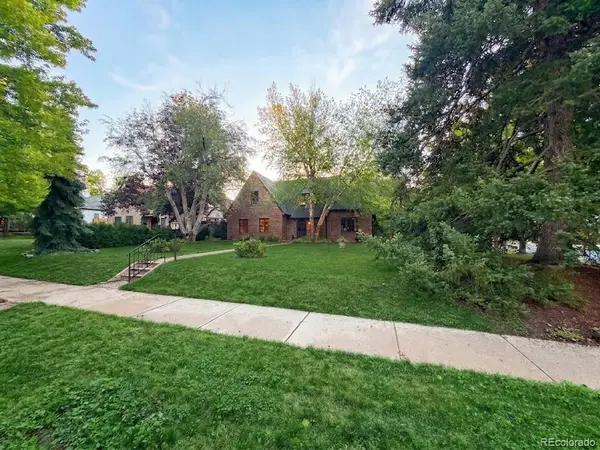
470 S Washington Street, Denver, CO 80209
Local realty services provided by:ERA Shields Real Estate
Listed by: scott brasfield
Office: thrive real estate group
MLS#:8257526
Source:ML
Price summary
- Price:$800,000
- Price per sq. ft.:$430.8
About this home
Location is everything with this home! This three-bedroom, two-bathroom home sits in one of Denver's most sought-after pockets, just blocks from Wash Park's trails, tennis courts, and lakes. The home itself has lots of charm with hardwood features throughout with plenty of potential just waiting for a buyer to put their individual touch on it. The thoughtfully designed layout offers an effortless flow filled with abundant natural light throughout the main living spaces. The kitchen and versatile flex room provide seamless access to the backyard, creating the perfect setting for indoor-outdoor entertaining. The primary bedroom is comfortably sized, with two additional bedrooms that work well as guest rooms or office space. This is an opportunity to get into a premier Wash Park-adjacent location at a price point that reflects a great opportunity to increase the value!
Contact an agent
Home facts
- Year built:1907
- Subdivision & Development:Byers East
- Listing ID #:8257526
Rooms and interior
- Bedrooms:3
- Total bathrooms:2
- Full bathrooms:1
- Flooring:Carpet, Tile, Wood
- Kitchen Description:Dishwasher, Microwave, Oven, Pantry, Refrigerator
- Basement:Yes
- Basement Description:Finished
- Living area:1,857 sq. ft.
Heating and cooling
- Cooling:Central Air
- Heating:Baseboard, Electric, Forced Air, Natural Gas
- Central air:Yes
Structure and exterior
- Roof:Composition
- Year built:1907
- Building area:1,857 sq. ft.
- Lot area:0.09 Acres
- Lot Features:Level, Sprinklers In Front, Sprinklers In Rear
- Architectural Style:Bungalow
- Construction Materials:Brick, Frame, Vinyl Siding
- Exterior Features:Covered, Front Porch, Patio, Private Yard, Spa/Hot Tub, Water Feature
- Levels:2 Story
Schools
- High school:South
- Middle school:Grant
- Elementary school:Lincoln
Utilities
- Water:Public
- Sewer:Public Sewer
Finances and disclosures
- Price:$800,000
- Price per sq. ft.:$430.8
- Tax amount:$4,570 (2025)
Features and amenities
- Laundry features:Dryer, In Unit, Washer
- Amenities:Skylight(s)
Parking
- Total parking spaces:1
- Garage:Yes
- Garage spaces:1
 Based on information submitted to the MLS GRID as of August 20, 2026 02:21 PM. All data is obtained from various sources and may not have been verified by broker or MLS GRID. Supplied Open House information is subject to change without notice. All information should be independently reviewed and verified for accuracy. Properties may or may not be listed by the office/agent presenting the information.
New listings near 470 S Washington Street
- Coming Soon
 $950,000Coming Soon5 beds 4 baths
20871 Beekman Place, Denver, CO 80249
MLS# 3272043Listed by: REAL BROKER, LLC DBA REAL - Coming Soon
 $1,375,000Coming Soon4 beds 4 baths
1250 Saint Paul Street, Denver, CO 80206
MLS# 9337556Listed by: KENTWOOD REAL ESTATE CHERRY CREEK - Coming Soon
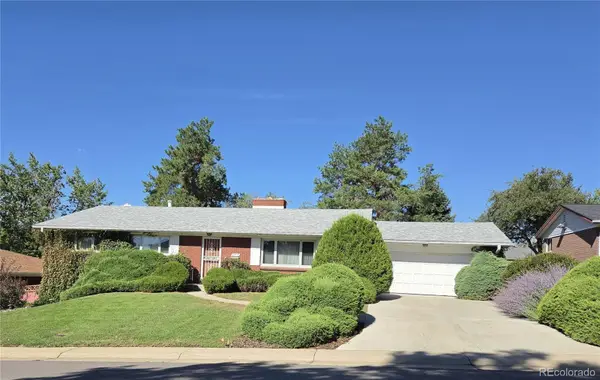 $625,000Coming Soon5 beds 3 baths
2715 S Ames Way, Denver, CO 80227
MLS# 1904297Listed by: BROKERS GUILD HOMES - Coming Soon
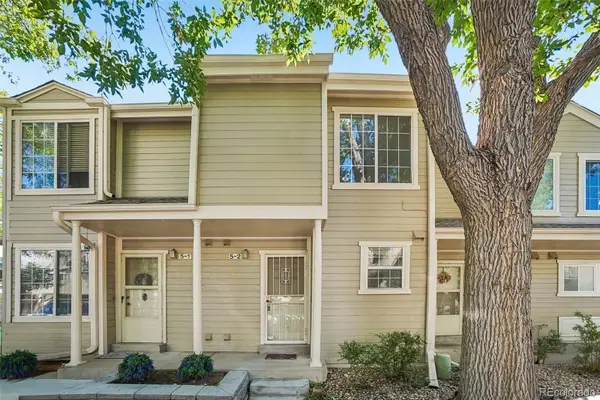 $289,000Coming Soon2 beds 2 baths
1818 S Quebec Way #5-2, Denver, CO 80231
MLS# 9186546Listed by: THRIVE REAL ESTATE GROUP - Coming SoonOpen Sat, 10 to 11:30am
 $525,000Coming Soon4 beds 2 baths
4977 S Perry Street, Littleton, CO 80123
MLS# 4039843Listed by: HOMESMART REALTY - Coming SoonOpen Sat, 12am to 2pm
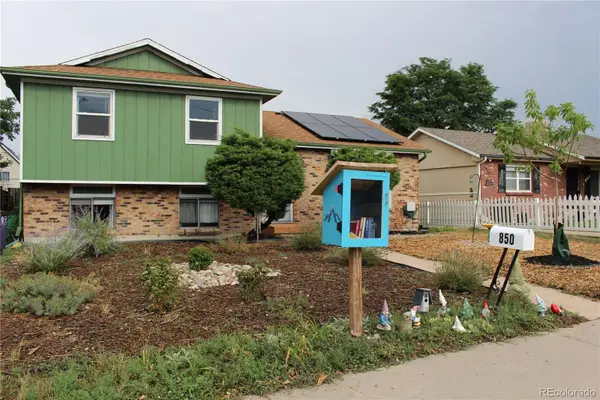 $650,000Coming Soon5 beds 2 baths
850 S Kearney Street, Denver, CO 80224
MLS# 6238146Listed by: KELLER WILLIAMS ADVANTAGE REALTY LLC - Coming Soon
 $1,100,000Coming Soon4 beds 3 baths
2235 N Emerson Street, Denver, CO 80205
MLS# 6791110Listed by: LIV SOTHEBY'S INTERNATIONAL REALTY - Coming SoonOpen Sat, 2 to 4pm
 $539,000Coming Soon2 beds 1 baths
2270 Poplar Street, Denver, CO 80207
MLS# 7955143Listed by: RE/MAX MOMENTUM - Coming Soon
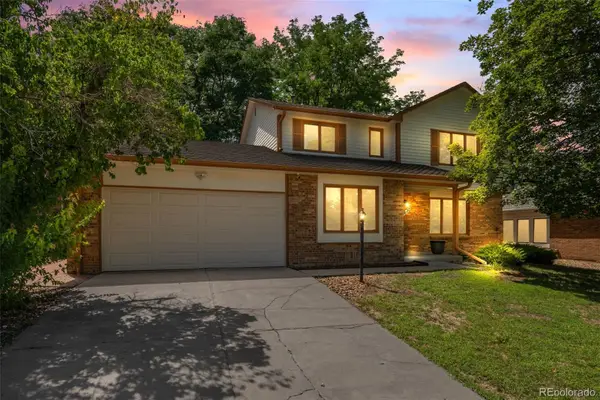 $760,000Coming Soon4 beds 3 baths
2027 S Gray Drive, Denver, CO 80227
MLS# 8524101Listed by: COMPASS - DENVER - Coming SoonOpen Sat, 11am to 1pm
 $1,030,000Coming Soon3 beds 2 baths
1600 Hudson Street, Denver, CO 80220
MLS# 9710584Listed by: MY DENVER REAL ESTATE


Protect your home and budget from life's surprises with an Assurant Home Warranty, backed by a partner that supports you through every step of homeownership. Explore Plans.
© 2023 - 2026 ERA Franchise Systems LLC. All rights reserved. ERA Franchise Systems LLC fully supports the principles of the Fair Housing Act and the Equal Opportunity Act. ERA, ERA Real Estate powered, and their respective logos are registered service marks of ERA Franchise Systems LLC. Each office is independently owned and operated.