
4777 Jasper Street, Denver, CO 80239
Local realty services provided by:RONIN Real Estate Professionals ERA Powered
4777 Jasper Street,Denver, CO 80239
$625,000
- 4 Beds
- 4 Baths
- 2,756 sq. ft.
- Single family
- Active
Listed by: jonell herndon
Office: guide real estate
MLS#:8914910
Source:ML
Price summary
- Price:$625,000
- Price per sq. ft.:$226.78
About this home
NEW PRICE, SAME BEAUTIFUL HOME! OPEN HOUSE SAT 1-3pm!
Move right into this beautifully refreshed 4-bedroom home offering mountain views, thoughtfully designed living, spacious primary suite, an oversized loft, solar & one of the most desirable locations in the neighborhood backing to open space. Don't miss the mountain views. Tour one of the best homes in fabulous Avion Community!
The heart of the home is the expansive open-concept kitchen featuring granite countertops, oversized center island w seating, stainless steel appliances, abundant cabinetry, subway tile backsplash, & a walk-in pantry. The kitchen flows seamlessly into the dining area & oversized family room, creating an ideal space for everyday living & entertaining.
Upstairs, the versatile loft provides the perfect second living area, home office, media room, or play space. The spacious primary suite is a retreat w tray ceiling, a spa-inspired bath w a soaking tub, separate shower, dual vanity, & impressive custom walk-in closet. 2 additional bedrooms offer space for family, guests, or work-from-home flexibility.
The finished basement provides a space for entertaining, play areas, a non-conforming bedroom & bath. The spacious, attached 2-car garage also has custom storage racks ready for you!
Enjoy Colorado sunsets & mountain views from your backyard. The professionally landscaped yard offers room to relax, play, and entertain. The home also offers a paid off Solar system!
Located in one of Denver's fastest-growing communities, residents enjoy access to a community pool, a new neighborhood park w an expansive playground, walking trails, & convenient access to Denver International Airport, I-70 & E-470, shopping, restaurants, & the area's newest (& best) Costco.
BONUS: This home qualifies for the community reinvestment act providing 1.75% of the loan amount w a cap of $7,000 as a credit towards buyer’s closing costs, pre-paids & discount points. Contact listing agent for more details....
Contact an agent
Home facts
- Year built:2017
- Subdivision & Development:Denver Connection West
- Listing ID #:8914910
Rooms and interior
- Bedrooms:4
- Total bathrooms:4
- Full bathrooms:2
- Half bathrooms:1
- Flooring:Carpet, Laminate, Vinyl
- Bathrooms Description:Five Piece Bath
- Kitchen Description:Dishwasher, Disposal, Eat-in Kitchen, Kitchen Island, Microwave, Pantry, Range, Refrigerator
- Basement:Yes
- Basement Description:Finished
- Living area:2,756 sq. ft.
Heating and cooling
- Cooling:Central Air
- Heating:Forced Air
- Central air:Yes
Structure and exterior
- Roof:Composition
- Year built:2017
- Building area:2,756 sq. ft.
- Lot area:0.12 Acres
- Lot Features:Landscaped, Master Planned, Near Public Transit, Open Space, Sprinklers In Front, Sprinklers In Rear
- Architectural Style:Contemporary
- Construction Materials:Stone, Vinyl Siding, Wood Siding
- Exterior Features:Deck, Front Porch, Patio, Private Yard
- Levels:2 Story
Schools
- High school:DSST: Green Valley Ranch
- Middle school:DSST: Green Valley Ranch
- Elementary school:Lena Archuleta
Utilities
- Water:Public
- Sewer:Public Sewer
Finances and disclosures
- Price:$625,000
- Price per sq. ft.:$226.78
- Tax amount:$6,663 (2024)
Features and amenities
- Laundry features:Dryer, In Unit, Washer
- Amenities:Carbon Monoxide Detector(s), Double Pane Windows, Security System, Smoke Detector(s), Window Coverings
Parking
- Total parking spaces:2
- Parking description:Concrete Driveway
- Garage:Yes
- Garage spaces:2
 Based on information submitted to the MLS GRID as of August 16, 2026 02:39 PM. All data is obtained from various sources and may not have been verified by broker or MLS GRID. Supplied Open House information is subject to change without notice. All information should be independently reviewed and verified for accuracy. Properties may or may not be listed by the office/agent presenting the information.
New listings near 4777 Jasper Street
- Coming Soon
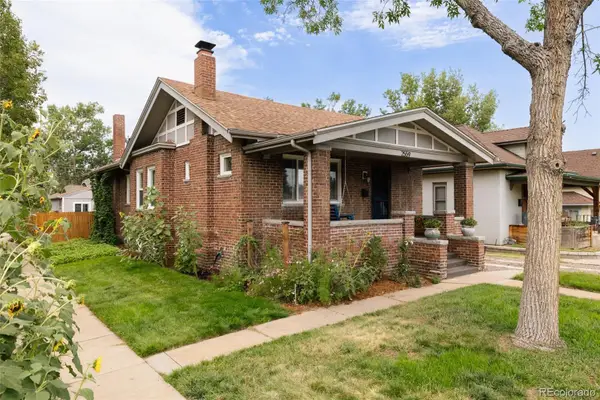 $865,000Coming Soon4 beds 3 baths
2559 38th Avenue, Denver, CO 80211
MLS# 5629986Listed by: GOODHOUSE REAL ESTATE LLC - New
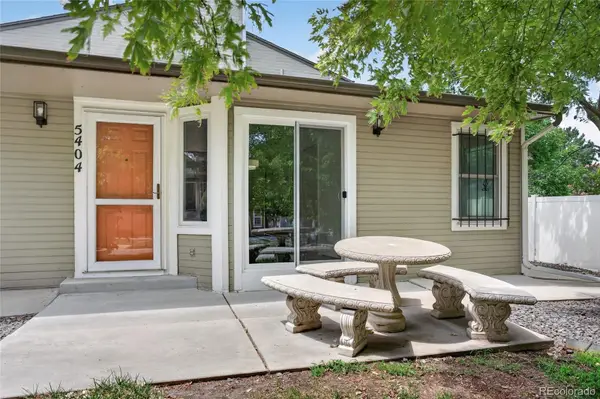 $279,999Active2 beds 1 baths801 sq. ft.
5404 W 17th Avenue, Denver, CO 80214
MLS# 2191284Listed by: BERKSHIRE HATHAWAY HOMESERVICES COLORADO, LLC - HIGHLANDS RANCH REAL ESTATE - New
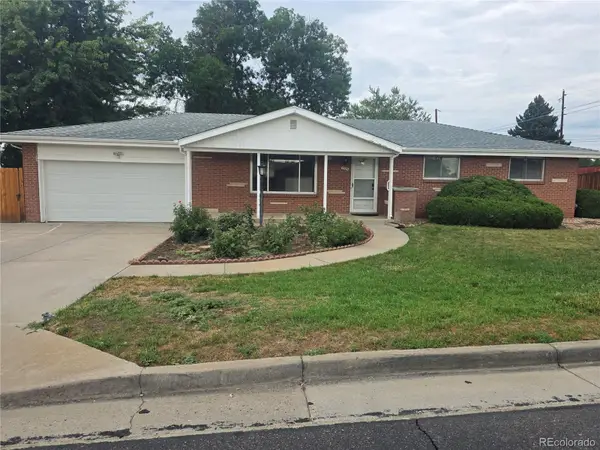 $565,000Active3 beds 3 baths2,536 sq. ft.
1505 S Lamar Street, Denver, CO 80232
MLS# 9030646Listed by: STEVE JACOBSON GROUP - New
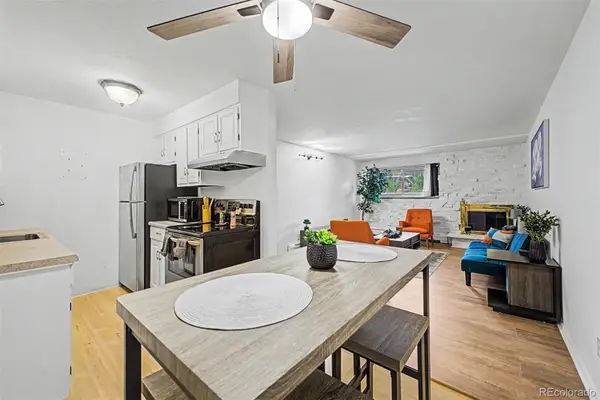 $255,000Active1 beds 1 baths708 sq. ft.
1270 N Marion Street #103, Denver, CO 80218
MLS# 2185628Listed by: KELLER WILLIAMS ADVANTAGE REALTY LLC - Coming SoonOpen Sat, 11am to 1pm
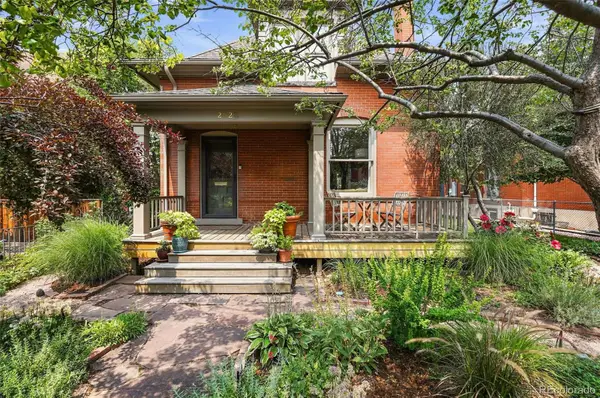 $1,500,000Coming Soon5 beds 3 baths
2623 W 32nd Avenue, Denver, CO 80211
MLS# 3594863Listed by: COMPASS - DENVER - Coming Soon
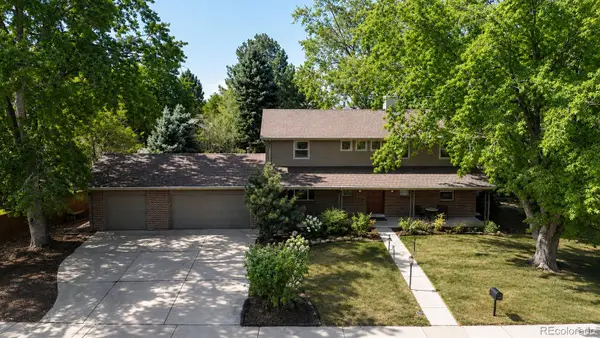 $800,000Coming Soon5 beds 4 baths
9450 E Evans Place, Denver, CO 80231
MLS# 4230811Listed by: KENTWOOD REAL ESTATE CHERRY CREEK - New
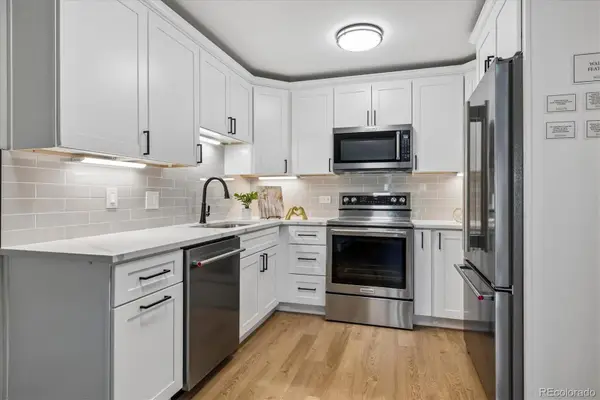 $244,500Active2 beds 1 baths945 sq. ft.
605 S Alton Way #12A, Denver, CO 80247
MLS# 8145959Listed by: MADISON & COMPANY PROPERTIES - Coming Soon
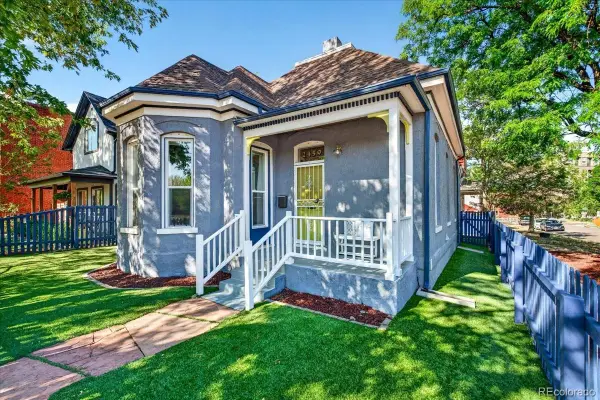 $665,000Coming Soon2 beds 2 baths
2459 N Clarkson Street, Denver, CO 80205
MLS# 9724845Listed by: WEST AND MAIN HOMES INC - New
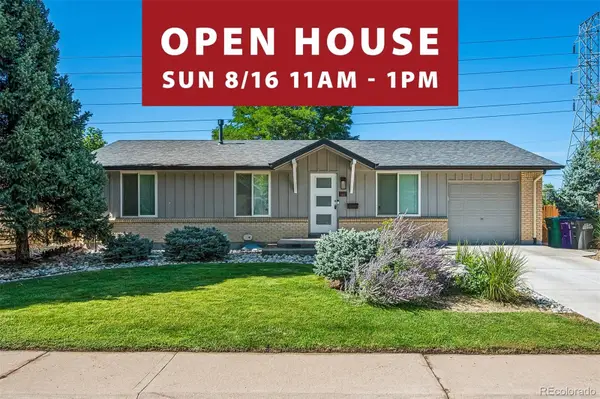 $624,900Active5 beds 3 baths2,054 sq. ft.
1461 S Magnolia Way, Denver, CO 80224
MLS# 1948289Listed by: HOMESMART REALTY - New
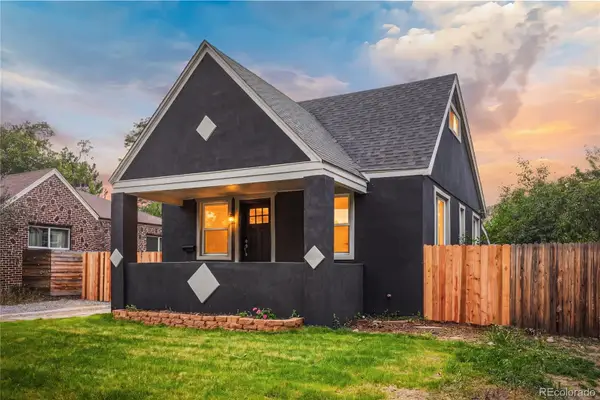 $629,000Active5 beds 3 baths1,875 sq. ft.
1653 Trenton Street, Denver, CO 80220
MLS# 2131709Listed by: BROKERS GUILD HOMES


Protect your home and budget from life's surprises with an Assurant Home Warranty, backed by a partner that supports you through every step of homeownership. Explore Plans.
© 2023 - 2026 ERA Franchise Systems LLC. All rights reserved. ERA Franchise Systems LLC fully supports the principles of the Fair Housing Act and the Equal Opportunity Act. ERA, ERA Real Estate powered, and their respective logos are registered service marks of ERA Franchise Systems LLC. Each office is independently owned and operated.