
480 S Marion Parkway #702, Denver, CO 80209
Local realty services provided by:ERA Teamwork Realty
Listed by: laura hooker daniels
Office: liv sotheby's international realty
MLS#:6897239
Source:ML
Price summary
- Price:$367,500
- Price per sq. ft.:$478.52
- Monthly HOA dues:$595
About this home
Welcome to this contemporary condo perched on the 7th floor above Washington Park, perfectly positioned in one of Denver’s most coveted neighborhoods, just steps to coffee shops, restaurants, and boutiques. This turnkey home combines modern updates with classic character and offers a flexible layout ideal for low maintenance city living or investment.
Inside, enjoy a spacious living and dining area that flows onto a rare, large private balcony stretching from the great room to the bedroom and showcasing expansive northeast city and treetop views, mountain views in the winter. New updated kitchen with white cabinetry and new appliances. The generous bedroom features custom closet inserts, while the remodeled bath includes new vanity. Natural light pours through the condo, entry has a coat closet and walk in closet/pantry.
Building amenities elevate everyday living: on site management and 24 hour concierge, indoor and outdoor pools, multiple exercise rooms, party and game rooms with billiards and ping pong, a quiet library, outdoor entertaining areas, coin op laundry, and rentable storage units. Each unit is allowed 1 leased parking space. Absolutely move in ready....
Contact an agent
Home facts
- Year built:1971
- Subdivision & Development:Washington Park
- Listing ID #:6897239
Rooms and interior
- Bedrooms:1
- Total bathrooms:1
- Full bathrooms:1
- Flooring:Laminate, Tile
- Kitchen Description:Dishwasher, Disposal, Microwave, Oven, Refrigerator
- Living area:768 sq. ft.
Heating and cooling
- Cooling:Central Air
- Heating:Forced Air
- Central air:Yes
Structure and exterior
- Year built:1971
- Building area:768 sq. ft.
- Architectural Style:Contemporary
- Construction Materials:Brick, Frame
- Exterior Features:Balcony, Covered
- Levels:1 Story
Schools
- High school:South
- Middle school:Merrill
- Elementary school:Steele
Utilities
- Water:Public
- Sewer:Public Sewer
Finances and disclosures
- Price:$367,500
- Price per sq. ft.:$478.52
- Tax amount:$1,834 (2025)
Features and amenities
- Laundry features:Coin Laundry, Common Area
- Amenities:Carbon Monoxide Detector(s), Concierge, Secured Garage/Parking, Security Entrance, Smoke Detector(s), Storage, Window Coverings
- Pool features:Indoor, Outdoor Pool
Parking
- Total parking spaces:2
- Parking description:Underground
- Garage:Yes
- Garage spaces:1
 Based on information submitted to the MLS GRID as of August 12, 2026 02:31 PM. All data is obtained from various sources and may not have been verified by broker or MLS GRID. Supplied Open House information is subject to change without notice. All information should be independently reviewed and verified for accuracy. Properties may or may not be listed by the office/agent presenting the information.
New listings near 480 S Marion Parkway #702
- New
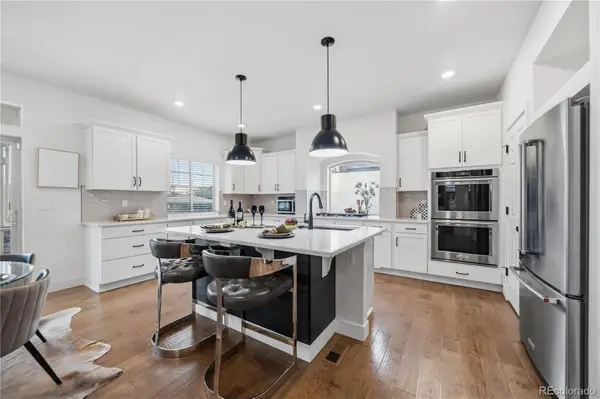 $960,000Active6 beds 4 baths5,047 sq. ft.
20750 E Beekman Place, Denver, CO 80249
MLS# 2142951Listed by: JOY OF THE ROCKIES REALTY - New
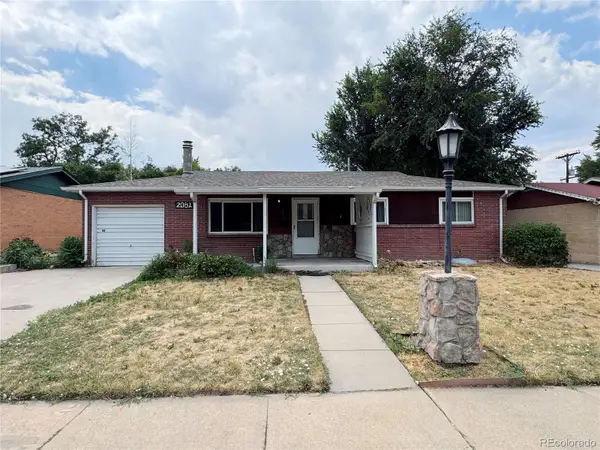 $370,000Active5 beds 1 baths1,096 sq. ft.
2081 S Lowell Boulevard, Denver, CO 80219
MLS# 8300236Listed by: KELLER WILLIAMS REALTY DOWNTOWN LLC - Coming SoonOpen Sat, 11am to 2pm
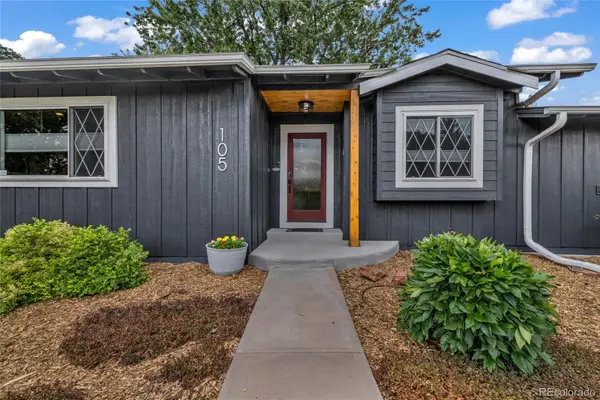 $895,000Coming Soon4 beds 3 baths
105 S Brentwood Street, Denver, CO 80226
MLS# 3863437Listed by: EXP REALTY, LLC - Coming SoonOpen Sun, 10am to 1pm
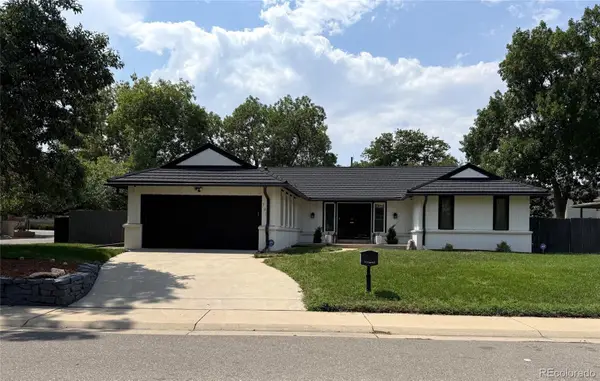 $720,000Coming Soon4 beds 3 baths
791 S Emporia Street, Denver, CO 80247
MLS# 6649711Listed by: RE/MAX PROFESSIONALS - Coming Soon
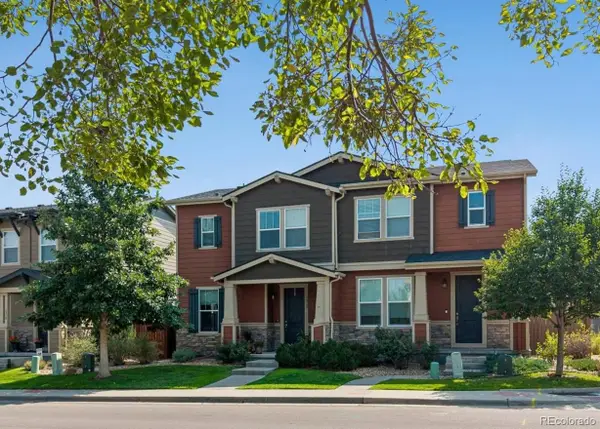 $495,000Coming Soon2 beds 4 baths
1212 S Clinton Street, Denver, CO 80247
MLS# 8681887Listed by: MADISON & COMPANY PROPERTIES - New
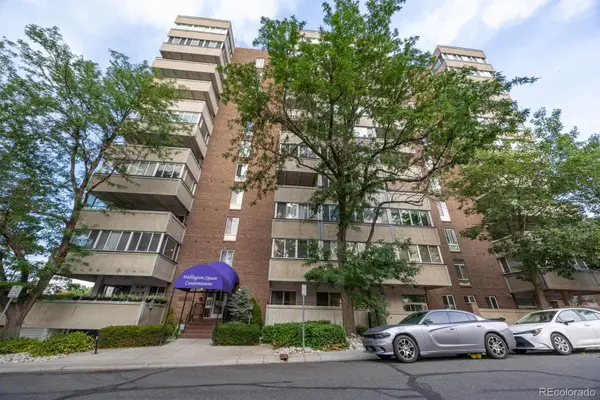 $218,000Active2 beds 2 baths1,156 sq. ft.
1888 S Jackson Street #406, Denver, CO 80210
MLS# 5422137Listed by: RE/MAX ALLIANCE - New
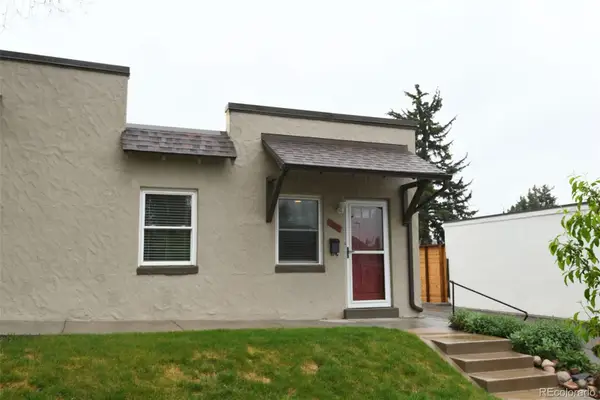 $225,000Active1 beds 1 baths462 sq. ft.
2660 Utica Street, Denver, CO 80212
MLS# 6826265Listed by: SCOUT REAL ESTATE GROUP - Coming Soon
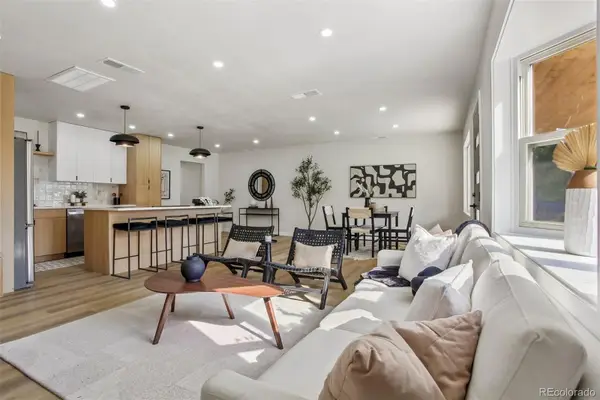 $675,000Coming Soon3 beds 2 baths
3273 S Elm Street, Denver, CO 80222
MLS# 7578138Listed by: GUIDE REAL ESTATE - New
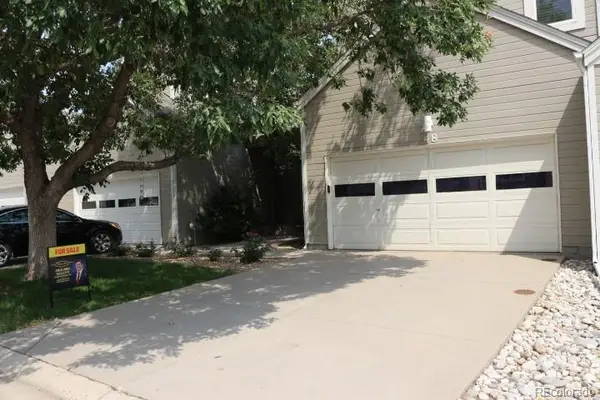 $440,000Active3 beds 3 baths1,534 sq. ft.
15555 E 40th Avenue #48, Denver, CO 80239
MLS# 8621604Listed by: BROKERS GUILD REAL ESTATE - Coming Soon
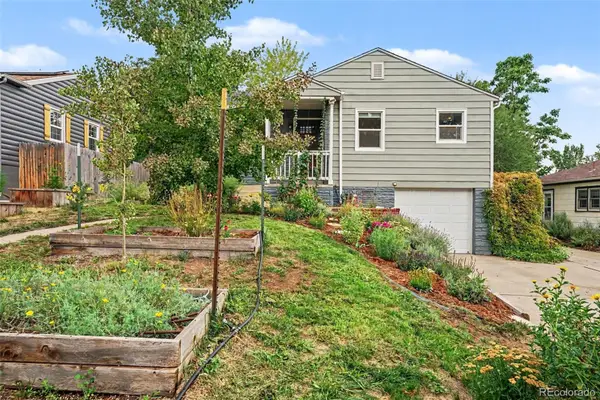 $580,000Coming Soon3 beds 1 baths
5141 Newton Street, Denver, CO 80221
MLS# 8695482Listed by: WEST AND MAIN HOMES INC


Protect your home and budget from life's surprises with an Assurant Home Warranty, backed by a partner that supports you through every step of homeownership. Explore Plans.
© 2023 - 2026 ERA Franchise Systems LLC. All rights reserved. ERA Franchise Systems LLC fully supports the principles of the Fair Housing Act and the Equal Opportunity Act. ERA, ERA Real Estate powered, and their respective logos are registered service marks of ERA Franchise Systems LLC. Each office is independently owned and operated.