
4825 W 10th Avenue, Denver, CO 80204
Local realty services provided by:RONIN Real Estate Professionals ERA Powered
Listed by: garrett beserra
Office: modus real estate
MLS#:6595671
Source:ML
Price summary
- Price:$700,000
- Price per sq. ft.:$421.18
About this home
The Wolff Street Townhomes offer modern design, flexible living, and compelling income potential in a prime Denver location. Situated at 10th Avenue and Wolff Street, these newly constructed homes are minutes from Sloan’s Lake, the W Line light rail, Empower Field, and Downtown Denver, with convenient access to popular dining and entertainment destinations, including ChoLon, Gusto, and Edgewater Public Market.
Each townhome features a spacious three- to four-bedroom layout with three full bathrooms, a private rooftop deck, a backyard, and, in many units, a two-car garage. Interiors showcase a curated blend of mid-century modern and Scandinavian finishes, creating a timeless and stylish living environment.
What truly sets these homes apart is the customizable Airbnb lock-off, providing flexibility for guests, multigenerational living, or supplemental income. Upgrade options range from a standard private suite to a fully equipped guest space with a kitchenette, washer and dryer, and bar seating. AirDNA initially projected approximately $20,000–$30,000 in annual short-term rental income, while an operating unit within the development is currently generating approximately $2,900 per month—exceeding projections.
Experience an exceptional combination of lifestyle, location, and income-producing potential at Wolff Street Townhomes.
https://garrettbeserra.com/wolff-street-townhomes/
Keywords: New construction, Airbnb, VRBO, short-term rental, lock-off, new build, in-law suite, ADU, income-producing property, investment property....
Contact an agent
Home facts
- Year built:2025
- Listing ID #:6595671
Rooms and interior
- Bedrooms:3
- Total bathrooms:3
- Flooring:Carpet, Tile, Wood
- Kitchen Description:Convection Oven, Cooktop, Dishwasher, Disposal, Microwave, Oven, Range, Refrigerator, Self Cleaning Oven
- Living area:1,662 sq. ft.
Heating and cooling
- Cooling:Central Air
- Heating:Electric, Forced Air
- Central air:Yes
Structure and exterior
- Roof:Shingle
- Year built:2025
- Building area:1,662 sq. ft.
- Architectural Style:Contemporary, Mid-Century Modern, Urban Contemporary
- Construction Materials:Brick, Concrete, Frame, Wood Siding
- Exterior Features:Balcony, Front Porch, Private Yard, Rain Gutters, Rooftop
- Foundation Description:Slab
- Levels:3 or More Stories
Schools
- High school:North
- Middle school:Lake
- Elementary school:Eagleton
Utilities
- Water:Public
- Sewer:Public Sewer
Finances and disclosures
- Price:$700,000
- Price per sq. ft.:$421.18
- Tax amount:$1 (2025)
Features and amenities
- Laundry features:Dryer, In Unit, Washer
- Amenities:Carbon Monoxide Detector(s), Electric Water Heater, Smoke Detector(s)
Parking
- Total parking spaces:1
- Parking description:220 Volts
- Garage:Yes
- Garage spaces:1
 Based on information submitted to the MLS GRID as of July 16, 2026 11:51 PM. All data is obtained from various sources and may not have been verified by broker or MLS GRID. Supplied Open House information is subject to change without notice. All information should be independently reviewed and verified for accuracy. Properties may or may not be listed by the office/agent presenting the information.
New listings near 4825 W 10th Avenue
- New
 $450,000Active2 beds 1 baths970 sq. ft.
1378 N Ogden Street #7, Denver, CO 80218
MLS# 2693817Listed by: CROSS STREET COLORADO LLC - New
 $675,000Active4 beds 5 baths4,662 sq. ft.
4681 Iran Street, Denver, CO 80249
MLS# 5999714Listed by: MEGASTAR REALTY - Coming Soon
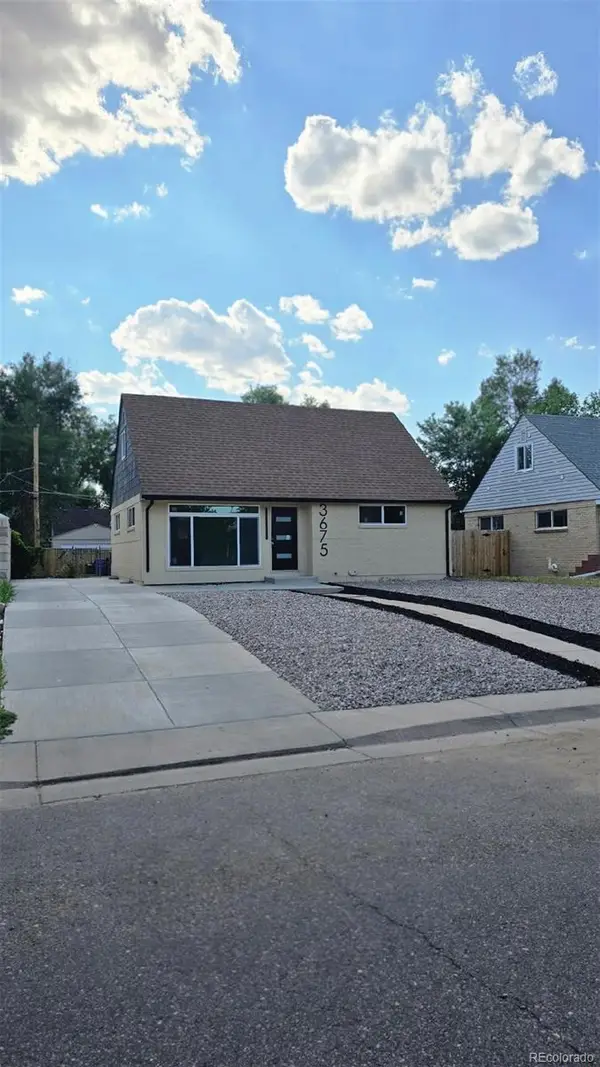 $707,000Coming Soon4 beds 3 baths
3675 Elm Street, Denver, CO 80207
MLS# 3504336Listed by: KELLER WILLIAMS REALTY URBAN ELITE - New
 $479,900Active4 beds 3 baths1,646 sq. ft.
21004 E 41st Place, Denver, CO 80249
MLS# 7795055Listed by: MAVI UNLIMITED INC - New
 $449,900Active3 beds 2 baths1,376 sq. ft.
4500 N Jebel Street, Denver, CO 80249
MLS# 9243431Listed by: HOMESMART - Coming Soon
 $725,000Coming Soon4 beds 2 baths
246 S Grant Street, Denver, CO 80209
MLS# 9610284Listed by: COLDWELL BANKER REALTY 56 - Coming Soon
 $120,000Coming Soon1 beds 1 baths
9700 E Iliff Avenue #110, Denver, CO 80231
MLS# 2462736Listed by: YOUR CASTLE REALTY LLC - Coming Soon
 $649,000Coming Soon2 beds 2 baths
141 N Pennsylvania Street, Denver, CO 80203
MLS# 8585082Listed by: 2415 PROPERTY SOLUTIONS INC - New
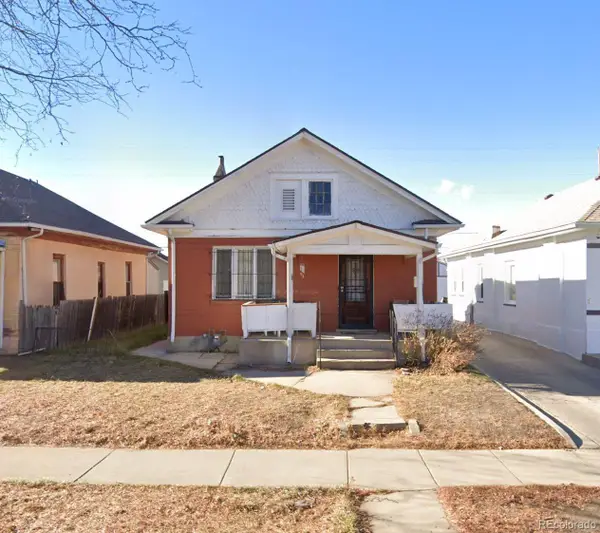 $399,000Active-- beds -- baths864 sq. ft.
1357 Perry Street, Denver, CO 80204
MLS# 9357663Listed by: VISION REAL ESTATE LLC - New
 $1,050,000Active4 beds 3 baths4,171 sq. ft.
2800 S York Street, Denver, CO 80210
MLS# 7440175Listed by: REAL BROKER, LLC DBA REAL


Protect your home and budget from life's surprises with an Assurant Home Warranty, backed by a partner that supports you through every step of homeownership. Explore Plans.
© 2023 - 2026 ERA Franchise Systems LLC. All rights reserved. ERA Franchise Systems LLC fully supports the principles of the Fair Housing Act and the Equal Opportunity Act. ERA, ERA Real Estate powered, and their respective logos are registered service marks of ERA Franchise Systems LLC. Each office is independently owned and operated.