
4907 Sherman Street, Denver, CO 80216
Local realty services provided by:ERA Shields Real Estate
4907 Sherman Street,Denver, CO 80216
$405,000
- 3 Beds
- 1 Baths
- - sq. ft.
- Single family
- Sold
Listed by: chadwick v.r. williams
Office: denver real estate professionals
MLS#:7400712
Source:ML
Sorry, we are unable to map this address
Price summary
- Price:$405,000
About this home
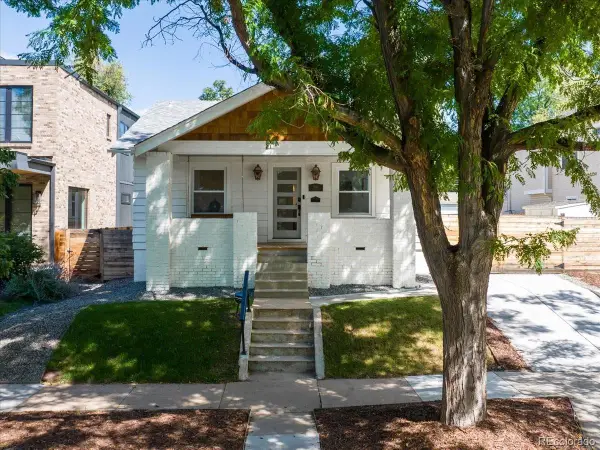
ACCEPTING BACK UP OFFERS! Welcome home to this lovingly maintained 3-bedroom, 1-bath bungalow, proudly cared for by the same owner for years. Blending timeless character with thoughtful modern updates, this home offers warmth, quality craftsmanship, and an unbeatable central Denver location.
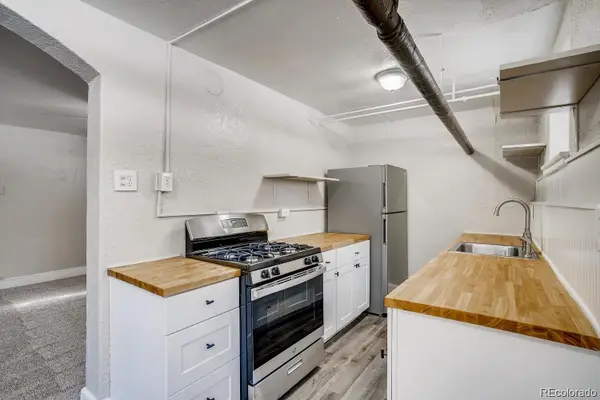
Inside, you'll find beautiful original hardwood floors throughout, original solid wood doors and baseboards, charming built-ins, and a spacious, open-concept layout that creates an inviting atmosphere for everyday living and entertaining. The generously sized kitchen offers abundant workspace and storage, making it the true heart of the home.
Major system upgrades provide peace of mind, including new double-pane windows with screens, a new electrical panel, new roof, new siding, new furnace, and central air conditioning.
A standout feature is the incredible climate-controlled 3-car garage, complete with both heating and air conditioning. Whether you're a car enthusiast, woodworker, artist, entrepreneur, or simply need the ultimate workshop or hobby space, this versatile garage is a rare find.
Situated on a desirable corner lot, the property enjoys breathtaking city skyline and mountain views, creating the perfect backdrop for Colorado sunsets.
The location is exceptional—just minutes from both I-70 and I-25, directly across the street from bike paths and green space, and within walking distance of Denver's vibrant RiNo Arts District with its renowned restaurants, breweries, coffee shops, galleries, and entertainment.
This is a rare opportunity to own an exceptionally maintained home that perfectly combines classic charm, modern updates, an extraordinary garage, and one of Denver's most convenient locations....
Contact an agent
Home facts
- Year built:1924
- Subdivision & Development:Globeville
- Listing ID #:7400712
Rooms and interior
- Bedrooms:3
- Total bathrooms:1
- Full bathrooms:1
- Flooring:Wood
- Kitchen Description:Cooktop, Dishwasher, Microwave, Oven, Range, Refrigerator
- Basement:Yes
- Basement Description:Cellar, Finished, Partial
Heating and cooling
- Cooling:Air Conditioning-Room
- Heating:Forced Air
Structure and exterior
- Roof:Composition
- Year built:1924
- Lot Features:Corner, Greenbelt, Level, Sprinklers In Front, Sprinklers In Rear
- Architectural Style:Bungalow
- Construction Materials:Adobe, Frame
- Exterior Features:Balcony, Covered, Front Porch, Private Yard
- Foundation Description:Block
- Levels:1 Story
Schools
- High school:Manual
- Middle school:Whittier E-8
- Elementary school:Garden Place
Utilities
- Sewer:Public Sewer
Finances and disclosures
- Price:$405,000
- Tax amount:$1,627 (2024)
Features and amenities
- Laundry features:Dryer, In Unit, Washer
- Amenities:Double Pane Windows, Gas Water Heater
Parking
- Total parking spaces:3
- Parking description:220 Volts, Concrete Driveway, Dry Walled, Heated Garage, Oversized
- Garage:Yes
- Garage spaces:3
 Based on information submitted to the MLS GRID as of August 24, 2026 07:49 AM. All data is obtained from various sources and may not have been verified by broker or MLS GRID. Supplied Open House information is subject to change without notice. All information should be independently reviewed and verified for accuracy. Properties may or may not be listed by the office/agent presenting the information.
New listings near 4907 Sherman Street
- Coming Soon
 $570,000Coming Soon4 beds 3 baths1,440 sq. ft.
521 N Osceola Street, Denver, CO 80204
MLS# 1871919Listed by: REALTY ONE GROUP FIVE STAR - Coming Soon
 $1,300,000Coming Soon4 beds 3 baths2,508 sq. ft.
1960 S Marion Street, Denver, CO 80210
MLS# 5780298Listed by: COMPASS - DENVER - Coming Soon
 $199,900Coming Soon1 beds 1 baths702 sq. ft.
1050 N Washington Street #1A, Denver, CO 80203
MLS# 9560848Listed by: BROKERS GUILD REAL ESTATE - Coming Soon
 $550,000Coming Soon3 beds 2 baths1,037 sq. ft.
3747 N Franklin Street, Denver, CO 80205
MLS# 2060091Listed by: THE AGENCY - DENVER - Coming Soon
 $719,900Coming Soon3 beds 2 baths2,352 sq. ft.
8070 W 25th Place, Denver, CO 80214
MLS# 4001927Listed by: ENCLUSIVE REAL ESTATE LLC - Coming Soon
 $599,000Coming Soon4 beds 3 baths2,402 sq. ft.
5727 W Ohio Avenue, Denver, CO 80226
MLS# 8385028Listed by: MILEHIMODERN - Coming Soon
 $1,025,000Coming Soon3 beds 2 baths1,761 sq. ft.
3245 Quitman Street, Denver, CO 80212
MLS# 9039062Listed by: REALGROUP, LLC - Coming Soon
 $400,000Coming Soon3 beds 3 baths1,643 sq. ft.
16073 E Warner Place, Denver, CO 80239
MLS# 3202473Listed by: COMPASS - DENVER - Coming SoonOpen Sat, 11am to 3pm
 $785,000Coming Soon3 beds 4 baths2,390 sq. ft.
5974 Dallas Street, Denver, CO 80238
MLS# 3561413Listed by: COMPASS - DENVER - Coming Soon
 $698,500Coming Soon2 beds 2 baths1,607 sq. ft.
8100 E Union Avenue #608, Denver, CO 80237
MLS# 3905880Listed by: HOMESMART


Protect your home and budget from life's surprises with an Assurant Home Warranty, backed by a partner that supports you through every step of homeownership. Explore Plans.
© 2023 - 2026 ERA Franchise Systems LLC. All rights reserved. ERA Franchise Systems LLC fully supports the principles of the Fair Housing Act and the Equal Opportunity Act. ERA, ERA Real Estate powered, and their respective logos are registered service marks of ERA Franchise Systems LLC. Each office is independently owned and operated.