
5000 Tejon Street, Denver, CO 80221
Local realty services provided by:LUX Real Estate Company ERA Powered
5000 Tejon Street,Denver, CO 80221
$361,500
- 2 Beds
- 2 Baths
- - sq. ft.
- Single family
- Sold
Listed by: tabitha tobias
Office: compass - denver
MLS#:4824398
Source:ML
Sorry, we are unable to map this address
Price summary
- Price:$361,500
About this home
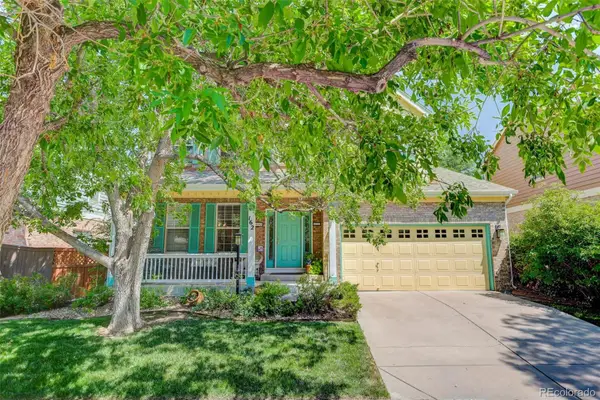
Welcome to 5000 Tejon Street, where classic Denver charm meets everyday functionality in the heart of Chaffee Park. This inviting 2-bedroom, 2-bath home is full of character, featuring cozy details and charming touches throughout. The comfortable and functional layout is filled with natural light, offering an open living and dining space and a well-appointed kitchen with generous cabinet and counter space. A convenient main-floor laundry room and powder bath add everyday ease, while the upper level features two inviting bedrooms filled with character, charming nooks, and a full bathroom.
Situated on a spacious corner lot, the outdoor space offers endless possibilities for entertaining, gardening, pets, or simply enjoying Colorado’s sunshine. The oversized detached two-car garage is much more than a place to park—it has been thoughtfully renovated and insulated, creating a versatile flex space ideal for a workshop, studio, hobby area, home office, or creative retreat. Complete with a modern wood stove, butcher block workspace, mini refrigerator, and a utility sink and more, this unique space offers exceptional flexibility for a variety of uses. (see supplemental docs!)
Ideally located just minutes from Chaffee Park, Regis University, Berkeley, LoHi, and downtown Denver, you’ll enjoy easy access to neighborhood restaurants, breweries, parks, shopping, and major commuter routes. Whether you’re looking for your first home or an investment opportunity in one of northwest Denver’s growing neighborhoods, 5000 Tejon Street is ready to welcome you home. Property is being sold As-Is....
Contact an agent
Home facts
- Year built:1947
- Subdivision & Development:Sunnyside
- Listing ID #:4824398
Rooms and interior
- Bedrooms:2
- Total bathrooms:2
- Full bathrooms:1
- Half bathrooms:1
- Flooring:Tile, Wood
- Kitchen Description:Dishwasher, Eat-in Kitchen, Microwave, Oven, Refrigerator
- Basement:Yes
- Basement Description:Crawl Space
Heating and cooling
- Heating:Forced Air, Natural Gas
Structure and exterior
- Roof:Composition
- Year built:1947
- Lot Features:Corner, Level, Sprinklers In Front, Sprinklers In Rear
- Architectural Style:Traditional
- Exterior Features:Dog Run, Private Yard
- Levels:2 Story
Schools
- High school:North
- Middle school:Skinner
- Elementary school:Beach Court
Utilities
- Water:Public
- Sewer:Public Sewer
Finances and disclosures
- Price:$361,500
- Tax amount:$2,560 (2025)
Features and amenities
- Laundry features:Dryer, In Unit, Washer
- Amenities:Double Pane Windows, Smoke Detector(s)
Parking
- Total parking spaces:4
- Garage:Yes
- Garage spaces:2
 Based on information submitted to the MLS GRID as of August 9, 2026 07:45 AM. All data is obtained from various sources and may not have been verified by broker or MLS GRID. Supplied Open House information is subject to change without notice. All information should be independently reviewed and verified for accuracy. Properties may or may not be listed by the office/agent presenting the information.
New listings near 5000 Tejon Street
- Coming SoonOpen Sat, 11am to 1pm
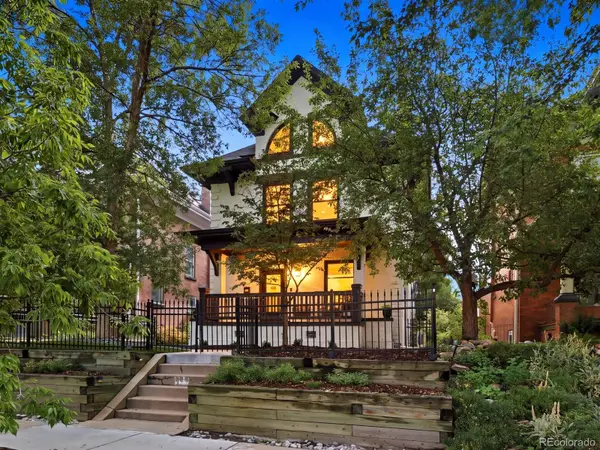 $1,175,000Coming Soon4 beds 4 baths
784 N Corona Street, Denver, CO 80218
MLS# 5378914Listed by: THE AGENCY - DENVER - New
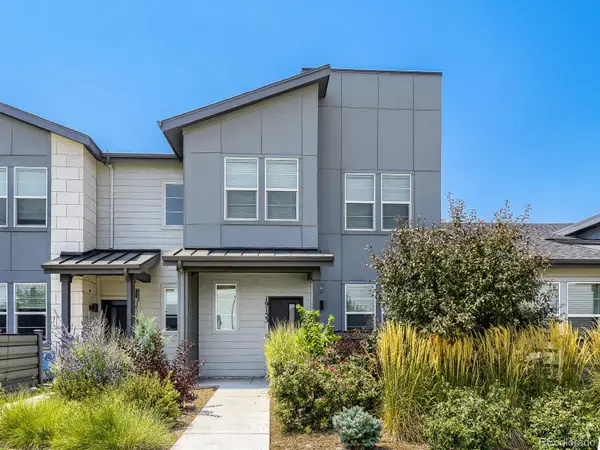 $489,900Active4 beds 3 baths1,836 sq. ft.
19153 E 65th Place #5, Denver, CO 80249
MLS# 8788772Listed by: RESIDENT REALTY NORTH METRO LLC 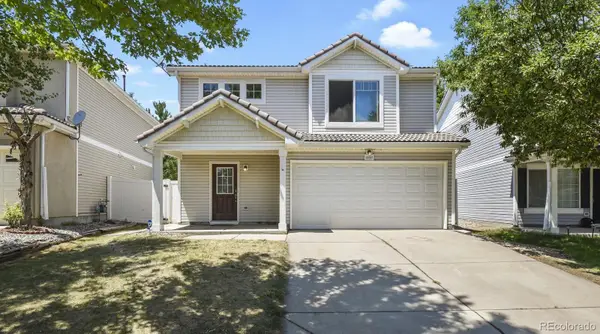 $429,900Active3 beds 3 baths1,509 sq. ft.
21517 E 43rd Place, Denver, CO 80249
MLS# 2668798Listed by: HOMESMART REALTY- New
 $490,000Active3 beds 4 baths1,815 sq. ft.
4625 Gibraltar Street, Denver, CO 80249
MLS# 4050208Listed by: IGO REALTY - Coming Soon
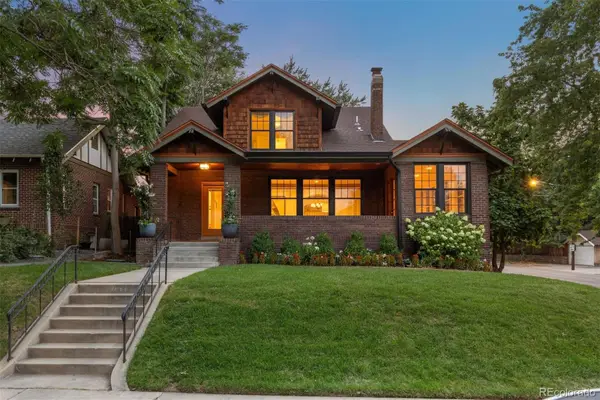 $1,585,000Coming Soon5 beds 4 baths
785 Cook Street, Denver, CO 80206
MLS# 4094196Listed by: LIV SOTHEBY'S INTERNATIONAL REALTY - New
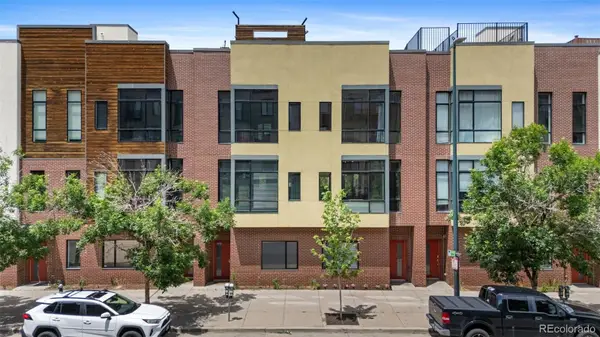 $749,000Active2 beds 3 baths1,577 sq. ft.
2325 Walnut Street #4, Denver, CO 80205
MLS# 9057721Listed by: BROKERS GUILD REAL ESTATE - Coming Soon
 $610,000Coming Soon4 beds 2 baths
345 S Lee Street, Denver, CO 80226
MLS# 9490526Listed by: E. ROTH AND CO. LLC - New
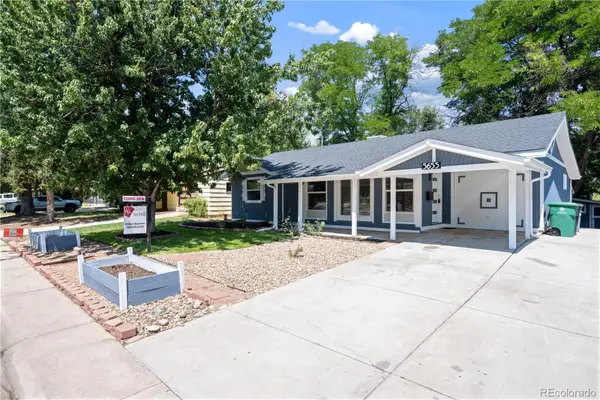 $595,000Active3 beds 2 baths1,353 sq. ft.
5655 E Minnesota Drive, Denver, CO 80224
MLS# 1639383Listed by: HOMESMART REALTY - New
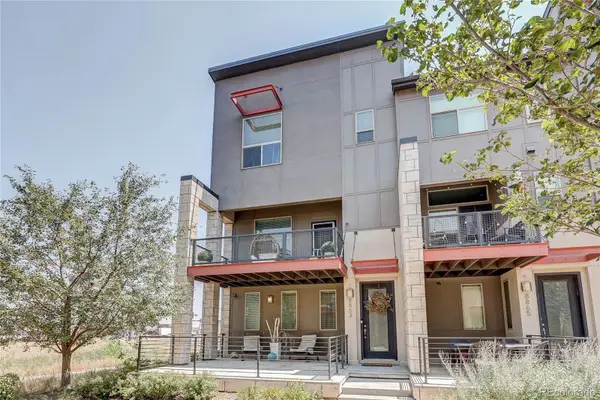 $499,900Active2 beds 3 baths1,633 sq. ft.
8863 E 55th Avenue, Denver, CO 80238
MLS# 1680544Listed by: LOOK REAL ESTATE GROUP - Coming Soon
 $1,100,000Coming Soon5 beds 4 baths
162 S Quince Street, Denver, CO 80230
MLS# 8183507Listed by: COLDWELL BANKER REALTY 24


Protect your home and budget from life's surprises with an Assurant Home Warranty, backed by a partner that supports you through every step of homeownership. Explore Plans.
© 2023 - 2026 ERA Franchise Systems LLC. All rights reserved. ERA Franchise Systems LLC fully supports the principles of the Fair Housing Act and the Equal Opportunity Act. ERA, ERA Real Estate powered, and their respective logos are registered service marks of ERA Franchise Systems LLC. Each office is independently owned and operated.