
5454 Espana Street, Denver, CO 80249
Local realty services provided by:ERA Teamwork Realty
5454 Espana Street,Denver, CO 80249
$559,000
- 3 Beds
- 3 Baths
- 2,180 sq. ft.
- Single family
- Active
Listed by: jaryd takushi
Office: aloha real estate llc.
MLS#:5776341
Source:ML
Price summary
- Price:$559,000
- Price per sq. ft.:$256.42
About this home
VA assumable mortgage UNDER 3%, available to qualified Veterans. Welcome to Fairway Villas, a premier 55+ active adult community in the heart of Green Valley Ranch where resort-style living meets everyday convenience. Situated on a rare corner lot, this truly one-of-a-kind home features a custom sunroom, low-maintenance yard, and the perfect lock-and-leave lifestyle for buyers ready to enjoy more and maintain less.
Inside, the updated kitchen shines with newer countertops and an open, functional layout designed for easy entertaining. The versatile upper-level guest suite offers a private retreat complete with a full bath and additional family room—ideal for visitors, hobbies, or multi-generational living. Solar panels are leased for the environmentally conscious buyer looking to enjoy energy efficiency and sustainability.
Fairway Villas offers the best of Colorado active adult living with golf, pickleball, pool, clubhouse, and a full calendar of social activities—all without the “gators.” Whether you’re traveling, downsizing, or simply looking for a vibrant community lifestyle, this home delivers comfort, convenience, and connection. Two Fairway Villa facilities - 1. Clubhouse 5223 Espana, 2. Lodge 20309 e 53rd www.clubfv.com...
Contact an agent
Home facts
- Year built:2012
- Listing ID #:5776341
Rooms and interior
- Bedrooms:3
- Total bathrooms:3
- Full bathrooms:3
- Flooring:Carpet, Tile
- Bathrooms Description:Five Piece Bath
- Kitchen Description:Dishwasher, Disposal, Eat-in Kitchen, Kitchen Island, Microwave, Oven, Range, Refrigerator
- Living area:2,180 sq. ft.
Heating and cooling
- Cooling:Central Air
- Heating:Forced Air
- Central air:Yes
Structure and exterior
- Roof:Composition
- Year built:2012
- Building area:2,180 sq. ft.
- Lot area:0.18 Acres
- Lot Features:Corner, Level
- Architectural Style:Traditional
- Construction Materials:Frame, Stucco, Wood Siding
- Exterior Features:Covered, Front Porch, Garden, Private Yard, Water Feature
- Levels:2 Story
Schools
- High school:Dr. Martin Luther King
- Middle school:DSST: Green Valley Ranch
- Elementary school:Waller
Utilities
- Water:Public
- Sewer:Public Sewer
Finances and disclosures
- Price:$559,000
- Price per sq. ft.:$256.42
- Tax amount:$5,059 (2024)
Features and amenities
- Laundry features:Dryer, In Unit, Washer
- Amenities:Double Pane Windows, Smoke Detector(s), Window Coverings
Parking
- Total parking spaces:2
- Parking description:Concrete Driveway
- Garage:Yes
- Garage spaces:2
 Based on information submitted to the MLS GRID as of May 23, 2026 02:21 PM. All data is obtained from various sources and may not have been verified by broker or MLS GRID. Supplied Open House information is subject to change without notice. All information should be independently reviewed and verified for accuracy. Properties may or may not be listed by the office/agent presenting the information.
New listings near 5454 Espana Street
- New
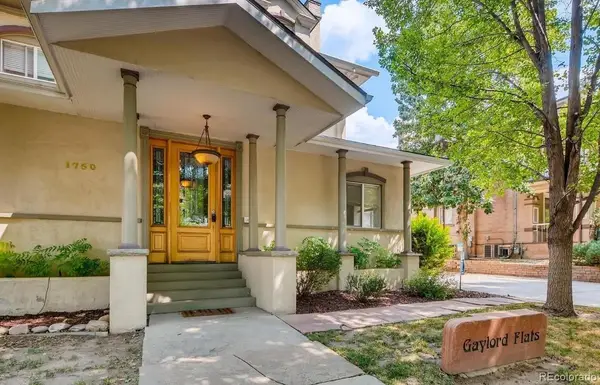 $234,000Active1 beds 1 baths736 sq. ft.
1750 Gaylord Street #H, Denver, CO 80206
MLS# 1952119Listed by: ENGEL & VOLKERS DENVER - Open Sat, 1 to 4pmNew
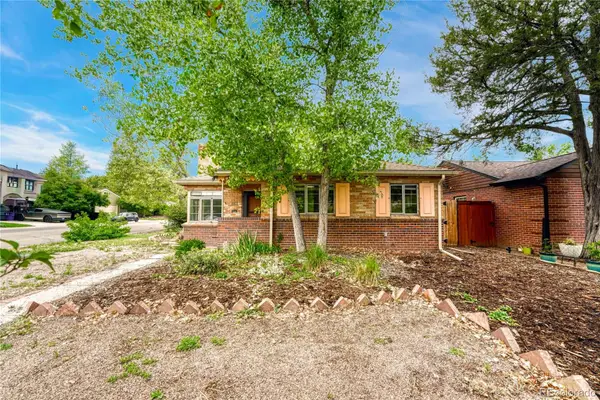 $490,000Active2 beds 1 baths913 sq. ft.
1103 Kearney Street, Denver, CO 80220
MLS# 3058307Listed by: KELLER WILLIAMS REALTY URBAN ELITE - New
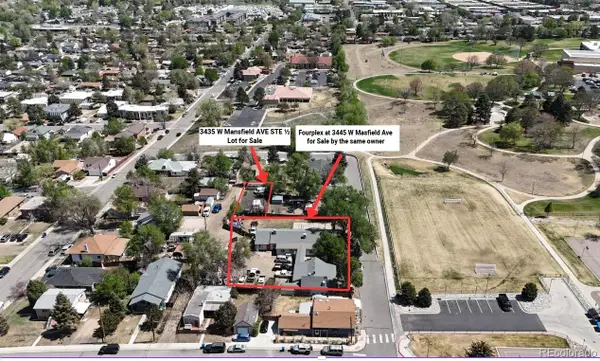 $150,000Active0.11 Acres
3435 1/2 W Mansfield Avenue, Denver, CO 80236
MLS# 3939482Listed by: EQUITY COLORADO REAL ESTATE - New
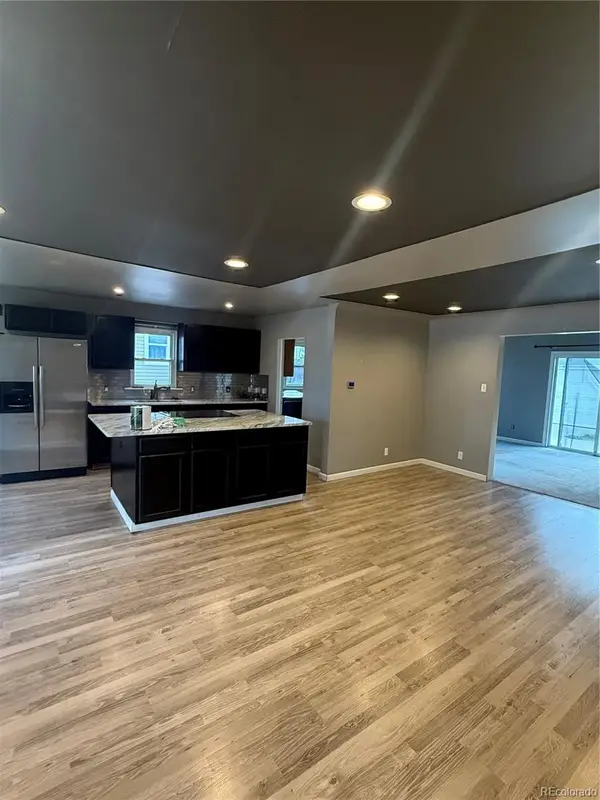 $449,000Active2 beds 2 baths1,336 sq. ft.
4345 Fenton Street, Denver, CO 80212
MLS# 4550223Listed by: MEGASTAR REALTY - Open Sat, 1 to 3pmNew
 $650,000Active5 beds 3 baths2,750 sq. ft.
3761 S Eaton Street, Denver, CO 80235
MLS# 5023044Listed by: MADISON & COMPANY PROPERTIES - New
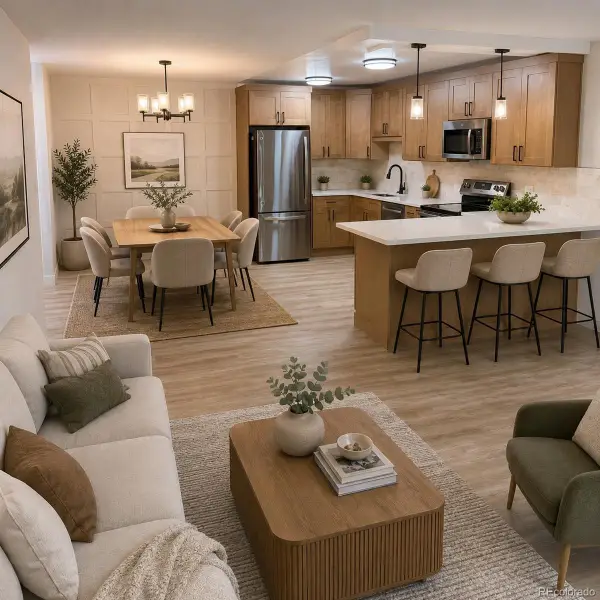 $305,000Active2 beds 2 baths1,200 sq. ft.
605 S Alton Way #3C, Denver, CO 80247
MLS# 5324974Listed by: MADISON & COMPANY PROPERTIES - New
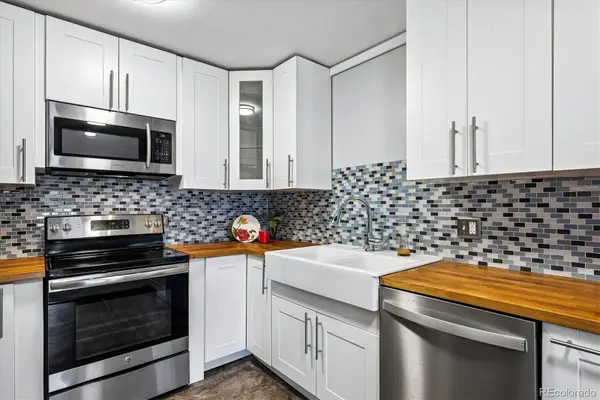 $185,000Active2 beds 1 baths870 sq. ft.
715 S Clinton Street #2B, Denver, CO 80247
MLS# 7341446Listed by: MADISON & COMPANY PROPERTIES - Open Sun, 2am to 4pmNew
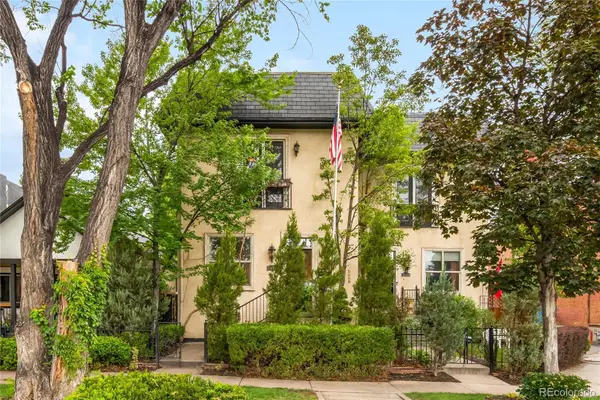 $1,145,000Active3 beds 4 baths3,000 sq. ft.
2527 Tremont Place, Denver, CO 80205
MLS# 9431879Listed by: LIV SOTHEBY'S INTERNATIONAL REALTY 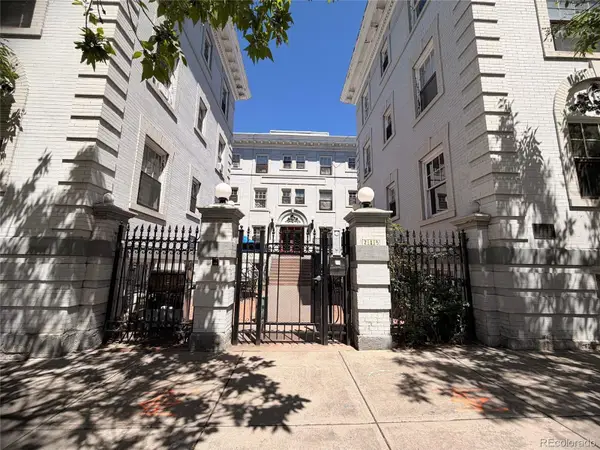 $149,940Pending2 beds 1 baths578 sq. ft.
215 E 11th Avenue #D8, Denver, CO 80203
MLS# 2084874Listed by: TRILLIONAIRE REALTY- New
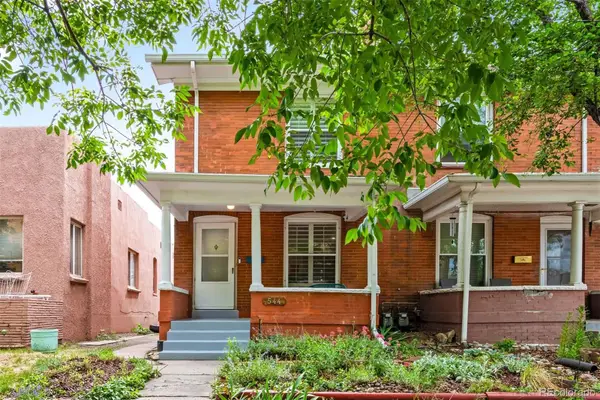 $700,000Active2 beds 3 baths1,980 sq. ft.
544 N Pearl Street, Denver, CO 80203
MLS# 1847494Listed by: LIV SOTHEBY'S INTERNATIONAL REALTY


Protect your home and budget from life's surprises with an Assurant Home Warranty, backed by a partner that supports you through every step of homeownership. Explore Plans.
© 2023 - 2026 ERA Franchise Systems LLC. All rights reserved. ERA Franchise Systems LLC fully supports the principles of the Fair Housing Act and the Equal Opportunity Act. ERA, ERA Real Estate powered, and their respective logos are registered service marks of ERA Franchise Systems LLC. Each office is independently owned and operated.