
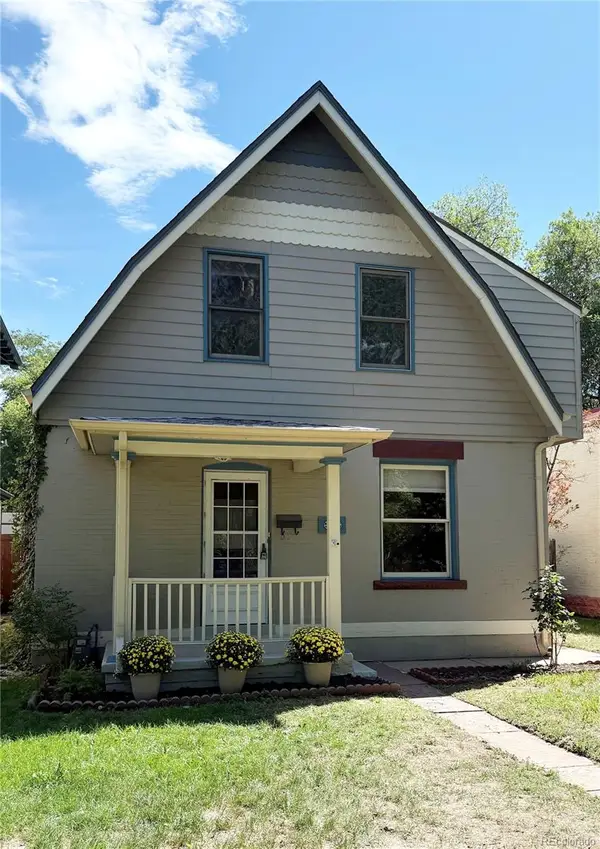
5574 Kalispell Street, Denver, CO 80239
Local realty services provided by:ERA Teamwork Realty
Listed by: jill schafer
Office: madison & company properties
MLS#:5557770
Source:ML
Price summary
- Price:$445,000
- Price per sq. ft.:$315.16
- Monthly HOA dues:$50
About this home
Welcome to this move-in-ready 3-bedroom, 2-bath ranch in the desirable Parkfield neighborhood. Offering 1,412 square feet of single-level living, an attached 2-car garage, flexible living space & a private fenced backyard. This one owner home combines thoughtful updates with a convenient Northeast Denver location.
Step inside to a bright, open-concept floor plan designed for easy living. The spacious living area flows seamlessly to the eat-in kitchen, featuring a brand new stove and other stainless-steel appliances. Wood floors, newer tile & new carpet create a clean, contemporary feel throughout. The primary suite offers a comfortable retreat with a private en-suite bath & generous walk-in closet. There's also an additional standard bedroom & a non-conforming bedroom that can be modified to create a 3rd bedroom or used as an office or living room. A second full hall bathroom adds convenience. With everything on one level, the floor plan is functional & convenient. The main living room has wood floors and a gas fireplace with a blower
Outside, enjoy a fully fenced backyard with a spacious patio, mature trees & room for pets, gardening or outdoor entertaining. The attached 2-car garage provides parking & storage. Updates include a new roof (being installed before closing), washer & dryer, surround sound & sprinkler system. This location is ideal. Parkfield Lake Park & the Montbello Recreation Center are nearby, while the Rocky Mountain Arsenal National Wildlife Refuge offers miles of trails & open space. Enjoy easy access to the Denver International AirportI-70, Chambers Road, RTD transportation, downtown Denver, Northfield, Central Park, shopping, dining & entertainment. The Gaylord Rockies Resort & Convention Center is also nearby. This Parkfield ranch offers the combination of main-level living, location & value today's buyers are looking for. The home has been fully cleaned & is ready for its next owner. Quick possession is available! Come see it for yourself!...
Contact an agent
Home facts
- Year built:2004
- Subdivision & Development:Parkfield
- Listing ID #:5557770
Rooms and interior
- Bedrooms:3
- Total bathrooms:2
- Full bathrooms:2
- Flooring:Carpet, Tile, Wood
- Kitchen Description:Dishwasher, Disposal, Eat-in Kitchen, Microwave, Oven, Pantry, Range, Refrigerator
- Living area:1,412 sq. ft.
Heating and cooling
- Cooling:Central Air
- Heating:Forced Air, Natural Gas
- Central air:Yes
Structure and exterior
- Roof:Composition
- Year built:2004
- Building area:1,412 sq. ft.
- Lot area:0.1 Acres
- Lot Features:Corner, Level, Sprinklers In Front, Sprinklers In Rear
- Construction Materials:Frame
- Exterior Features:Patio, Private Yard, Rain Gutters
- Levels:1 Story
Schools
- High school:DSST: Green Valley Ranch
- Middle school:KIPP Sunshine Peak Academy
- Elementary school:Lena Archuleta
Utilities
- Water:Public
- Sewer:Public Sewer
Finances and disclosures
- Price:$445,000
- Price per sq. ft.:$315.16
- Tax amount:$2,484 (2025)
Features and amenities
- Laundry features:Dryer, In Unit, Washer
- Amenities:Double Pane Windows, Gas Water Heater, Security System, Smoke Detector(s), Window Coverings, Window Treatments
Parking
- Total parking spaces:2
- Garage:Yes
- Garage spaces:2
 Based on information submitted to the MLS GRID as of August 25, 2026 02:34 PM. All data is obtained from various sources and may not have been verified by broker or MLS GRID. Supplied Open House information is subject to change without notice. All information should be independently reviewed and verified for accuracy. Properties may or may not be listed by the office/agent presenting the information.
New listings near 5574 Kalispell Street
- Coming Soon
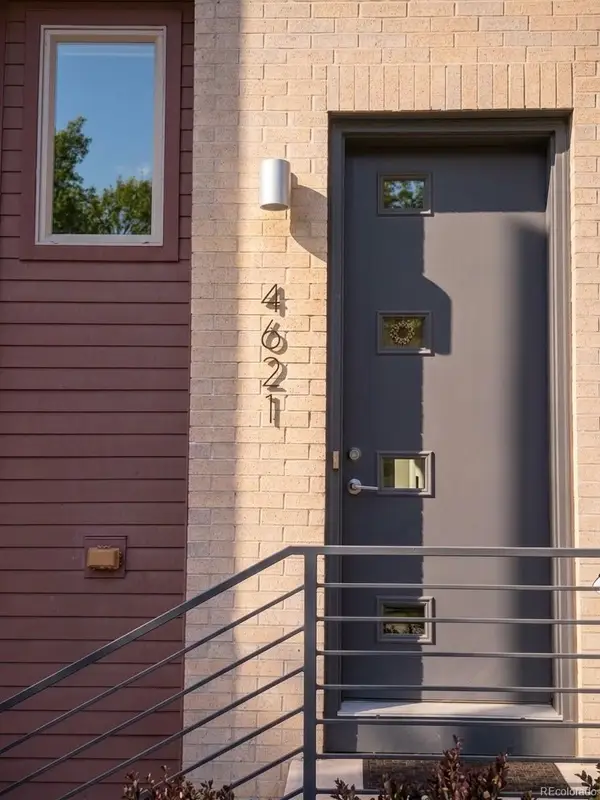 $800,000Coming Soon3 beds 4 baths2,033 sq. ft.
4621 W 50th Avenue, Denver, CO 80212
MLS# 2530068Listed by: WEST AND MAIN HOMES INC - Coming Soon
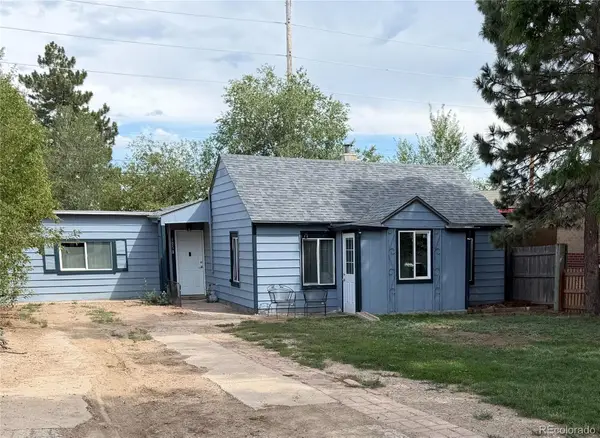 $350,000Coming Soon2 beds 1 baths1,160 sq. ft.
1058 S Raleigh St Street, Denver, CO 80219
MLS# 3354244Listed by: LOKATION - Coming SoonOpen Sat, 10am to 12pm
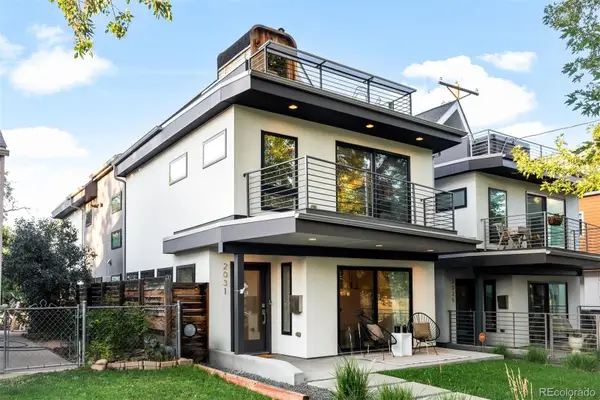 $1,295,000Coming Soon4 beds 4 baths2,800 sq. ft.
2031 W 35th Avenue, Denver, CO 80211
MLS# 5912755Listed by: LIV SOTHEBY'S INTERNATIONAL REALTY - Coming Soon
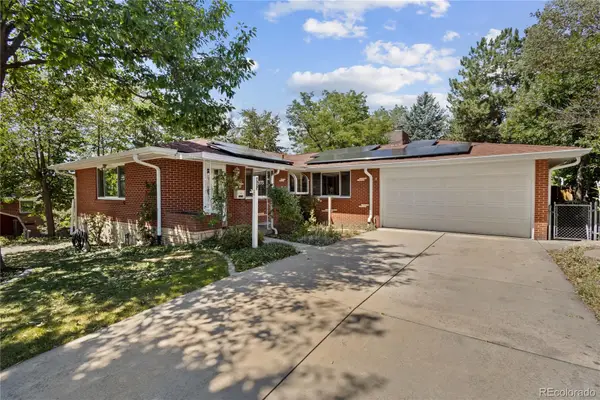 $550,000Coming Soon3 beds 3 baths2,429 sq. ft.
2773 S Mabry Way, Denver, CO 80236
MLS# 4612793Listed by: COMPASS - DENVER - Coming Soon
 $925,000Coming Soon3 beds 3 baths2,149 sq. ft.
566 S Pennsylvania Street, Denver, CO 80209
MLS# 1944473Listed by: RE/MAX OF CHERRY CREEK - Coming Soon
 $570,000Coming Soon4 beds 3 baths1,440 sq. ft.
521 N Osceola Street, Denver, CO 80204
MLS# 1871919Listed by: REALTY ONE GROUP FIVE STAR - Coming SoonOpen Sun, 12 to 2pm
 $550,000Coming Soon3 beds 2 baths1,037 sq. ft.
3747 N Franklin Street, Denver, CO 80205
MLS# 2060091Listed by: THE AGENCY - DENVER - Coming Soon
 $719,900Coming Soon3 beds 2 baths2,352 sq. ft.
8070 W 25th Place, Denver, CO 80214
MLS# 4001927Listed by: ENCLUSIVE REAL ESTATE LLC - Coming Soon
 $599,000Coming Soon4 beds 3 baths2,402 sq. ft.
5727 W Ohio Avenue, Denver, CO 80226
MLS# 8385028Listed by: MILEHIMODERN - Coming Soon
 $1,025,000Coming Soon3 beds 2 baths1,761 sq. ft.
3245 Quitman Street, Denver, CO 80212
MLS# 9039062Listed by: REALGROUP, LLC


Protect your home and budget from life's surprises with an Assurant Home Warranty, backed by a partner that supports you through every step of homeownership. Explore Plans.
© 2023 - 2026 ERA Franchise Systems LLC. All rights reserved. ERA Franchise Systems LLC fully supports the principles of the Fair Housing Act and the Equal Opportunity Act. ERA, ERA Real Estate powered, and their respective logos are registered service marks of ERA Franchise Systems LLC. Each office is independently owned and operated.