
56 S Monroe Street, Denver, CO 80209
Local realty services provided by:LUX Real Estate Company ERA Powered
Upcoming open houses
- Sat, May 3011:00 am - 03:00 pm
Listed by: mary kitchen
Office: camber realty, ltd
MLS#:1792647
Source:ML
Price summary
- Price:$1,295,000
- Monthly HOA dues:$37.5
About this home
Wonderful end unit rowhome in Cherry Creek. This part of Cherry Creek is highly desirable with wide streets and easy parking. Close to all the benefits of stores, restaurants and parks, but far enough away to avoid the congestion and construction. Recently remodeled, this townhome shows incredibly well with a new kitchen and bathrooms. The main level offers an open floorplan with two very nice living areas, dining room and kitchen in between them. Downstairs has a very large open family room with plenty of storage, plus and additional bedroom and bathroom. The spacious master bedroom has a great walk-in closet and a nice patio area. The second upstairs bedroom has its own bathroom. The layout is set up for laundry, either on this level or in the basement, where it is currently. The entire home has a surround sound feature. One of the best features is the backyard area. The patio is extra large and private. It has a built-in BBQ and fire pit with additional room for table and chairs, if you want to add them. The garage is very large with some built in shelving. There is a small yearly HOA which takes care of shoveling and the front grass area, making for an easy lock-and-leave lifestyle. See documents for details. Agent is happy to take phone calls or texts for any additional questions....
Contact an agent
Home facts
- Year built:1997
- Listing ID #:1792647
Rooms and interior
- Bedrooms:3
- Total bathrooms:4
- Full bathrooms:3
- Flooring:Carpet, Tile, Wood
- Bathrooms Description:Five Piece Bath
- Kitchen Description:Convection Oven, Cooktop, Dishwasher, Disposal, Double Oven, Eat-in Kitchen, Kitchen Island, Microwave, Refrigerator, Wine Cooler
- Basement:Yes
- Basement Description:Finished, Full
Heating and cooling
- Cooling:Central Air
- Heating:Forced Air, Natural Gas
- Central air:Yes
Structure and exterior
- Roof:Composition
- Year built:1997
- Construction Materials:Frame, Stucco
- Exterior Features:Fire Pit, Gas Grill, Gas Valve, Patio, Water Feature
- Levels:2 Story
Schools
- High school:George Washington
- Middle school:Hill
- Elementary school:Steck
Utilities
- Water:Public
- Sewer:Septic Tank
Finances and disclosures
- Price:$1,295,000
- Tax amount:$5,187 (2025)
Features and amenities
- Laundry features:Dryer, In Unit, Washer
- Amenities:Double Pane Windows, Security Entrance, Window Coverings, Wine Cooler
Parking
- Total parking spaces:2
- Garage:Yes
- Garage spaces:2
 Based on information submitted to the MLS GRID as of May 28, 2026 05:47 PM. All data is obtained from various sources and may not have been verified by broker or MLS GRID. Supplied Open House information is subject to change without notice. All information should be independently reviewed and verified for accuracy. Properties may or may not be listed by the office/agent presenting the information.
New listings near 56 S Monroe Street
- Open Fri, 4 to 6pmNew
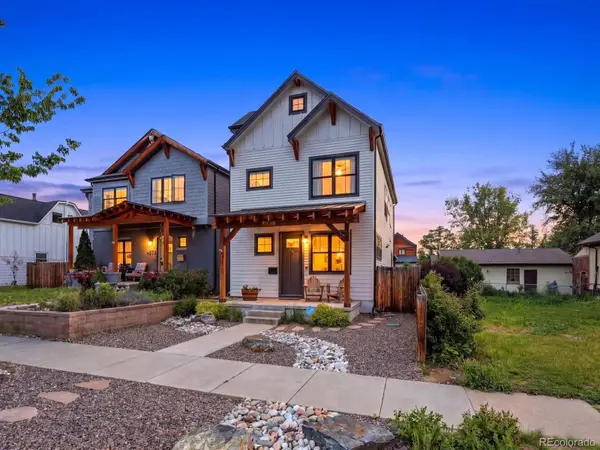 $1,450,000Active5 beds 5 baths2,954 sq. ft.
4579 Vrain Street, Denver, CO 80212
MLS# 2873332Listed by: THE AGENCY - DENVER - Open Sat, 11am to 1pmNew
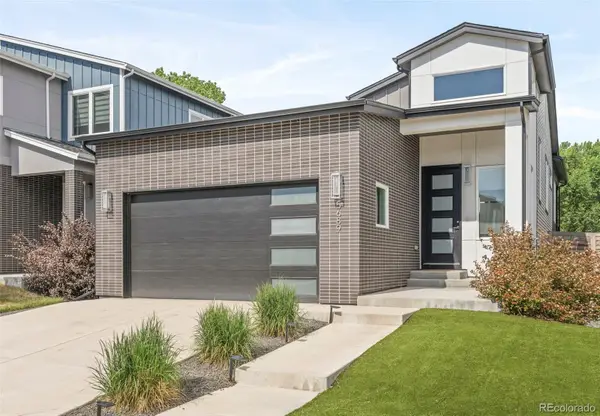 $775,000Active4 beds 3 baths2,814 sq. ft.
5689 Zuni Court, Denver, CO 80221
MLS# 3560705Listed by: MILEHIMODERN - Open Sat, 11am to 1pmNew
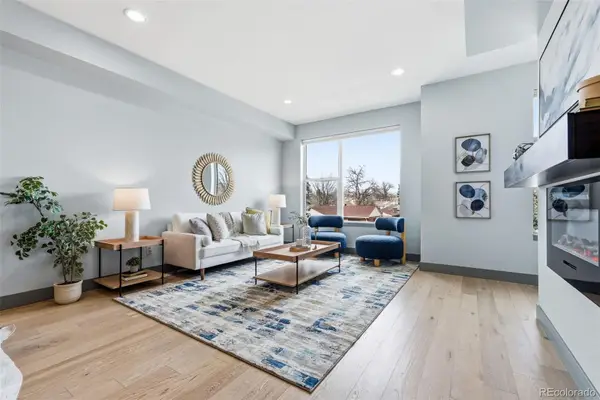 $547,000Active2 beds 3 baths1,382 sq. ft.
3494 E 31st Avenue, Denver, CO 80205
MLS# 3753768Listed by: COMPASS - DENVER - New
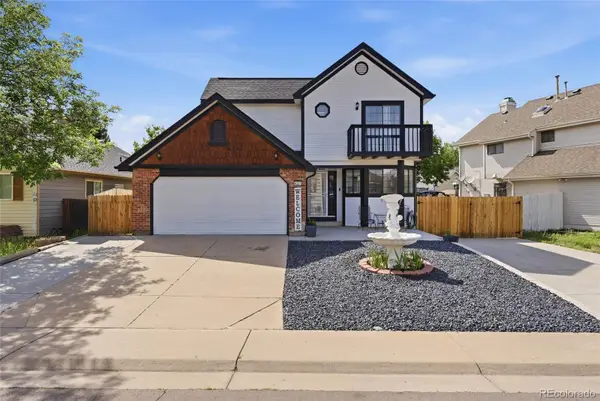 $419,000Active3 beds 3 baths1,406 sq. ft.
4331 Del Rio Court, Denver, CO 80239
MLS# 6992214Listed by: PAK HOME REALTY - New
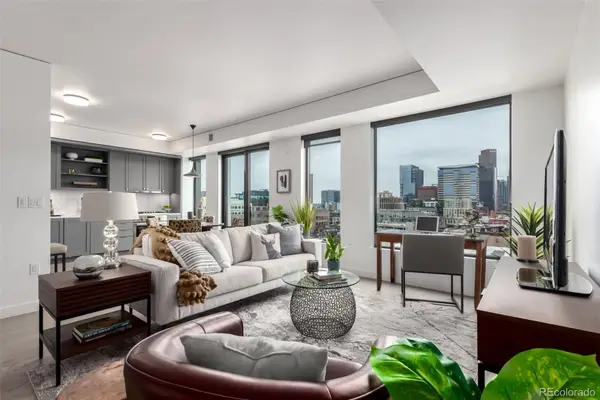 $559,500Active1 beds 2 baths976 sq. ft.
1750 Wewatta Street #1230, Denver, CO 80202
MLS# 7619260Listed by: COMPASS - DENVER - Open Sat, 12 to 2pmNew
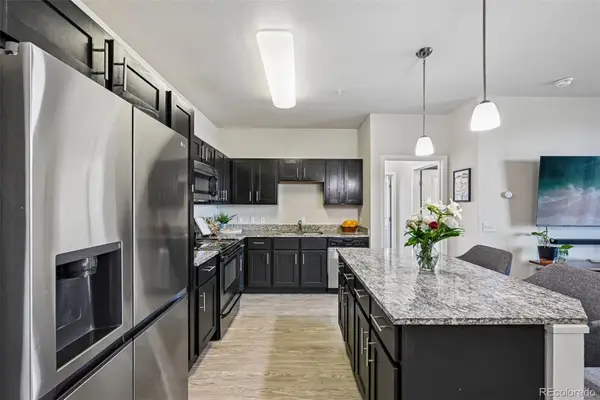 $299,900Active2 beds 2 baths1,010 sq. ft.
4100 Albion Street #514, Denver, CO 80216
MLS# 8660788Listed by: YOUR CASTLE REAL ESTATE INC - New
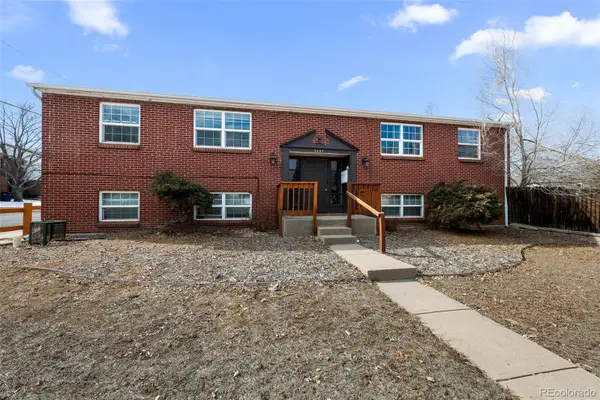 $975,000Active8 beds 4 baths3,200 sq. ft.
2397 S Locust Street, Denver, CO 80222
MLS# 9026504Listed by: MARCUS & MILLICHAP REAL ESTATE INVESTMENT SERVICES OF ATLANTA, INC. - Open Sat, 12 to 3pmNew
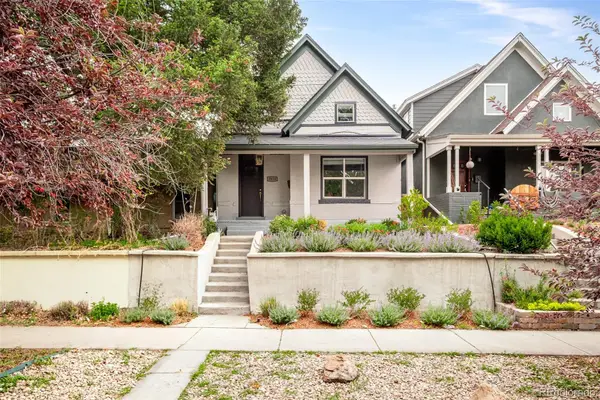 $725,000Active3 beds 2 baths1,509 sq. ft.
3810 Navajo Street, Denver, CO 80211
MLS# 9781975Listed by: MILEHIMODERN - Open Sat, 12 to 2pmNew
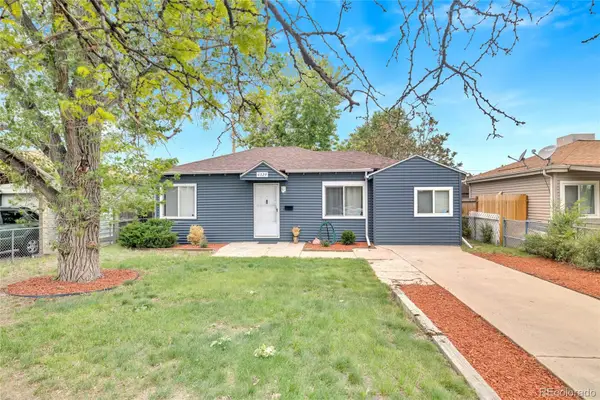 $395,000Active3 beds 1 baths882 sq. ft.
4329 Steele Street, Denver, CO 80216
MLS# 1677640Listed by: KELLER WILLIAMS REALTY URBAN ELITE


Protect your home and budget from life's surprises with an Assurant Home Warranty, backed by a partner that supports you through every step of homeownership. Explore Plans.
© 2023 - 2026 ERA Franchise Systems LLC. All rights reserved. ERA Franchise Systems LLC fully supports the principles of the Fair Housing Act and the Equal Opportunity Act. ERA, ERA Real Estate powered, and their respective logos are registered service marks of ERA Franchise Systems LLC. Each office is independently owned and operated.