
5817 E 9th, Denver, CO 80220
Local realty services provided by:ERA Teamwork Realty
5817 E 9th,Denver, CO 80220
$380,000
- 2 Beds
- 2 Baths
- 1,123 sq. ft.
- Single family
- Active
Listed by: tyson murray, the phoenix
Office: keller williams advantage realty llc.
MLS#:4144258
Source:ML
Price summary
- Price:$380,000
- Price per sq. ft.:$338.38
- Monthly HOA dues:$568
About this home
This Montclair townhome offers easy access to some of Denver’s best neighborhoods, restaurants and entertainment. Rose Medical Center, National Jewish, 9+CO, Cherry Creek, Lowry, City Park, Cheesman Park and Lowery are all within about a 10 minute drive. Grab dinner at Postino, Culinary Dropout or Blanco, catch a movie at 9+CO, or see a show at one of the many nearby music venues on E Colfax. And its only a couple blocks to Mayfair Park!
The main floor is bright and open, with vaulted ceilings, a fireplace and plenty of natural light. The kitchen has granite countertops, stainless steel appliances, lots of cabinet space and a breakfast bar. New paint and new carpet throughout mean it’s fresh and ready to move in!
Both bedrooms are on the lower level, separate from the main living area. A great layout for day sleepers, roommates, guests, a home office or anyone who prefers a little separation between where they hang out and where they sleep.
The private patio gives you space to grill, grow a few plants or sit outside without dealing with a big yard. Grab a coffee or a cocktail and enjoy your back patio oasis!
This will make a great primary home or an excellent rental close to several major medical employers. Two bedrooms, a private patio, vaulted ceilings and a central Denver location without the Cherry Creek price tag....
Contact an agent
Home facts
- Year built:1997
- Subdivision & Development:Montclair
- Listing ID #:4144258
Rooms and interior
- Bedrooms:2
- Total bathrooms:2
- Full bathrooms:1
- Half bathrooms:1
- Flooring:Carpet, Tile
- Kitchen Description:Dishwasher, Disposal, Microwave, Oven, Refrigerator
- Basement Description:Finished
- Living area:1,123 sq. ft.
Heating and cooling
- Heating:Forced Air, Natural Gas
Structure and exterior
- Roof:Composition
- Year built:1997
- Building area:1,123 sq. ft.
- Architectural Style:Contemporary
- Construction Materials:Frame
- Exterior Features:Patio, Private Yard
- Foundation Description:Concrete Perimeter
- Levels:1 Story
Schools
- High school:George Washington
- Middle school:Hill
- Elementary school:Palmer
Utilities
- Water:Public
- Sewer:Public Sewer
Finances and disclosures
- Price:$380,000
- Price per sq. ft.:$338.38
- Tax amount:$2,181
Features and amenities
- Laundry features:Dryer, In Unit, Washer
Parking
- Garage spaces:2
 Based on information submitted to the MLS GRID as of October 27, 2026 06:04 PM. All data is obtained from various sources and may not have been verified by broker or MLS GRID. Supplied Open House information is subject to change without notice. All information should be independently reviewed and verified for accuracy. Properties may or may not be listed by the office/agent presenting the information. ML Member Broker: Carson Om
New listings near 5817 E 9th
- Coming Soon
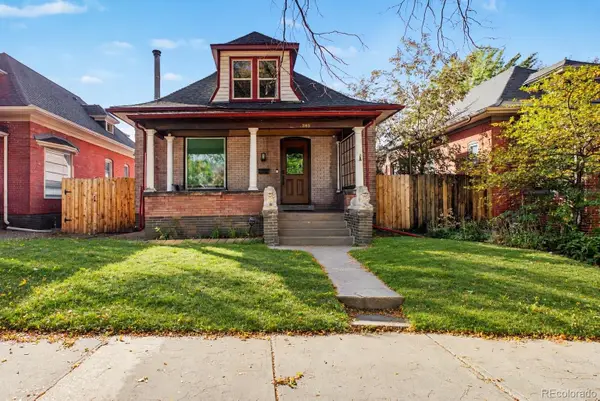 $1,095,000Coming Soon4 beds 3 baths2,418 sq. ft.
285 S Ogden, Denver, CO 80209
MLS# 2472080Listed by: USAJ REALTY - Coming Soon
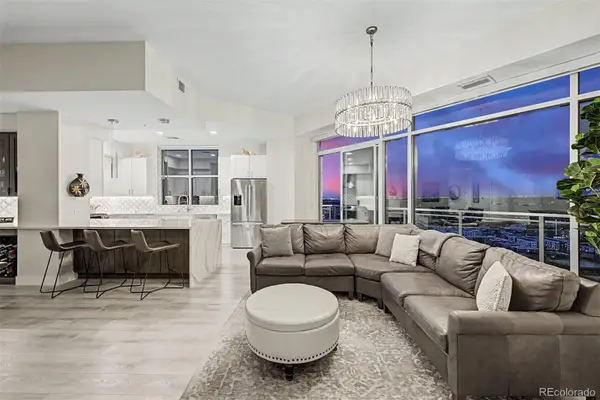 $850,000Coming Soon2 beds 3 baths1,471 sq. ft.
2001 Lincoln #2722, Denver, CO 80202
MLS# 4099957Listed by: USAJ REALTY - Coming Soon
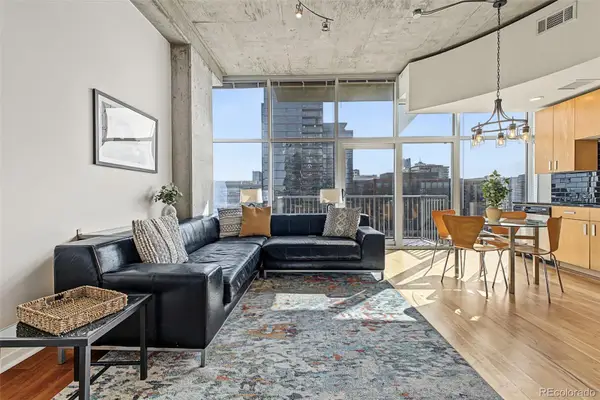 $400,000Coming Soon1 beds 1 baths756 sq. ft.
1700 Bassett #1124, Denver, CO 80202
MLS# 1660131Listed by: USAJ REALTY - Coming Soon
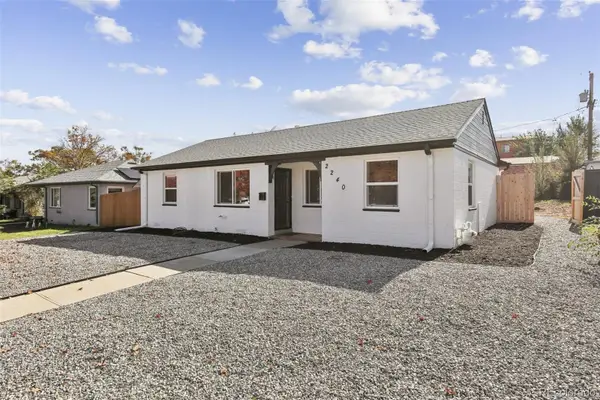 $470,000Coming Soon3 beds 2 baths986 sq. ft.
2240 W Virginia, Denver, CO 80223
MLS# 4906207Listed by: WISDOM REAL ESTATE - Coming Soon
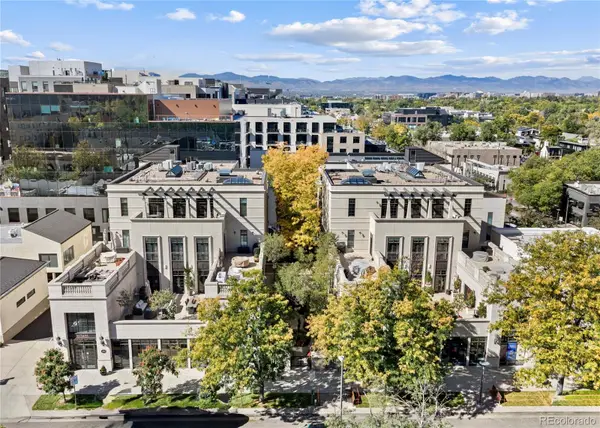 $5,695,000Coming Soon3 beds 3 baths3,080 sq. ft.
251 Steele #4N, Denver, CO 80206
MLS# 4949191Listed by: KENTWOOD REAL ESTATE CHERRY CREEK - Coming Soon
 $979,900Coming Soon5 beds 3 baths3,663 sq. ft.
8775 E 28th, Denver, CO 80238
MLS# 5227047Listed by: EXP REALTY, LLC - Coming Soon
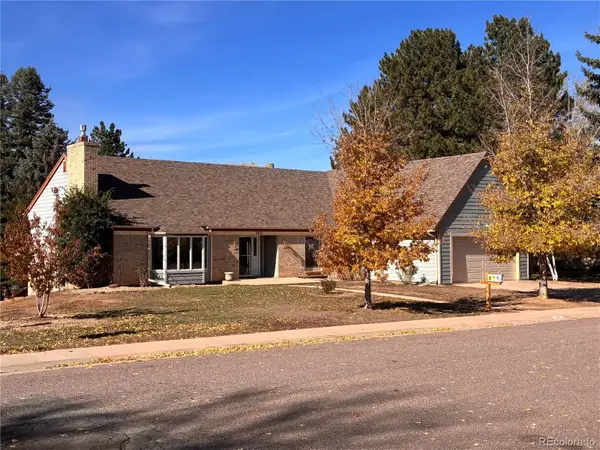 $799,000Coming Soon4 beds 3 baths3,157 sq. ft.
3891 S Xanthia, Denver, CO 80237
MLS# 5822079Listed by: COME ON HOME COLORADO - Coming Soon
 $2,250,000Coming Soon4 beds 6 baths4,833 sq. ft.
2524 Zenobia, Denver, CO 80212
MLS# 7668572Listed by: DOUGLAS ELLIMAN REAL ESTATE - Coming Soon
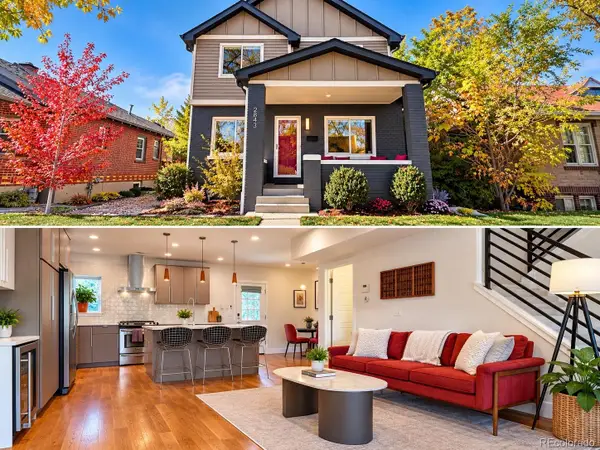 $998,000Coming Soon4 beds 4 baths2,189 sq. ft.
2843 N Milwaukee, Denver, CO 80205
MLS# 8967433Listed by: REDFIN CORPORATION - Coming Soon
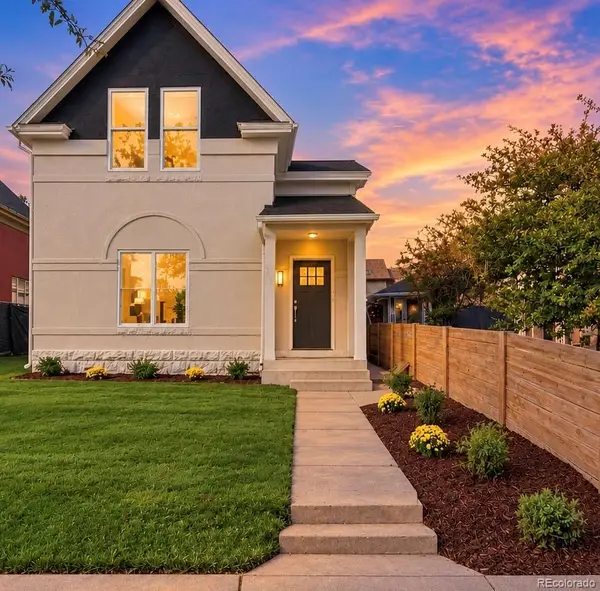 $1,050,000Coming Soon3 beds 2 baths1,834 sq. ft.
3643 Shoshone, Denver, CO 80211
MLS# 1749993Listed by: IRON SPUR REAL ESTATE


Protect your home and budget from life's surprises with an Assurant Home Warranty, backed by a partner that supports you through every step of homeownership. Explore Plans.
© 2023 - 2026 ERA Franchise Systems LLC. All rights reserved. ERA Franchise Systems LLC fully supports the principles of the Fair Housing Act and the Equal Opportunity Act. ERA, ERA Real Estate powered, and their respective logos are registered service marks of ERA Franchise Systems LLC. Each office is independently owned and operated.