
5842 W Atlantic Place, Denver, CO 80227
Local realty services provided by:ERA Shields Real Estate
5842 W Atlantic Place,Denver, CO 80227
$400,000
- 2 Beds
- 3 Baths
- 1,513 sq. ft.
- Condominium
- Active
Listed by: alexis shoop
Office: compass - denver
MLS#:8543746
Source:ML
Price summary
- Price:$400,000
- Price per sq. ft.:$264.38
- Monthly HOA dues:$521
About this home
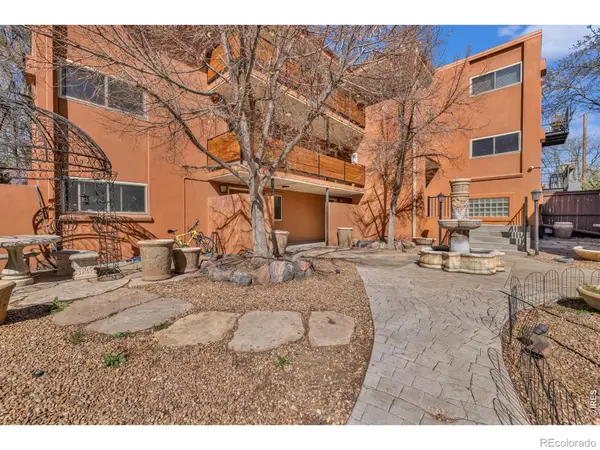
Discover elevated living in this beautifully reimagined residence in Lakewood's desirable Sunpointe II community. Offering 1,513 square feet of thoughtfully designed living space, this two-bedroom, three-bathroom home blends timeless style with modern comfort. The light-filled main level showcases warm laminate hardwood flooring, contemporary lighting, and an open, inviting layout that flows effortlessly into the stunning kitchen. Designed to impress, it features crisp white cabinetry, premium quartz slab countertops, and sleek stainless steel appliances for a clean, sophisticated finish. Every space has been curated with both style and functionality in mind. An attached two-car garage provides everyday convenience, while the home's setting overlooks the community pool, creating a relaxing backdrop to daily living. Residents also enjoy access to resort-inspired amenities, including a pool, spa, and tennis courts. HOA includes water and trash! Ideally located near Lakewood's shopping, dining, parks, and recreation, this home offers the perfect balance of convenience and lifestyle. Whether you're entertaining, unwinding, or exploring everything the area has to offer, this move-in-ready residence delivers effortless elegance in one of Lakewood's most desirable communities....
Contact an agent
Home facts
- Year built:1984
- Subdivision & Development:Sunpointe at Lakewood
- Listing ID #:8543746
Rooms and interior
- Bedrooms:2
- Total bathrooms:3
- Full bathrooms:1
- Half bathrooms:1
- Flooring:Carpet, Laminate, Tile
- Kitchen Description:Dishwasher, Disposal, Microwave, Oven, Pantry, Refrigerator, Self Cleaning Oven
- Basement:Yes
- Basement Description:Crawl Space, Exterior Entry, Finished, Interior Entry, Partial
- Living area:1,513 sq. ft.
Heating and cooling
- Cooling:Central Air
- Heating:Forced Air
- Central air:Yes
Structure and exterior
- Roof:Composition
- Year built:1984
- Building area:1,513 sq. ft.
- Construction Materials:Frame, Wood Siding
- Exterior Features:Front Porch, Patio, Rain Gutters
- Levels:2 Story
Schools
- High school:Alameda Int'l
- Middle school:Alameda Int'l
- Elementary school:Lasley
Utilities
- Water:Public
- Sewer:Public Sewer
Finances and disclosures
- Price:$400,000
- Price per sq. ft.:$264.38
- Tax amount:$2,535 (2025)
Features and amenities
- Laundry features:In Unit
- Amenities:Double Pane Windows
Parking
- Total parking spaces:2
- Parking description:Concrete Driveway, Dry Walled, Floor Coating
- Garage:Yes
- Garage spaces:2
 Based on information submitted to the MLS GRID as of August 12, 2026 02:31 PM. All data is obtained from various sources and may not have been verified by broker or MLS GRID. Supplied Open House information is subject to change without notice. All information should be independently reviewed and verified for accuracy. Properties may or may not be listed by the office/agent presenting the information.
New listings near 5842 W Atlantic Place
- New
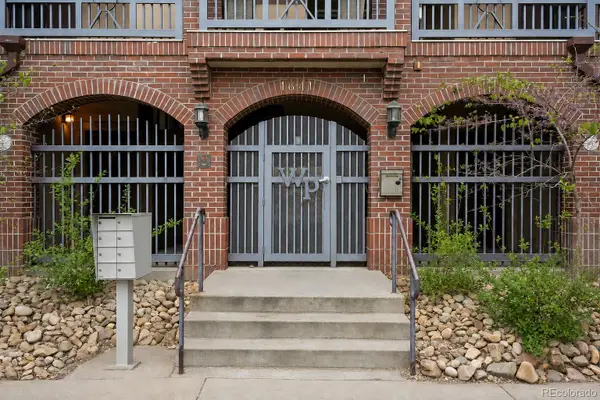 $350,000Active2 beds 1 baths715 sq. ft.
1641 N Washington Street #A, Denver, CO 80203
MLS# 2030132Listed by: COMPASS COLORADO, LLC - BOULDER - New
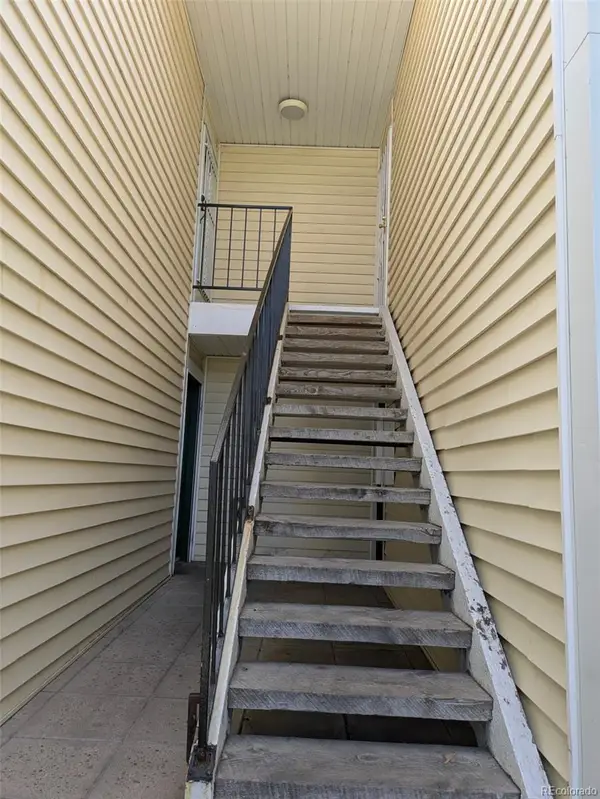 $240,000Active2 beds 2 baths948 sq. ft.
8555 Fairmount Drive #J, Denver, CO 80247
MLS# 9914237Listed by: THE CROSSROADS R.E. TEAM - Coming Soon
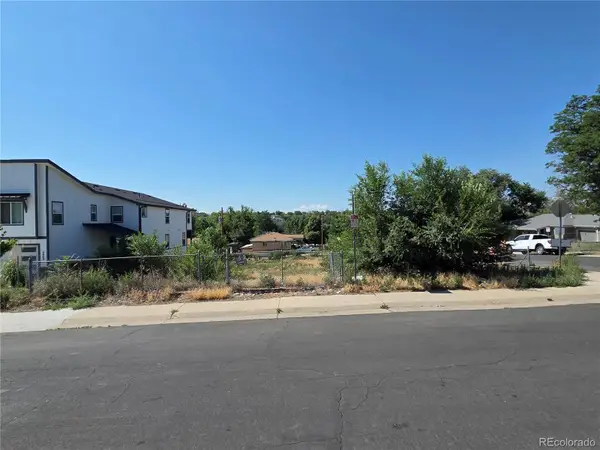 $399,000Coming Soon-- Acres
890 Winona Court, Denver, CO 80204
MLS# 2507409Listed by: RE/MAX LEADERS - Open Sat, 12 to 1:30pmNew
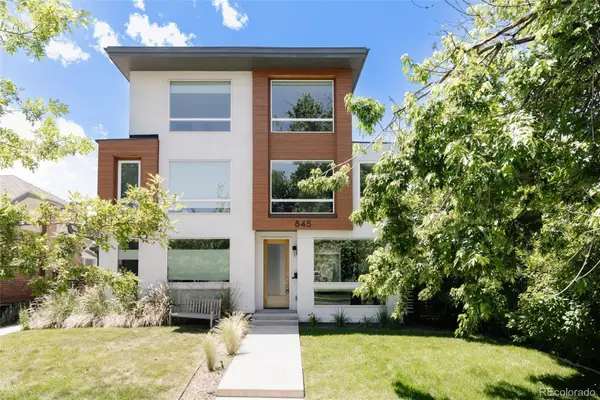 $1,099,000Active4 beds 5 baths2,900 sq. ft.
845 S Logan Street, Denver, CO 80209
MLS# 2572836Listed by: SERHANT COLORADO LLC - Coming Soon
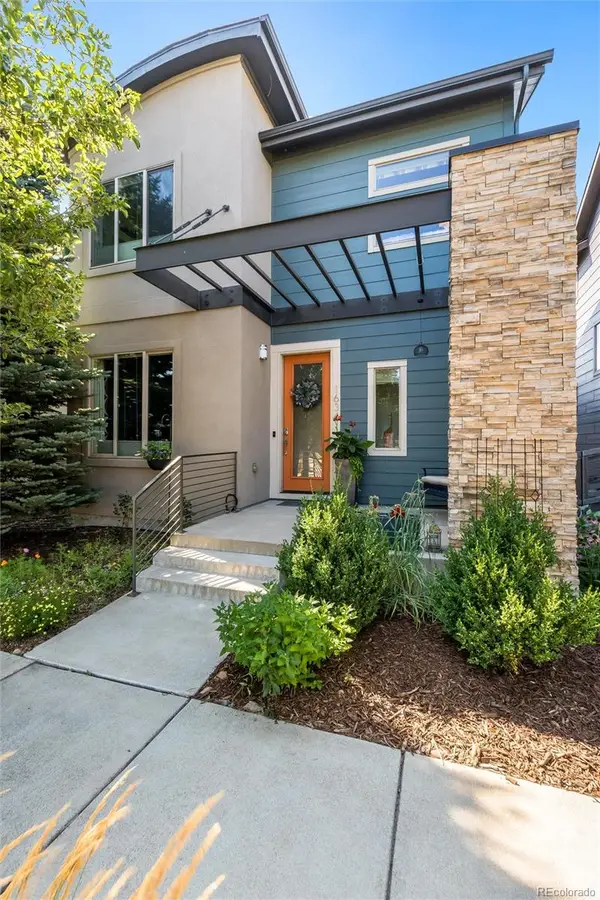 $725,000Coming Soon3 beds 4 baths
1634 W 67th Avenue, Denver, CO 80221
MLS# 8294028Listed by: JASON MITCHELL REAL ESTATE COLORADO, LLC - New
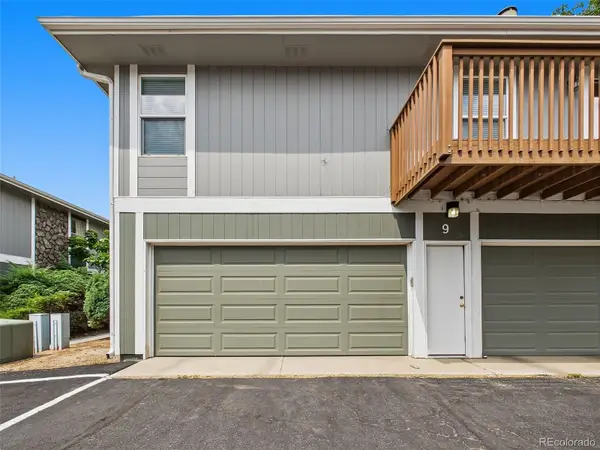 $265,000Active2 beds 2 baths968 sq. ft.
9901 E Evans Avenue #9C, Denver, CO 80247
MLS# 4010628Listed by: GREAT PLACE REAL ESTATE INC - Coming Soon
 $399,000Coming Soon-- Acres
880 Winona Court, Denver, CO 80204
MLS# 6547446Listed by: RE/MAX LEADERS - Coming Soon
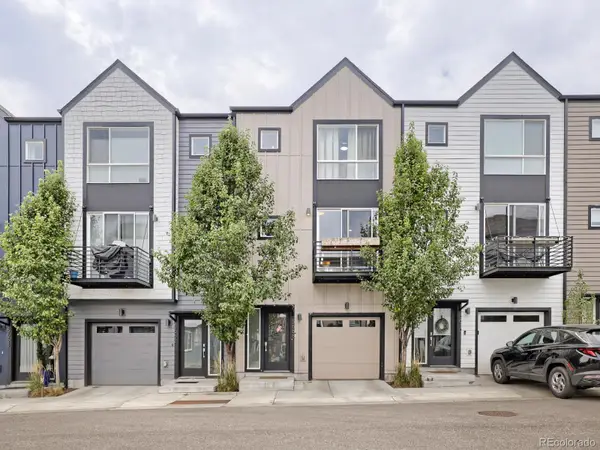 $465,000Coming Soon3 beds 4 baths
5666 W 10th Place, Denver, CO 80214
MLS# 6594726Listed by: HOMESMART - New
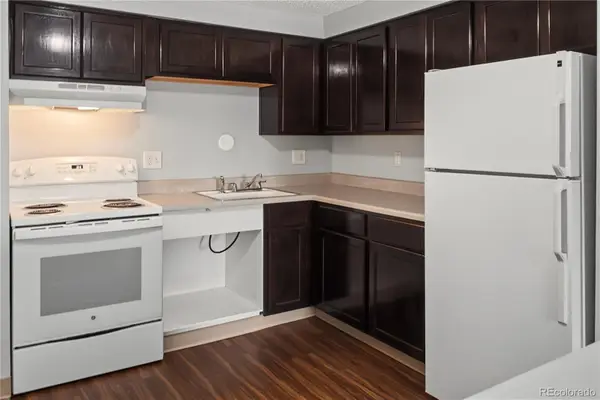 $99,900Active1 beds 1 baths598 sq. ft.
8828 E Florida Avenue #17, Denver, CO 80247
MLS# 9915683Listed by: KELLER WILLIAMS INTEGRITY REAL ESTATE LLC - New
 $165,000Active1 beds 1 baths591 sq. ft.
20 S Logan Street #102, Denver, CO 80209
MLS# IR1066327Listed by: RE/MAX MOMENTUM WESTMINSTER


Protect your home and budget from life's surprises with an Assurant Home Warranty, backed by a partner that supports you through every step of homeownership. Explore Plans.
© 2023 - 2026 ERA Franchise Systems LLC. All rights reserved. ERA Franchise Systems LLC fully supports the principles of the Fair Housing Act and the Equal Opportunity Act. ERA, ERA Real Estate powered, and their respective logos are registered service marks of ERA Franchise Systems LLC. Each office is independently owned and operated.