
5980 W Milan Place, Denver, CO 80235
Local realty services provided by:ERA Shields Real Estate
Listed by: judy weisiger
Office: keller williams dtc
MLS#:7332821
Source:ML
Price summary
- Price:$726,000
- Price per sq. ft.:$221.88
- Monthly HOA dues:$3.33
About this home
This is a Charming opportunity for a desirable lot which backs to the Pinehurst Country Club golf course, and within walking distance to Colorado Academy which is a top private school in Colorado. This classic home is full of character and sits on a serene, park-like setting with mature trees, lush landscaping, and mountain views. Enjoy peaceful mornings from your backyard while imagining the possibilities to update, renovate, or build your dream home. This property has a one of a kind setting with an exceptional location and lots of privacy. Inside you will find lots of spacious living with 6 bedrooms throughout the home, 4 bathrooms, an inviting family room on the main floor, a dedicated office area and a finished basement providing additional room to relax. The kitchen features a cozy eating area perfect for casual dining and everyday living, with expansive living and dining rooms ideal for entertaining. The upstairs primary suite features a deck overlooking the lush backyard and mountain views, with 3 other bedrooms and an upstairs bathroom. The circular driveway adds both convenience and curb appeal, creating a welcoming entrance to this home!...
Contact an agent
Home facts
- Year built:1970
- Listing ID #:7332821
Rooms and interior
- Bedrooms:6
- Total bathrooms:4
- Full bathrooms:1
- Half bathrooms:1
- Flooring:Carpet, Linoleum, Wood
- Kitchen Description:Cooktop, Dishwasher, Disposal, Eat-in Kitchen, Kitchen Island, Microwave, Oven, Pantry, Range, Range Hood, Refrigerator
- Basement:Yes
- Basement Description:Crawl Space, Daylight, Finished, Full
- Living area:3,272 sq. ft.
Heating and cooling
- Cooling:Central Air
- Heating:Forced Air, Natural Gas
- Central air:Yes
Structure and exterior
- Roof:Composition
- Year built:1970
- Building area:3,272 sq. ft.
- Lot area:0.48 Acres
- Lot Features:Greenbelt, Landscaped, Many Trees, Mountainous, On Golf Course, Open Space, Secluded, Sprinklers In Front, Sprinklers In Rear
- Architectural Style:Traditional
- Construction Materials:Brick, Frame, Wood Siding
- Exterior Features:Balcony, Covered, Deck, Front Porch, Patio, Private Yard, Rain Gutters, Smart Irrigation
- Foundation Description:Concrete Perimeter
- Levels:2 Story
Schools
- High school:John F. Kennedy
- Middle school:Henry
- Elementary school:Sabin
Utilities
- Water:Public
- Sewer:Public Sewer
Finances and disclosures
- Price:$726,000
- Price per sq. ft.:$221.88
- Tax amount:$3,467 (2024)
Features and amenities
- Laundry features:Dryer, Washer
- Amenities:Bay Window(s), Carbon Monoxide Detector(s), Double Pane Windows, Gas Water Heater, Smoke Detector(s), Storm Window(s), Window Coverings, Window Treatments
Parking
- Total parking spaces:2
- Parking description:220 Volts, Circular Driveway, Concrete Driveway, Exterior Access Door, Lighted
- Garage:Yes
- Garage spaces:2
 Based on information submitted to the MLS GRID as of May 26, 2026 10:54 AM. All data is obtained from various sources and may not have been verified by broker or MLS GRID. Supplied Open House information is subject to change without notice. All information should be independently reviewed and verified for accuracy. Properties may or may not be listed by the office/agent presenting the information.
New listings near 5980 W Milan Place
- New
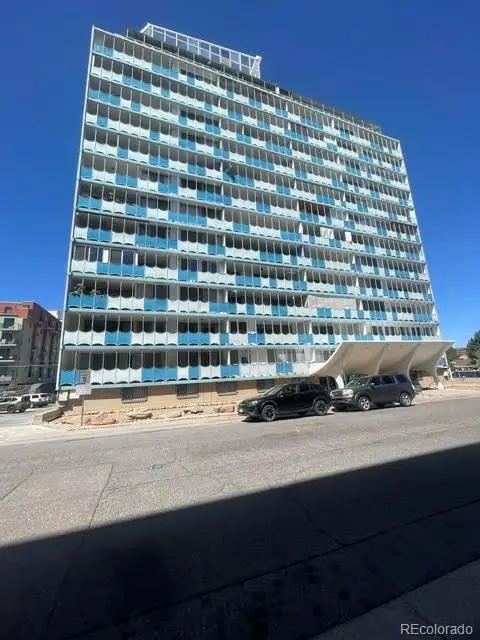 $229,900Active2 beds 2 baths1,100 sq. ft.
1155 N Ash Street #602, Denver, CO 80220
MLS# 6875318Listed by: PUBLIC REALTY COMPANY - Open Tue, 9am to 7pmNew
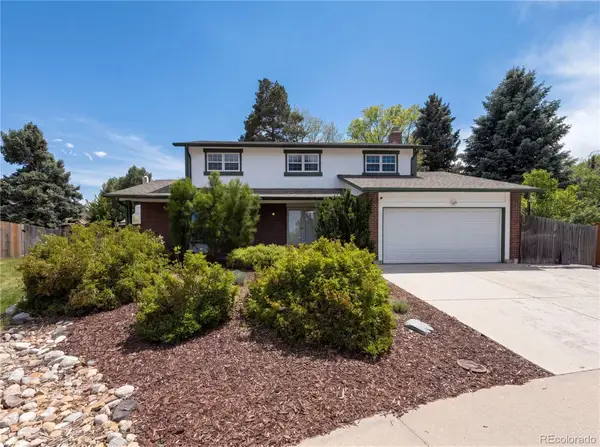 $715,000Active4 beds 3 baths2,861 sq. ft.
3182 S Xeric Court, Denver, CO 80231
MLS# 7986457Listed by: OPENDOOR BROKERAGE LLC - New
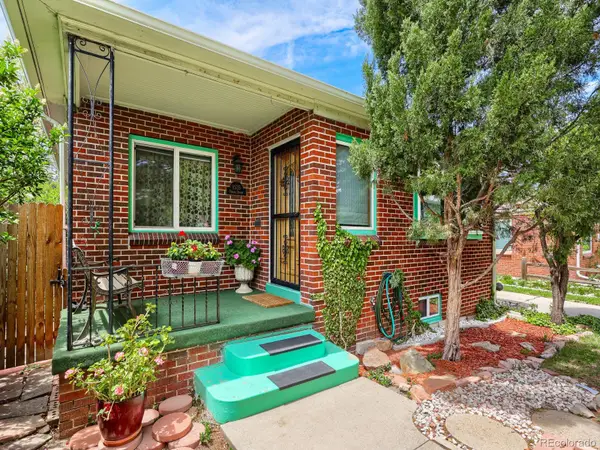 $499,900Active3 beds 2 baths1,710 sq. ft.
1535 Poplar Street, Denver, CO 80220
MLS# 7784197Listed by: BROKERS GUILD HOMES - Coming Soon
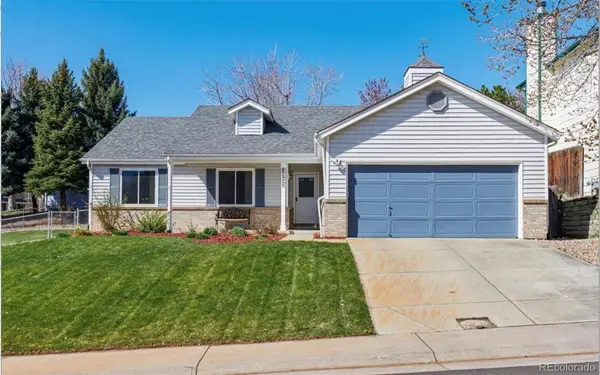 $640,000Coming Soon4 beds 3 baths
3733 W Union Avenue, Denver, CO 80236
MLS# 8776412Listed by: WEST AND MAIN HOMES INC - New
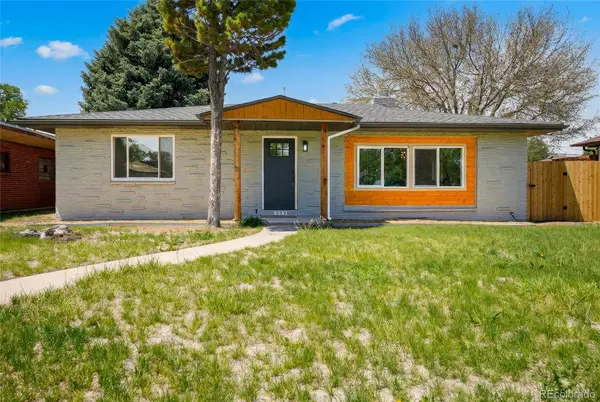 $879,999Active4 beds 3 baths2,560 sq. ft.
3541 N Monaco Parkway, Denver, CO 80207
MLS# 1669824Listed by: MEGASTAR REALTY - New
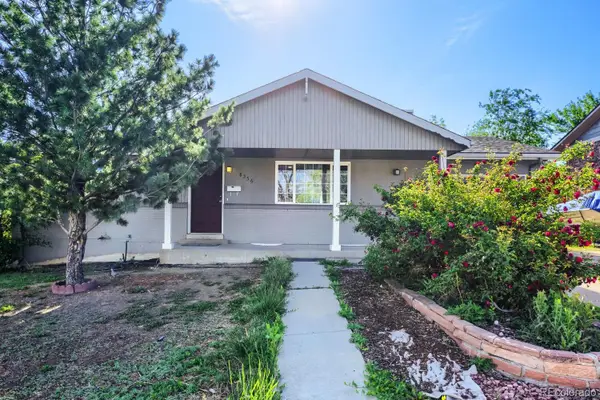 $490,000Active4 beds 2 baths2,086 sq. ft.
8356 Mitze Drive, Denver, CO 80221
MLS# 2693010Listed by: HOME REAL ESTATE - Coming Soon
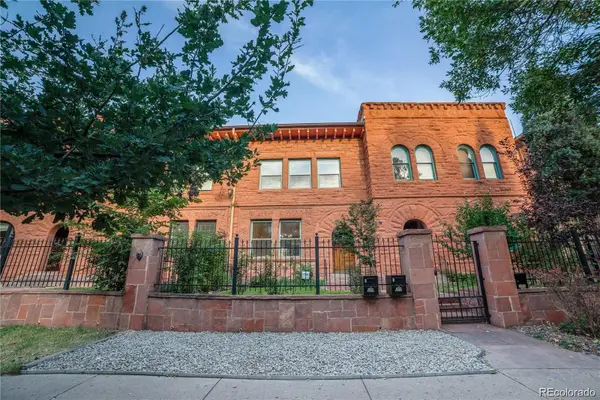 $944,500Coming Soon5 beds 5 baths
1454 N Pennsylvania Street, Denver, CO 80203
MLS# 4830268Listed by: BROKERS GUILD HOMES - Coming Soon
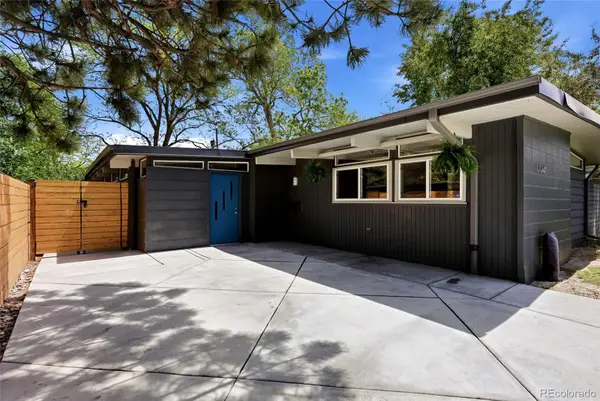 $899,900Coming Soon3 beds 2 baths
1360 S Dahlia Street, Denver, CO 80222
MLS# 8559508Listed by: THE AGENCY - DENVER - Coming SoonOpen Sun, 11 to 2am
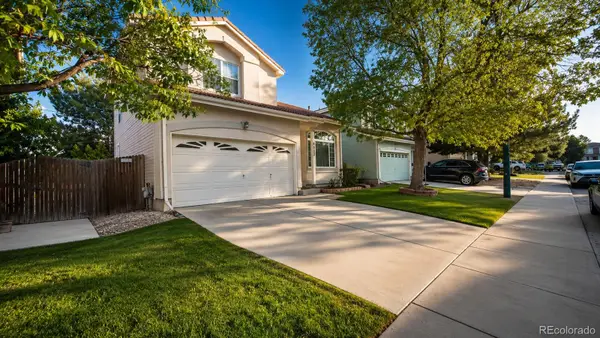 $479,900Coming Soon-- beds -- baths
4632 Gibraltar Street, Denver, CO 80249
MLS# 5066683Listed by: EXP REALTY, LLC - New
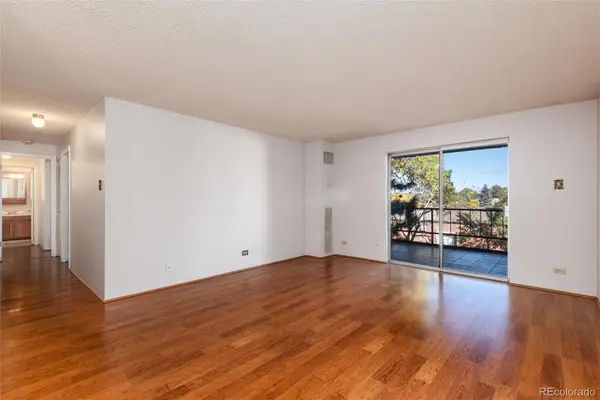 $160,000Active2 beds 2 baths948 sq. ft.
2325 S Linden Court #200, Denver, CO 80222
MLS# 2783942Listed by: MB MARSTON AND BLUE


Protect your home and budget from life's surprises with an Assurant Home Warranty, backed by a partner that supports you through every step of homeownership. Explore Plans.
© 2023 - 2026 ERA Franchise Systems LLC. All rights reserved. ERA Franchise Systems LLC fully supports the principles of the Fair Housing Act and the Equal Opportunity Act. ERA, ERA Real Estate powered, and their respective logos are registered service marks of ERA Franchise Systems LLC. Each office is independently owned and operated.