
5995 W Hampden #20C, Denver, CO 80227
Local realty services provided by:LUX Real Estate Company ERA Powered
5995 W Hampden #20C,Denver, CO 80227
$135,000
- 1 Beds
- 1 Baths
- 617 sq. ft.
- Single family
- Coming Soon
Listed by: empowerhome team
Office: keller williams dtc
MLS#:8026098
Source:ML
Price summary
- Price:$135,000
- Price per sq. ft.:$218.8
- Monthly HOA dues:$297
About this home
Welcome to easy living at Seven Springs Condominiums! This move-in-ready condo is a fantastic opportunity for first-time homebuyers or anyone looking for an affordable place to call home. Enjoy the cozy charm of a great fireplace featuring a unique touch that adds character and warmth to the living space. The seller is offering a paint credit, giving the next owner the opportunity to add their own personal touch and make the space feel just right. Community amenities include a swimming pool, playground, and clubhouse. Conveniently located near King Soopers, Bear Valley shopping centers, a variety of restaurants, and everyday conveniences, with easy access to US-285 for commuting around Denver or heading toward the mountains. Outdoor enthusiasts will appreciate nearby Bear Creek Trail and Bear Creek Greenbelt for walking, biking, and enjoying Colorado's beautiful outdoors. Don't miss this opportunity to step into homeownership and make this condo your own!
Contact an agent
Home facts
- Year built:1980
- Subdivision & Development:Seven Springs
- Listing ID #:8026098
Rooms and interior
- Bedrooms:1
- Total bathrooms:1
- Full bathrooms:1
- Flooring:Carpet, Laminate, Tile
- Kitchen Description:Dishwasher, Oven, Range, Range Hood, Refrigerator
- Living area:617 sq. ft.
Heating and cooling
- Cooling:Air Conditioning-Room
- Heating:Radiant
Structure and exterior
- Roof:Composition
- Year built:1980
- Building area:617 sq. ft.
- Construction Materials:Brick
- Exterior Features:Playground
- Levels:1 Story
Schools
- High school:John F. Kennedy
- Middle school:DSST: College View
- Elementary school:Traylor Academy
Utilities
- Water:Public
- Sewer:Public Sewer
Finances and disclosures
- Price:$135,000
- Price per sq. ft.:$218.8
- Tax amount:$891
Features and amenities
- Laundry features:Common Area
 Based on information submitted to the MLS GRID as of October 30, 2026 02:48 AM. All data is obtained from various sources and may not have been verified by broker or MLS GRID. Supplied Open House information is subject to change without notice. All information should be independently reviewed and verified for accuracy. Properties may or may not be listed by the office/agent presenting the information.
New listings near 5995 W Hampden #20C
- Coming Soon
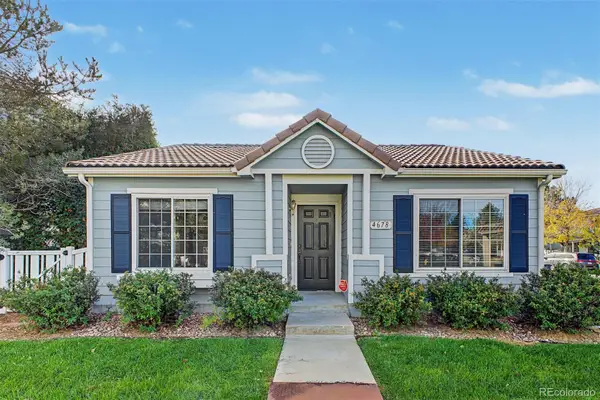 $347,000Coming Soon2 beds 1 baths1,012 sq. ft.
4678 Perth, Denver, CO 80249
MLS# 5908378Listed by: ENGEL & VOLKERS DENVER - Coming Soon
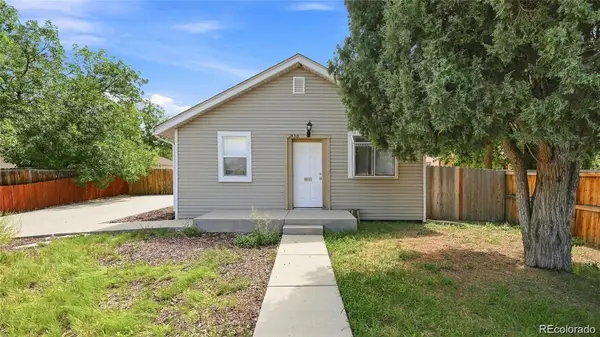 $420,000Coming Soon3 beds 2 baths1,031 sq. ft.
2430 W Iliff, Denver, CO 80219
MLS# 2669235Listed by: REALTY OF AMERICA LLC - Coming Soon
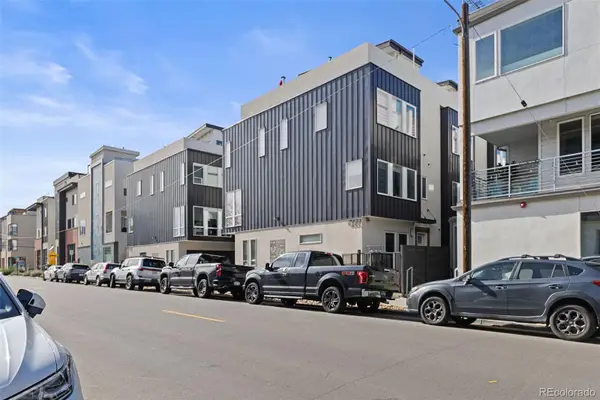 $850,000Coming Soon2 beds 3 baths1,661 sq. ft.
4533 N Tennyson #6, Denver, CO 80212
MLS# 5336447Listed by: 8Z REAL ESTATE - Coming Soon
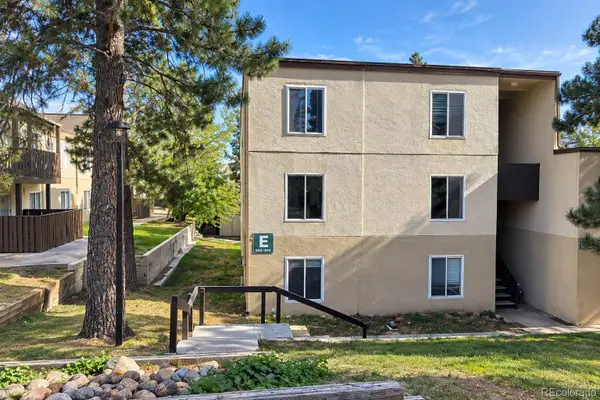 $215,000Coming Soon2 beds 2 baths1,138 sq. ft.
9700 E Iliff #E51, Denver, CO 80231
MLS# 8233826Listed by: KELLER WILLIAMS DTC - Coming Soon
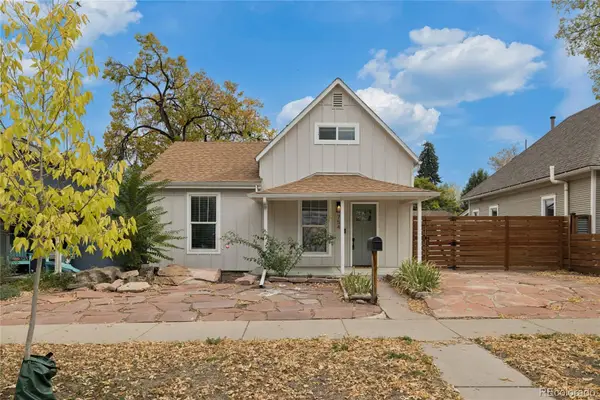 $660,000Coming Soon4 beds 3 baths1,261 sq. ft.
754 King, Denver, CO 80204
MLS# 9200300Listed by: PAINTED DOOR PROPERTIES LLC - Coming Soon
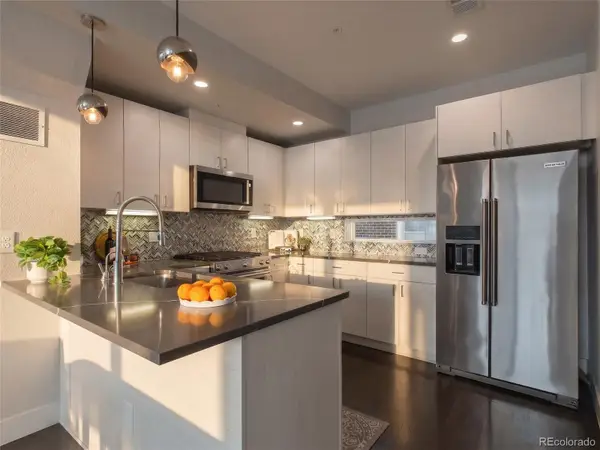 $585,000Coming Soon2 beds 4 baths1,512 sq. ft.
1573 Grove #3, Denver, CO 80204
MLS# 1763236Listed by: KELLER WILLIAMS DTC - Coming Soon
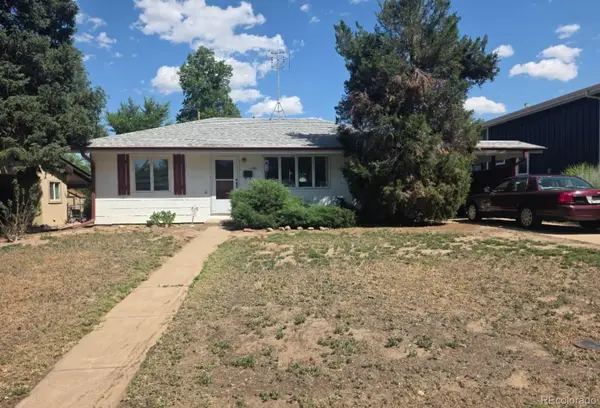 $400,000Coming Soon4 beds 1 baths1,148 sq. ft.
1190 S Forest, Denver, CO 80246
MLS# 4004845Listed by: KELLER WILLIAMS DTC - Coming Soon
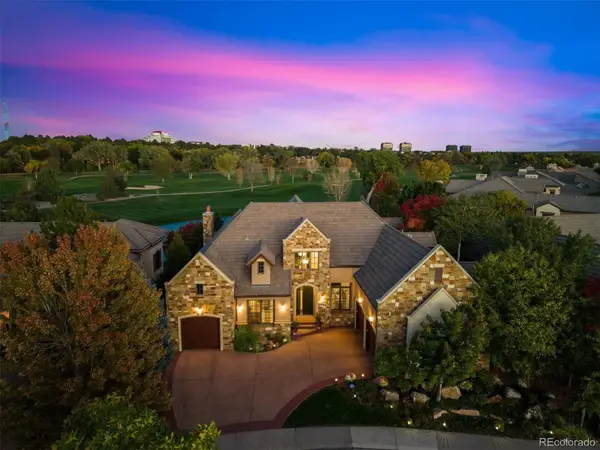 $2,500,000Coming Soon5 beds 4 baths5,561 sq. ft.
9081 E Wesley, Denver, CO 80231
MLS# 4811136Listed by: KENTWOOD REAL ESTATE CHERRY CREEK - Coming Soon
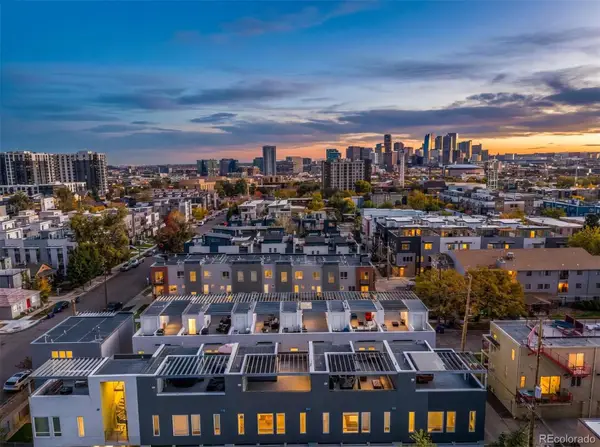 $600,000Coming Soon2 beds 3 baths1,352 sq. ft.
2806 W 25th, Denver, CO 80211
MLS# 6215732Listed by: MADISON & COMPANY PROPERTIES


Protect your home and budget from life's surprises with an Assurant Home Warranty, backed by a partner that supports you through every step of homeownership. Explore Plans.
© 2023 - 2026 ERA Franchise Systems LLC. All rights reserved. ERA Franchise Systems LLC fully supports the principles of the Fair Housing Act and the Equal Opportunity Act. ERA, ERA Real Estate powered, and their respective logos are registered service marks of ERA Franchise Systems LLC. Each office is independently owned and operated.