
6076 W Keene Avenue, Denver, CO 80235
Local realty services provided by:ERA New Age
Listed by: phillip booghier
Office: liv sotheby's international realty
MLS#:8272703
Source:ML
Price summary
- Price:$1,195,000
- Price per sq. ft.:$267.22
- Monthly HOA dues:$100
About this home
Mid-Century Modern design meets intelligent living in what may be the smartest home in the neighborhood. Backing directly to the park-like grounds of the Colorado Academy campus, this architecturally distinctive residence combines private rooftop living, professionally integrated Savant whole-home automation, and thoughtfully designed indoor-outdoor spaces into a lifestyle rarely found in this price range.
Built in 2019, the home offers 4 bedrooms, 4 bathrooms, and 4,472 SF where striking architecture and intelligent technology work together to elevate everyday living.
Inside, a dramatic floating steel-and-wood staircase, soaring ceilings, expansive windows, and wide-plank hardwood floors create an immediate sense of space and light. The chef's kitchen features quartz countertops, modern European cabinetry, stainless steel appliances, a gas range, walk-in pantry, and oversized island, opening seamlessly to the dining area and great room. A floor-to-ceiling fireplace and two-way indoor-outdoor fireplace create inviting spaces for everyday living and entertaining.
The main level includes a private primary suite with dual walk-in closets and a spa-inspired five-piece bath, plus a dedicated office and laundry room. Upstairs, two bedrooms, a Jack-and-Jill bath, flexible loft, and private rooftop deck capture views across the Colorado Academy campus and toward the mountains. The finished basement offers a recreation room, home theater, fitness area, guest bedroom, full bath, and unfinished space with plumbing and egress already in place for future expansion.
What truly sets this home apart is The professionally integrated Savant system unifies intelligent lighting, motorized shades throughout, climate, whole-home audio, security cameras, and advanced home control. A garage-based battery backup system with intelligent energy management delivers a level of capability rarely found in residential real estate.
Discover more at:
https://www.6076wkeeneave.com/...
Contact an agent
Home facts
- Year built:2019
- Subdivision & Development:Harlan Pines
- Listing ID #:8272703
Rooms and interior
- Bedrooms:4
- Total bathrooms:4
- Full bathrooms:3
- Half bathrooms:1
- Flooring:Carpet, Tile, Wood
- Bathrooms Description:Five Piece Bath, Jack & Jill Bathroom
- Kitchen Description:Dishwasher, Eat-in Kitchen, Kitchen Island, Microwave, Pantry, Range, Range Hood, Refrigerator
- Basement:Yes
- Basement Description:Bath/Stubbed, Finished, Partial, Sump Pump
- Living area:4,472 sq. ft.
Heating and cooling
- Cooling:Central Air
- Heating:Forced Air
- Central air:Yes
Structure and exterior
- Roof:Shingle
- Year built:2019
- Building area:4,472 sq. ft.
- Lot area:0.11 Acres
- Lot Features:Cul-De-Sac, Irrigated, Landscaped
- Architectural Style:Mid-Century Modern
- Construction Materials:Frame
- Exterior Features:Covered, Deck, Front Porch, Private Yard, Rooftop
- Levels:2 Story
Schools
- High school:Bear Creek
- Middle school:Carmody
- Elementary school:Westgate
Utilities
- Water:Public
- Sewer:Public Sewer
Finances and disclosures
- Price:$1,195,000
- Price per sq. ft.:$267.22
- Tax amount:$6,183 (2025)
Features and amenities
- Laundry features:Dryer, Washer
- Amenities:Carbon Monoxide Detector(s), Smart Cameras, Smart Locks, Smart Security System, Smoke Detector(s), Sump Pump, Video Doorbell
Parking
- Total parking spaces:2
- Parking description:220 Volts, Concrete Driveway, Electric Vehicle Charging Station(s), Smart Garage Door
- Garage:Yes
- Garage spaces:2
 Based on information submitted to the MLS GRID as of August 25, 2026 02:34 PM. All data is obtained from various sources and may not have been verified by broker or MLS GRID. Supplied Open House information is subject to change without notice. All information should be independently reviewed and verified for accuracy. Properties may or may not be listed by the office/agent presenting the information.
New listings near 6076 W Keene Avenue
- Coming Soon
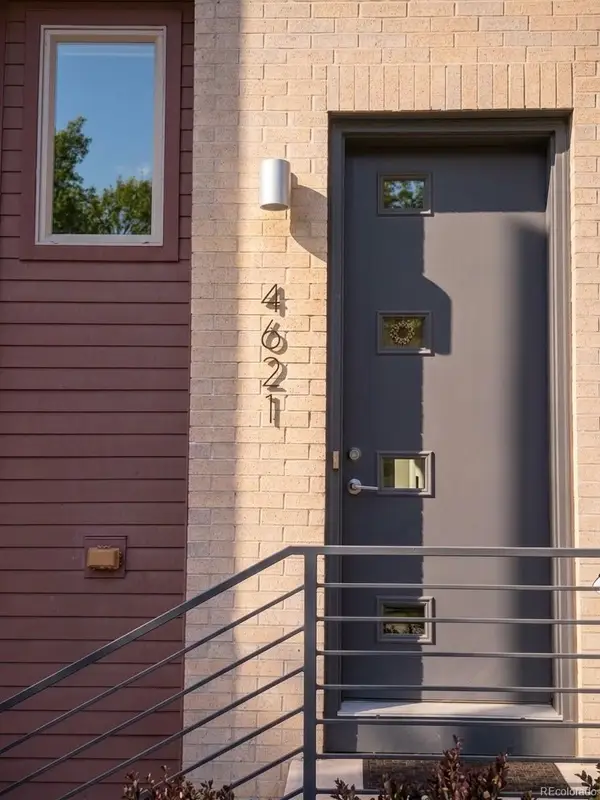 $800,000Coming Soon3 beds 4 baths2,033 sq. ft.
4621 W 50th Avenue, Denver, CO 80212
MLS# 2530068Listed by: WEST AND MAIN HOMES INC - Coming Soon
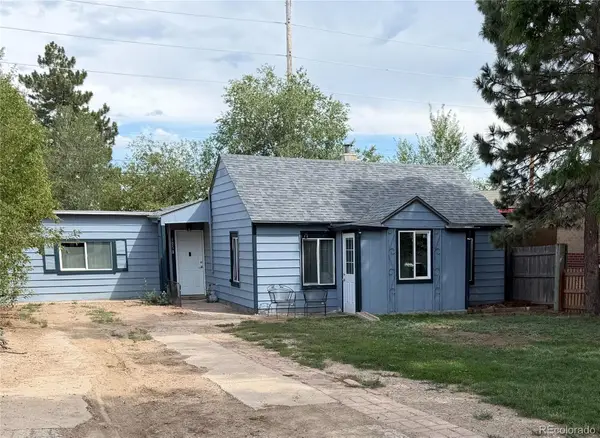 $350,000Coming Soon2 beds 1 baths1,160 sq. ft.
1058 S Raleigh St Street, Denver, CO 80219
MLS# 3354244Listed by: LOKATION - Coming SoonOpen Sat, 10am to 12pm
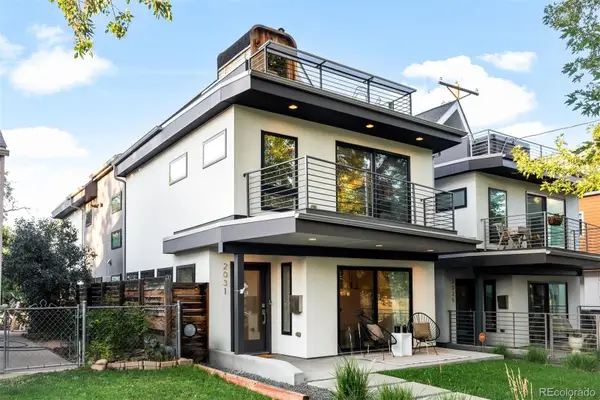 $1,295,000Coming Soon4 beds 4 baths2,800 sq. ft.
2031 W 35th Avenue, Denver, CO 80211
MLS# 5912755Listed by: LIV SOTHEBY'S INTERNATIONAL REALTY - Coming Soon
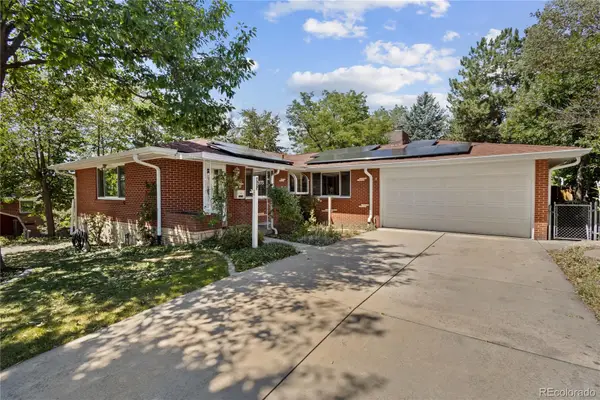 $550,000Coming Soon3 beds 3 baths2,429 sq. ft.
2773 S Mabry Way, Denver, CO 80236
MLS# 4612793Listed by: COMPASS - DENVER - Coming Soon
 $925,000Coming Soon3 beds 3 baths2,149 sq. ft.
566 S Pennsylvania Street, Denver, CO 80209
MLS# 1944473Listed by: RE/MAX OF CHERRY CREEK - Coming Soon
 $570,000Coming Soon4 beds 3 baths1,440 sq. ft.
521 N Osceola Street, Denver, CO 80204
MLS# 1871919Listed by: REALTY ONE GROUP FIVE STAR - Coming SoonOpen Sun, 12 to 2pm
 $550,000Coming Soon3 beds 2 baths1,037 sq. ft.
3747 N Franklin Street, Denver, CO 80205
MLS# 2060091Listed by: THE AGENCY - DENVER - Coming Soon
 $719,900Coming Soon3 beds 2 baths2,352 sq. ft.
8070 W 25th Place, Denver, CO 80214
MLS# 4001927Listed by: ENCLUSIVE REAL ESTATE LLC - Coming Soon
 $599,000Coming Soon4 beds 3 baths2,402 sq. ft.
5727 W Ohio Avenue, Denver, CO 80226
MLS# 8385028Listed by: MILEHIMODERN - Coming Soon
 $1,025,000Coming Soon3 beds 2 baths1,761 sq. ft.
3245 Quitman Street, Denver, CO 80212
MLS# 9039062Listed by: REALGROUP, LLC


Protect your home and budget from life's surprises with an Assurant Home Warranty, backed by a partner that supports you through every step of homeownership. Explore Plans.
© 2023 - 2026 ERA Franchise Systems LLC. All rights reserved. ERA Franchise Systems LLC fully supports the principles of the Fair Housing Act and the Equal Opportunity Act. ERA, ERA Real Estate powered, and their respective logos are registered service marks of ERA Franchise Systems LLC. Each office is independently owned and operated.