
612 S Pennsylvania Street, Denver, CO 80209
Local realty services provided by:RONIN Real Estate Professionals ERA Powered
612 S Pennsylvania Street,Denver, CO 80209
$870,000
- 3 Beds
- 2 Baths
- 1,853 sq. ft.
- Single family
- Active
Listed by: katie mochan
Office: compass - denver
MLS#:9139541
Source:ML
Price summary
- Price:$870,000
- Price per sq. ft.:$469.51
About this home
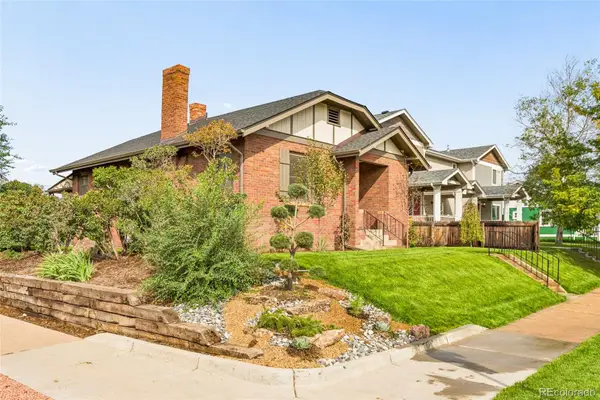
Located in the beloved West Washington Park neighborhood, this beautifully restored 1908 home offers a wonderful combination of historic character, thoughtful updates, and an exceptional walkable lifestyle. Just one block from South Pearl Street, with Washington Park and Whole Foods within walking distance, the location puts some of Denver’s favorite neighborhood destinations close at hand. A welcoming covered front porch sets the tone, inviting you to slow down and enjoy the charm of this established neighborhood.
Inside, original wood trim, doors, and door hardware preserve the home’s timeless character, while an updated kitchen and bathrooms bring modern comfort to everyday living. The inviting spaces reflect a careful balance of old and new, with the warmth and craftsmanship that make historic homes so special.
The backyard is a true highlight—a lush, garden-filled retreat featuring beautiful hydrangeas, mature landscaping, and an abundance of flowering plants. Whether enjoying a quiet morning outdoors, entertaining friends, or simply taking in the changing seasons, this outdoor setting offers a wonderful extension of the home.
With three bedrooms, two bathrooms, and 1,712 finished square feet, the home offers comfortable living in one of Denver’s most sought-after neighborhoods. Enjoy the nearby public transportation, restaurants, boutiques, and neighborhood gathering places of South Pearl Street, along with easy access to Wash Park’s trails, gardens, and recreation. This is an opportunity to enjoy the character of a lovingly restored home and the lifestyle that makes West Washington Park so desirable....
Contact an agent
Home facts
- Year built:1908
- Subdivision & Development:Washington Park West
- Listing ID #:9139541
Rooms and interior
- Bedrooms:3
- Total bathrooms:2
- Full bathrooms:1
- Flooring:Carpet, Stone, Wood
- Kitchen Description:Dishwasher, Disposal, Eat-in Kitchen, Microwave, Pantry, Range, Refrigerator
- Basement:Yes
- Basement Description:Finished, Partial, Unfinished
- Living area:1,853 sq. ft.
Heating and cooling
- Cooling:Central Air
- Heating:Forced Air
- Central air:Yes
Structure and exterior
- Roof:Composition
- Year built:1908
- Building area:1,853 sq. ft.
- Lot area:0.09 Acres
- Lot Features:Level, Many Trees, Sprinklers In Front, Sprinklers In Rear
- Architectural Style:Bungalow
- Construction Materials:Brick
- Exterior Features:Covered, Front Porch, Garden, Patio, Private Yard
- Levels:2 Story
Schools
- High school:South
- Middle school:Grant
- Elementary school:Lincoln
Utilities
- Water:Public
- Sewer:Public Sewer
Finances and disclosures
- Price:$870,000
- Price per sq. ft.:$469.51
- Tax amount:$4,616 (2025)
Features and amenities
- Laundry features:Dryer, Washer
- Amenities:Gas Water Heater, Skylight(s), Window Coverings
Parking
- Total parking spaces:1
- Garage:Yes
- Garage spaces:1
 Based on information submitted to the MLS GRID as of September 16, 2026 02:39 PM. All data is obtained from various sources and may not have been verified by broker or MLS GRID. Supplied Open House information is subject to change without notice. All information should be independently reviewed and verified for accuracy. Properties may or may not be listed by the office/agent presenting the information.
New listings near 612 S Pennsylvania Street
- Coming Soon
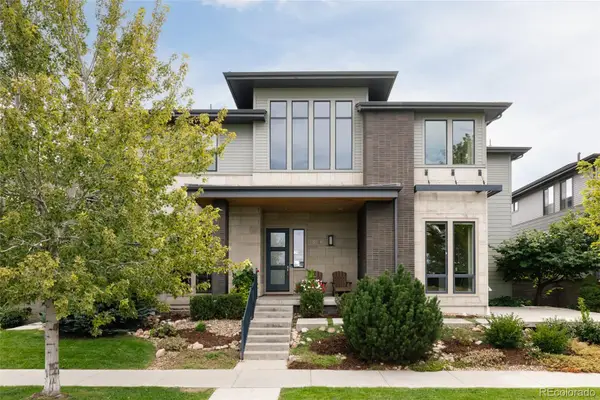 $1,495,000Coming Soon5 beds 5 baths5,880 sq. ft.
8586 E 51st Avenue, Denver, CO 80238
MLS# 2865781Listed by: SERHANT COLORADO LLC - Coming Soon
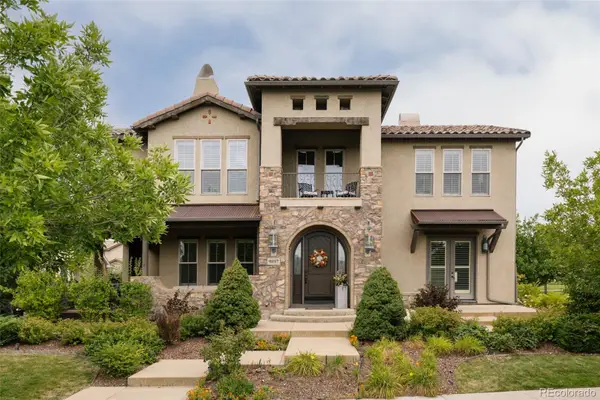 $1,900,000Coming Soon7 beds 7 baths6,018 sq. ft.
9897 E 31st Avenue, Denver, CO 80238
MLS# 2958948Listed by: SERHANT COLORADO LLC - Coming Soon
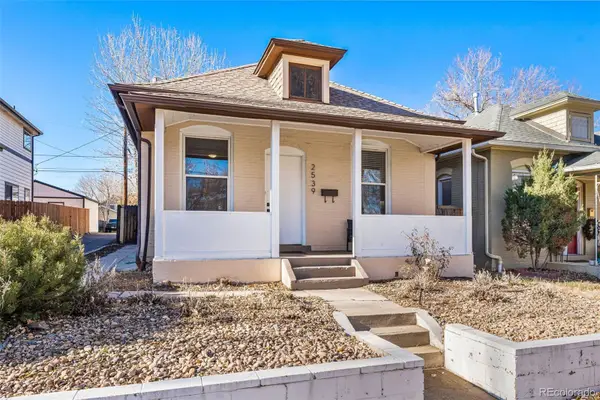 $619,900Coming Soon3 beds 1 baths1,325 sq. ft.
2539 Irving Street, Denver, CO 80211
MLS# 3916558Listed by: COMPASS - DENVER - Coming Soon
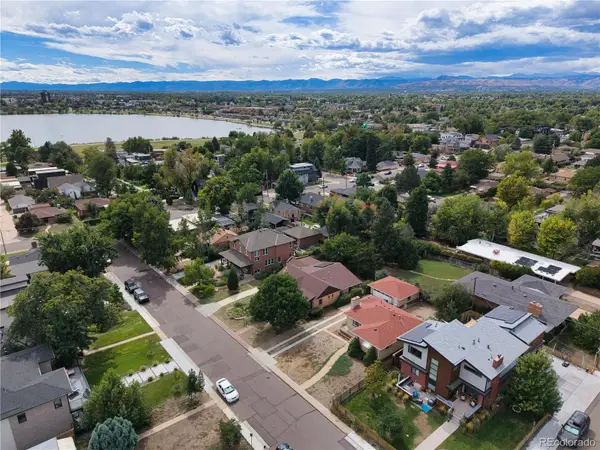 $650,000Coming Soon2 beds 1 baths2,039 sq. ft.
2649 Wolff Street, Denver, CO 80212
MLS# 4218218Listed by: COMPASS - DENVER - Coming SoonOpen Sat, 11am to 1pm
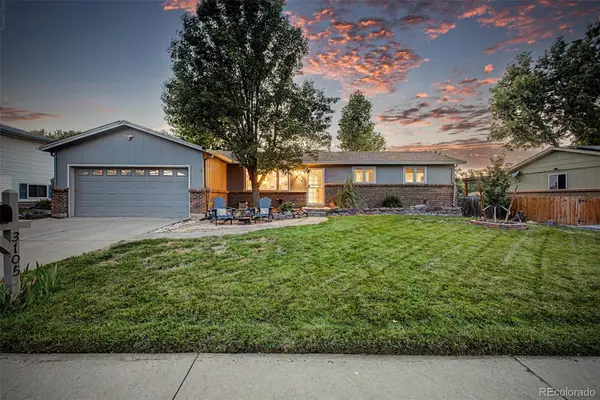 $720,000Coming Soon4 beds 3 baths2,749 sq. ft.
3105 S Beeler Street, Denver, CO 80231
MLS# 5684429Listed by: RE/MAX SYNERGY - Coming Soon
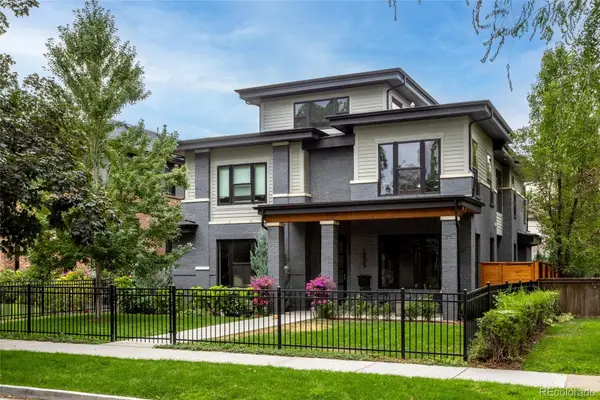 $3,250,000Coming Soon5 beds 4 baths5,528 sq. ft.
1035 S Columbine Street, Denver, CO 80209
MLS# 6229773Listed by: COMPASS - DENVER - Coming Soon
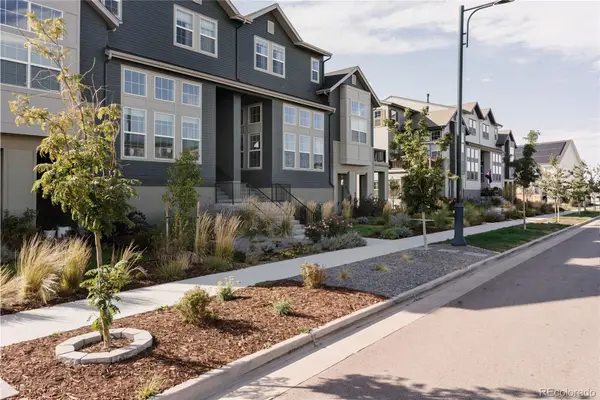 $660,000Coming Soon3 beds 3 baths2,235 sq. ft.
6363 Elmira Street, Denver, CO 80238
MLS# 7050418Listed by: SERHANT COLORADO LLC - Coming Soon
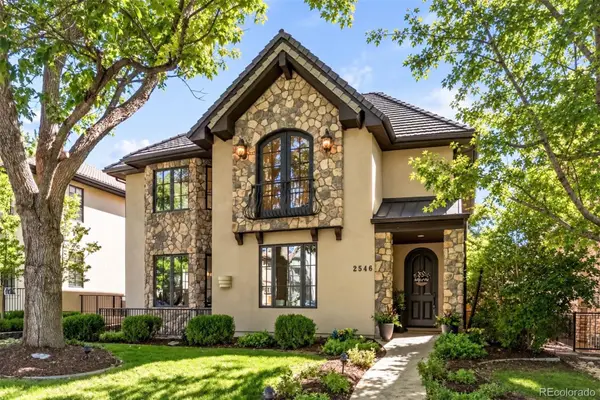 $2,795,000Coming Soon5 beds 6 baths6,058 sq. ft.
2546 S Adams Street, Denver, CO 80210
MLS# 8301108Listed by: LIV SOTHEBY'S INTERNATIONAL REALTY - Coming Soon
 $525,000Coming Soon2 beds 1 baths1,794 sq. ft.
2293 S Bannock Street, Denver, CO 80223
MLS# 9050340Listed by: KENTWOOD REAL ESTATE CHERRY CREEK - Coming Soon
 $775,000Coming Soon4 beds 4 baths2,781 sq. ft.
5961 Boston Street, Denver, CO 80238
MLS# 7130893Listed by: LIV SOTHEBY'S INTERNATIONAL REALTY


Protect your home and budget from life's surprises with an Assurant Home Warranty, backed by a partner that supports you through every step of homeownership. Explore Plans.
© 2023 - 2026 ERA Franchise Systems LLC. All rights reserved. ERA Franchise Systems LLC fully supports the principles of the Fair Housing Act and the Equal Opportunity Act. ERA, ERA Real Estate powered, and their respective logos are registered service marks of ERA Franchise Systems LLC. Each office is independently owned and operated.