
673 S Vine, Denver, CO 80209
Local realty services provided by:RONIN Real Estate Professionals ERA Powered
673 S Vine,Denver, CO 80209
$3,000,000
- 5 Beds
- 5 Baths
- 4,103 sq. ft.
- Single family
- Coming Soon
Listed by: anthony english
Office: hq homes
MLS#:5284640
Source:ML
Price summary
- Price:$3,000,000
- Price per sq. ft.:$731.17
About this home
Simply AMAZING! Check out this custom home, ideally located in the heart of sought-after Washington Park! The minute you drive up to this luxurious home you will notice the sleek wrought-iron fencing with brick and metal exterior and designer windows, giving this home a stunning look that enhances its curb appeal. Step inside, and you will fall in love with this tastefully designed home with an open concept layout, high ceilings and an abundance of natural light throughout! The gourmet chef's kitchen features designer stainless steel appliances, a custom tile backsplash, gas cooktop, wall mounted metal hood, quartz countertops, and a waterfall quartz island. Hardwood plank flooring and breathtaking designer light fixtures throughout. The kitchen opens up to the spacious dining room and the living room featuring custom built-ins and a brick gas fireplace! A glass accordion door allows indoor-outdoor flow, opening up to the covered back patio with a concrete patio, gas fire pit, and plenty of space to host outdoor gatherings! The fenced yard with a 2 car garage provides plenty of privacy. Main floor office/bedroom, custom tile & finishes! Enjoy your walk up to the upper level on the floating staircase with metal railing - one of the most striking custom features of this home! As you're greeted by the primary master suite you'll notice the 20' pitched ceiling which complements the spa-like bath wrapped in luxury porcelain. The freestanding tub frames the stunning bathroom with a walk in shower and huge walk in closet. An enormous wall of vanity space + storage. His and hers sinks. Custom mirrors and lighting fixtures! 2 more additional bedrooms with en-suite bathrooms. Upper floor laundry room with cabinets & storage. The finished basement completes this luxurious home with a family room including a wet bar & a gas fireplace. 5th bedroom & bathroom. Walking distance to shops, restaurants & Denver's Pride and Joy - Wash Park! This is a dream home, and a true MUST SEE!...
Contact an agent
Home facts
- Year built:2019
- Subdivision & Development:Broadway Heights
- Listing ID #:5284640
Rooms and interior
- Bedrooms:5
- Total bathrooms:5
- Full bathrooms:4
- Kitchen Description:Dishwasher, Freezer, Microwave, Range, Range Hood, Refrigerator
- Basement Description:Finished
- Living area:4,103 sq. ft.
Heating and cooling
- Cooling:Central Air
- Heating:Forced Air, Natural Gas
Structure and exterior
- Roof:Composition
- Year built:2019
- Building area:4,103 sq. ft.
- Lot Features:Level
- Construction Materials:Brick, Frame
- Levels:2 Story
Schools
- High school:South
- Middle school:Merrill
- Elementary school:Steele
Utilities
- Sewer:Public Sewer
Finances and disclosures
- Price:$3,000,000
- Price per sq. ft.:$731.17
- Tax amount:$15,521
Parking
- Garage spaces:2
 Based on information submitted to the MLS GRID as of November 18, 2026 12:44 PM. All data is obtained from various sources and may not have been verified by broker or MLS GRID. Supplied Open House information is subject to change without notice. All information should be independently reviewed and verified for accuracy. Properties may or may not be listed by the office/agent presenting the information.
New listings near 673 S Vine
- Coming Soon
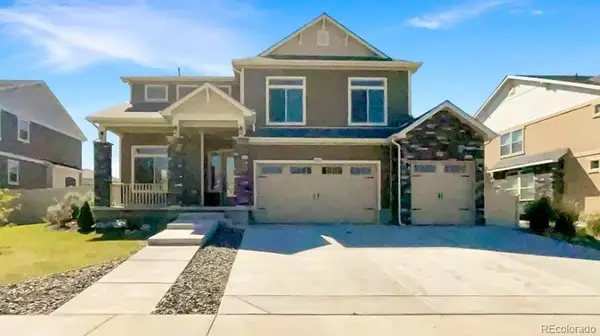 $915,000Coming Soon6 beds 4 baths4,722 sq. ft.
20752 E 50th, Denver, CO 80249
MLS# 8668624Listed by: REALTY OF AMERICA LLC - Coming Soon
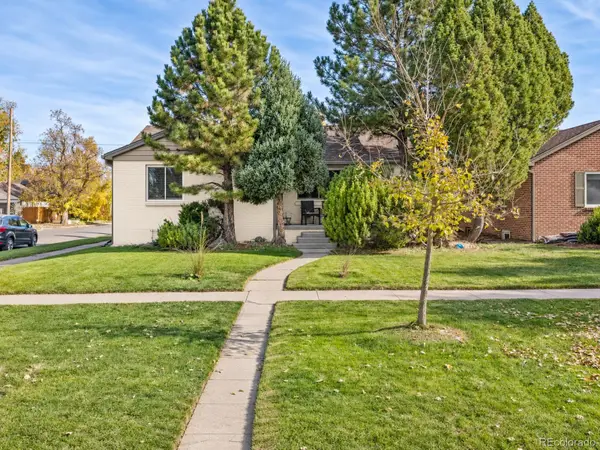 $925,000Coming Soon4 beds 3 baths2,488 sq. ft.
2690 Forest, Denver, CO 80207
MLS# 6479853Listed by: COMPASS - DENVER - Coming Soon
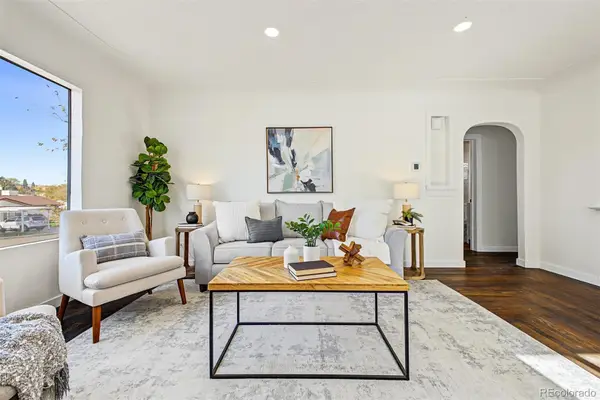 $499,000Coming Soon4 beds 3 baths1,673 sq. ft.
170 S Stuart, Denver, CO 80219
MLS# 4481057Listed by: WEST AND MAIN HOMES - Coming Soon
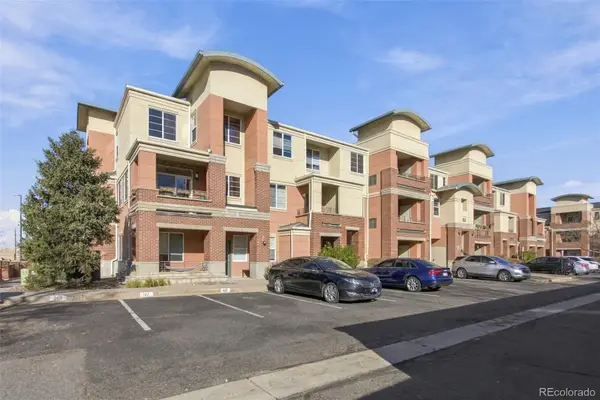 $265,000Coming Soon2 beds 2 baths897 sq. ft.
4100 Albion #204, Denver, CO 80216
MLS# 6411309Listed by: HOMESMART - Coming Soon
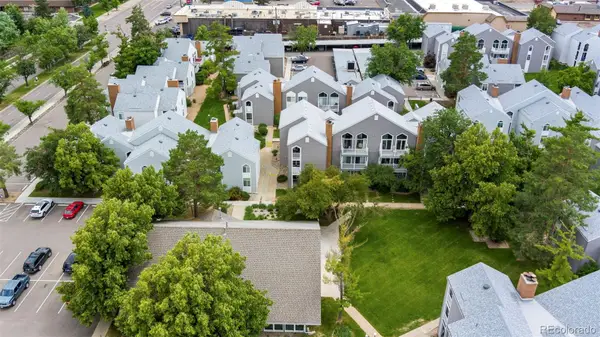 $280,000Coming Soon2 beds 2 baths1,029 sq. ft.
3353 S Monaco #A, Denver, CO 80222
MLS# 4343052Listed by: ENGEL AND VOLKERS: CASTLE ROCK & CASTLE PINES - Coming Soon
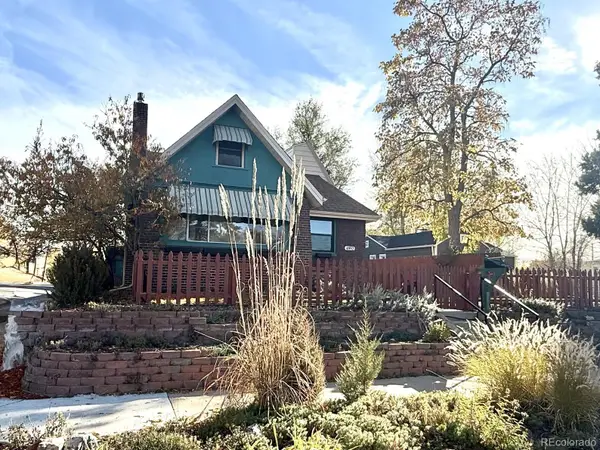 $809,000Coming Soon4 beds 2 baths2,100 sq. ft.
4892 Perry, Denver, CO 80212
MLS# 4983656Listed by: RED CHAIR REALTY ADVISORS LLC - Coming Soon
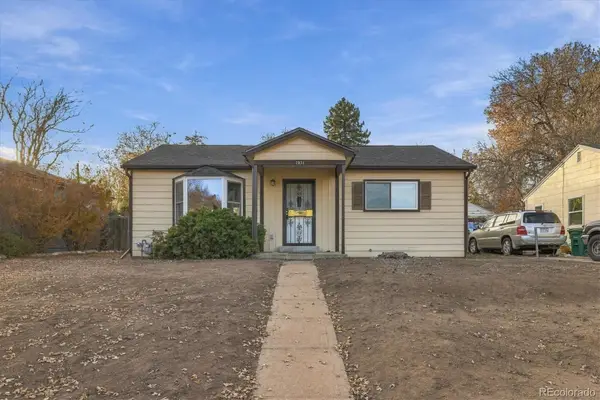 $300,000Coming Soon2 beds 1 baths845 sq. ft.
2031 S King, Denver, CO 80219
MLS# 5138678Listed by: ORCHARD BROKERAGE LLC - Coming Soon
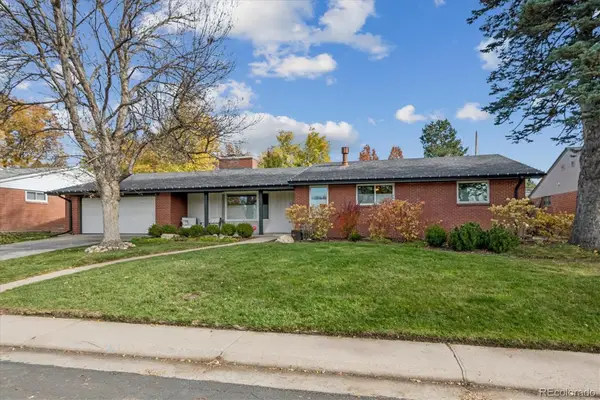 $1,700,000Coming Soon6 beds 3 baths3,445 sq. ft.
3202 S Josephine, Denver, CO 80210
MLS# 9131159Listed by: GATHER REALTY - Coming Soon
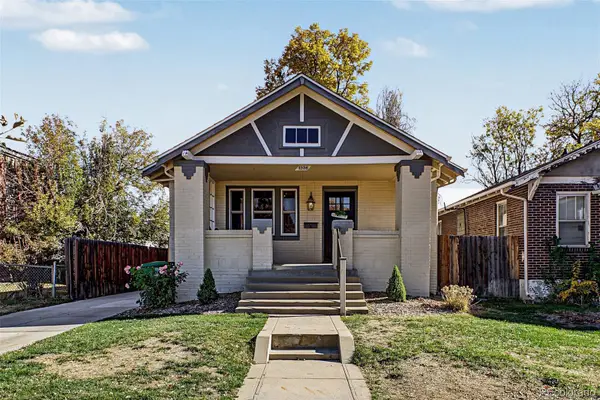 $745,000Coming Soon4 beds 2 baths2,258 sq. ft.
1336 Stuart, Denver, CO 80204
MLS# 1952620Listed by: USAJ REALTY


Protect your home and budget from life's surprises with an Assurant Home Warranty, backed by a partner that supports you through every step of homeownership. Explore Plans.
© 2023 - 2026 ERA Franchise Systems LLC. All rights reserved. ERA Franchise Systems LLC fully supports the principles of the Fair Housing Act and the Equal Opportunity Act. ERA, ERA Real Estate powered, and their respective logos are registered service marks of ERA Franchise Systems LLC. Each office is independently owned and operated.