
6940 E Girard #405, Denver, CO 80224
Local realty services provided by:LUX Real Estate Company ERA Powered
6940 E Girard #405,Denver, CO 80224
$310,000
- 2 Beds
- 2 Baths
- 1,334 sq. ft.
- Single family
- Active
Listed by: victoria gartelos
Office: the real estate agency llc.
MLS#:5358551
Source:ML
Price summary
- Price:$310,000
- Price per sq. ft.:$232.38
- Monthly HOA dues:$608
About this home
NEW LISTING! An updated kitchen, spacious rooms and a tree-lined view from the enclosed lanai make this 1,334-square-foot residence an inviting place to call home. The kitchen features upgraded white panel cabinetry with perimeter lighting, stainless steel appliances, a pantry, and a breakfast bar that opens to the living area.The adjoining dining room offers the flexibility to use it as a den. Both the living room and dining room open to the enclosed lanai—a lovely spot for morning coffee, plants or a quiet afternoon among the trees. There is Luxury Vinyl Plank flooring in the main living areas and carpet in the bedrooms.
The spacious primary suite has a large walk-in closet with newer shelving and an updated en-suite bath with a walk-in shower. The second bedroom includes built-in closet shelving, and the guest bathroom is updated as well. There’s useful storage throughout, from the built-in entry cabinet to the “Do Your Own Thing” room, ready for an office nook, hobbies or storage. Newer bedroom and lanai windows, along with new patio doors, and a new electric panel complete the updates.
Parking space #405 is located in the under-building, garden-level garage with a key-lock elevator. Storage space #405 is nearby in the fourth-floor common storage room. HOA fees include HEAT! Morningside is professionally managed with an active Board of Directors and has always focused on preventive maintenance! Morningside offers mature landscaping, walking paths, and a clubhouse in the heart of the community with indoor and outdoor pools, picnic area with BBQ grills, fireplace lounge, card/party and billiard room, and kitchenette with serving bar. Hutchinson Park is a short walk away. Whole Foods, King Soopers, Target, Tamarac Square, Tiffany Plaza, restaurants, and other shopping are nearby. Southmoor Light Rail is just 5 minutes away! FINANCING: Conventional, FHA, and VA financing are available, as well as loan programs including down-payment assistance....
Contact an agent
Home facts
- Year built:1973
- Subdivision & Development:Morningside
- Listing ID #:5358551
Rooms and interior
- Bedrooms:2
- Total bathrooms:2
- Full bathrooms:1
- Flooring:Carpet, Laminate
- Kitchen Description:Dishwasher, Disposal, Microwave, Pantry, Range, Refrigerator
- Living area:1,334 sq. ft.
Heating and cooling
- Cooling:Air Conditioning-Room
- Heating:Baseboard, Hot Water
Structure and exterior
- Year built:1973
- Building area:1,334 sq. ft.
- Construction Materials:Block
- Exterior Features:Balcony, Covered
- Levels:1 Story
Schools
- High school:Thomas Jefferson
- Middle school:Hamilton
- Elementary school:Holm
Utilities
- Water:Public
- Sewer:Public Sewer
Finances and disclosures
- Price:$310,000
- Price per sq. ft.:$232.38
- Tax amount:$1,612
Features and amenities
- Amenities:Double Pane Windows, Window Coverings
Parking
- Garage spaces:1
 Based on information submitted to the MLS GRID as of November 17, 2026 05:47 AM. All data is obtained from various sources and may not have been verified by broker or MLS GRID. Supplied Open House information is subject to change without notice. All information should be independently reviewed and verified for accuracy. Properties may or may not be listed by the office/agent presenting the information. ML Member Broker: Emily Duke
New listings near 6940 E Girard #405
- Coming Soon
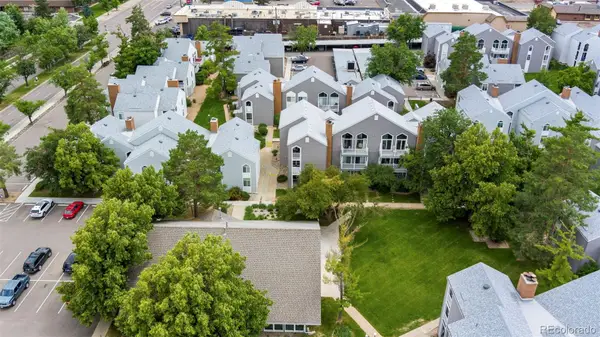 $280,000Coming Soon2 beds 2 baths1,029 sq. ft.
3353 S Monaco #A, Denver, CO 80222
MLS# 4343052Listed by: ENGEL AND VOLKERS: CASTLE ROCK & CASTLE PINES - Coming Soon
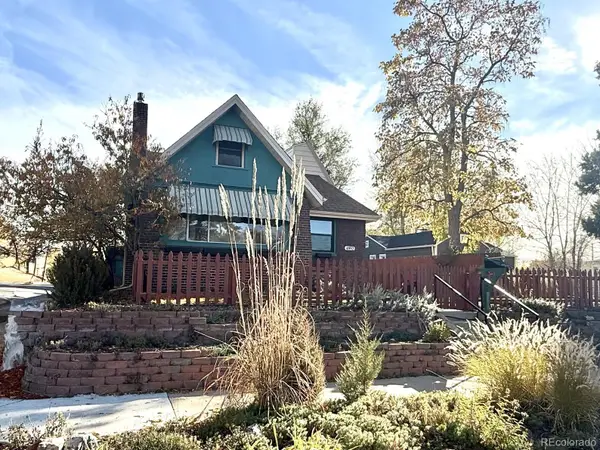 $809,000Coming Soon4 beds 2 baths2,100 sq. ft.
4892 Perry, Denver, CO 80212
MLS# 4983656Listed by: RED CHAIR REALTY ADVISORS LLC - Coming Soon
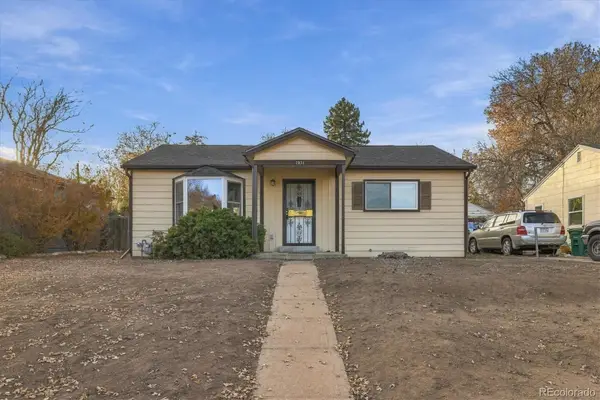 $300,000Coming Soon2 beds 1 baths845 sq. ft.
2031 S King, Denver, CO 80219
MLS# 5138678Listed by: ORCHARD BROKERAGE LLC - Coming Soon
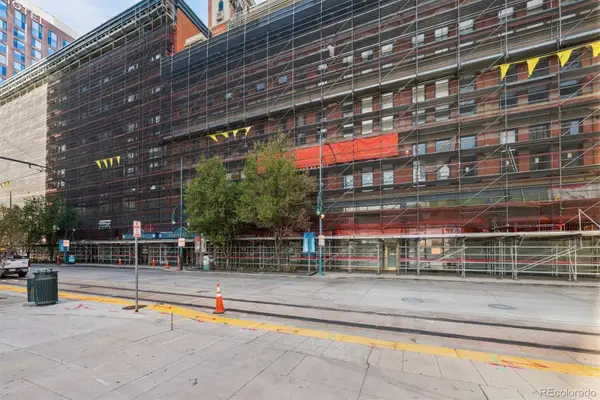 $399,900Coming Soon2 beds 2 baths1,645 sq. ft.
1555 California #402, Denver, CO 80202
MLS# 5501790Listed by: RE/MAX PROFESSIONALS - Coming Soon
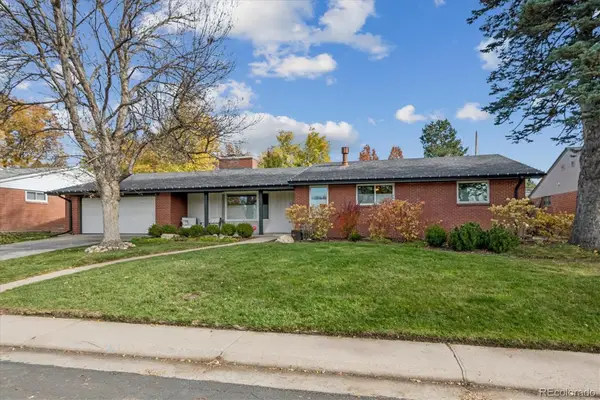 $1,700,000Coming Soon6 beds 3 baths3,445 sq. ft.
3202 S Josephine, Denver, CO 80210
MLS# 9131159Listed by: GATHER REALTY - Coming Soon
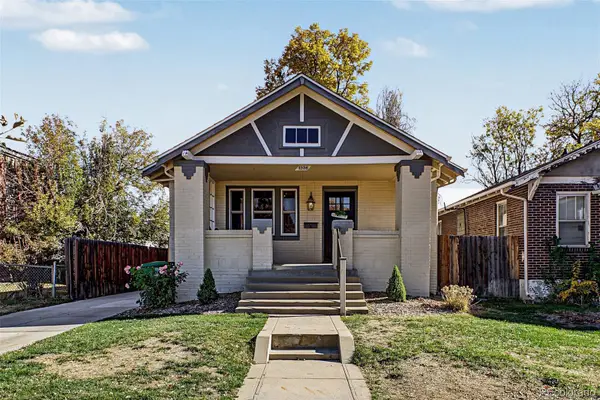 $745,000Coming Soon4 beds 2 baths2,258 sq. ft.
1336 Stuart, Denver, CO 80204
MLS# 1952620Listed by: USAJ REALTY - Coming SoonOpen Sat, 11am to 1pm
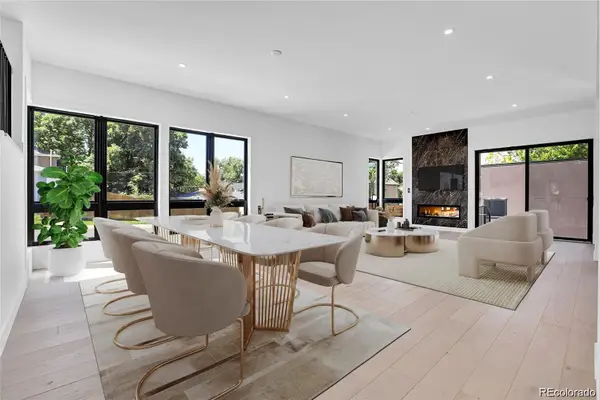 $2,945,000Coming Soon5 beds 5 baths5,340 sq. ft.
1491 S York, Denver, CO 80210
MLS# 4425483Listed by: BROKERS GUILD HOMES - Coming Soon
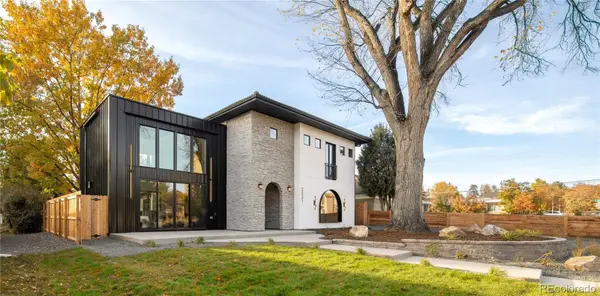 $2,275,000Coming Soon4 beds 5 baths3,572 sq. ft.
2531 Perry, Denver, CO 80212
MLS# 5159141Listed by: MILEHIMODERN - Coming SoonOpen Sat, 1 to 3pm
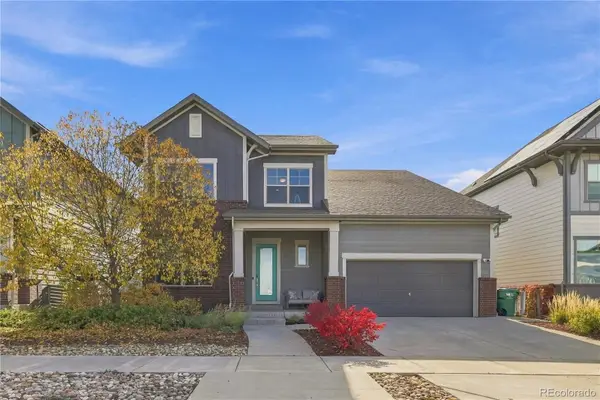 $950,000Coming Soon4 beds 4 baths3,602 sq. ft.
1508 W 66th, Denver, CO 80221
MLS# 8039099Listed by: KELLER WILLIAMS DTC - Coming Soon
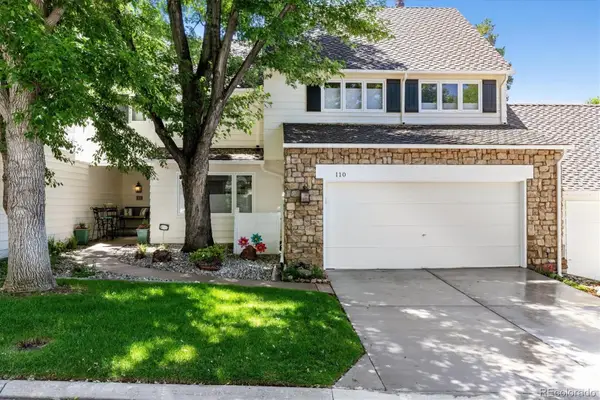 $899,500Coming Soon3 beds 4 baths3,840 sq. ft.
4505 S Yosemite #110, Denver, CO 80237
MLS# 2125156Listed by: RE/MAX PROFESSIONALS


Protect your home and budget from life's surprises with an Assurant Home Warranty, backed by a partner that supports you through every step of homeownership. Explore Plans.
© 2023 - 2026 ERA Franchise Systems LLC. All rights reserved. ERA Franchise Systems LLC fully supports the principles of the Fair Housing Act and the Equal Opportunity Act. ERA, ERA Real Estate powered, and their respective logos are registered service marks of ERA Franchise Systems LLC. Each office is independently owned and operated.