
7 Fox Street, Denver, CO 80223
Local realty services provided by:RONIN Real Estate Professionals ERA Powered
7 Fox Street,Denver, CO 80223
$637,500
- 3 Beds
- 2 Baths
- - sq. ft.
- Single family
- Sold
Listed by: anna sholders, trevor sholders
Office: dreamspace brokers realty llc.
MLS#:9748919
Source:ML
Sorry, we are unable to map this address
Price summary
- Price:$637,500
About this home
Own A Piece Of Denver's History In The Highly Sought After Baker District *Storybook Turn Of The Century Gingerbread Victorian W/Updates & Vintage Charm Preserved *Tree Lined Street, Incredible Curb Appeal *Quaint Covered Patio Entry To High Ceilings In The Living Room W/Original Fireplace & Mantle Detail *Wood Floors, Original Wood Balustrade & Stairs & Trim, Pocket Doors That Work! *Open Floor Plan & Efficient Layout W/Large Main Floor Bedroom & Built In Desk, Workspace *Cherry Kitchen W/Stainless Appliances, Gas Range *Eat-In Kitchen Built-In Plus Large Dining Room *Huge Windows, Teeming W/Natural Light *Main Floor 3/4 Bath Plus Upstairs Full Bath Featuring Floating Dual Sink Vanity, Roman Tub *Upstairs Beds Are Generous In Size & Additional Storage For The Period W/Solid Cherry Floors *New Interior & Exterior Paint *Incredible Yard W/Tiered Deck, Turf, Garden Beds & Hottub Surrounded By Gorgeous Trees & Privacy *Detached 1 Car Brick Garage *Central AC, Room ACs, Attic Fan Included *This Home Is Only Blocks From Center Of The Denver Grid On S Broadway, Near Boutiques, Coffee Shops, Music Venues, And All Of The Action! *One Of Denver's Premier Historic Areas, Continuing To Grow & Develop Yer Over Year, An Amazing Investment *This Home Lives Large And Is Right Where You Want To Be! *Stroll To Everything, Only Two Blocks From Dailey Park...
Contact an agent
Home facts
- Year built:1890
- Subdivision & Development:Baker
- Listing ID #:9748919
Rooms and interior
- Bedrooms:3
- Total bathrooms:2
- Full bathrooms:1
- Flooring:Tile, Wood
- Kitchen Description:Cooktop, Dishwasher, Disposal, Eat-in Kitchen, Microwave, Oven, Range, Refrigerator
- Basement:Yes
- Basement Description:Cellar
Heating and cooling
- Cooling:Air Conditioning-Room, Attic Fan, Central Air
- Heating:Forced Air
- Central air:Yes
Structure and exterior
- Roof:Composition
- Year built:1890
- Lot Features:Level
- Architectural Style:Victorian
- Construction Materials:Brick
- Exterior Features:Deck, Front Porch, Private Yard
- Foundation Description:Slab
- Levels:2 Story
Schools
- High school:KIPP Denver Collegiate High School
- Middle school:Kepner
- Elementary school:DCIS at Fairmont
Utilities
- Water:Public
- Sewer:Public Sewer
Finances and disclosures
- Price:$637,500
- Tax amount:$3,122 (2025)
Features and amenities
- Laundry features:Dryer, In Unit, Washer
Parking
- Total parking spaces:1
- Garage:Yes
- Garage spaces:1
 Based on information submitted to the MLS GRID as of August 30, 2026 07:15 AM. All data is obtained from various sources and may not have been verified by broker or MLS GRID. Supplied Open House information is subject to change without notice. All information should be independently reviewed and verified for accuracy. Properties may or may not be listed by the office/agent presenting the information.
New listings near 7 Fox Street
- Coming Soon
 $886,000Coming Soon4 beds 4 baths3,551 sq. ft.
8044 E 50th Drive, Denver, CO 80238
MLS# 8568264Listed by: WEICHERT REALTORS PROFESSIONALS - Coming Soon
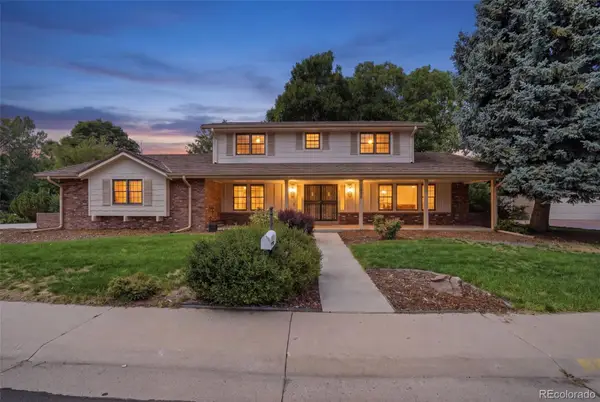 $1,275,000Coming Soon4 beds 4 baths3,863 sq. ft.
4075 S Poplar Way, Denver, CO 80237
MLS# 1669392Listed by: ENGEL & VOLKERS DENVER - Coming Soon
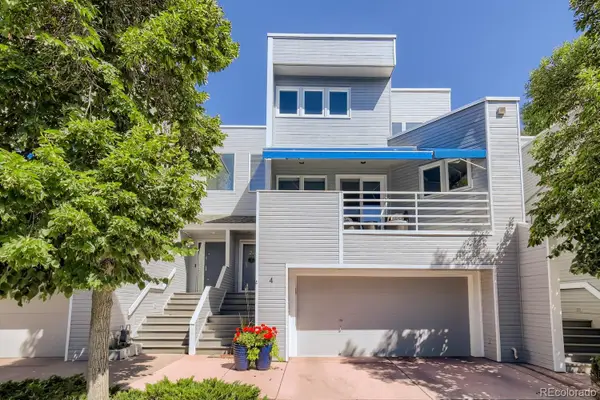 $600,000Coming Soon3 beds 4 baths2,431 sq. ft.
9200 E Cherry Creek South Drive #4, Denver, CO 80231
MLS# 1689923Listed by: LITTLETON REAL ESTATE COMPANY - Coming Soon
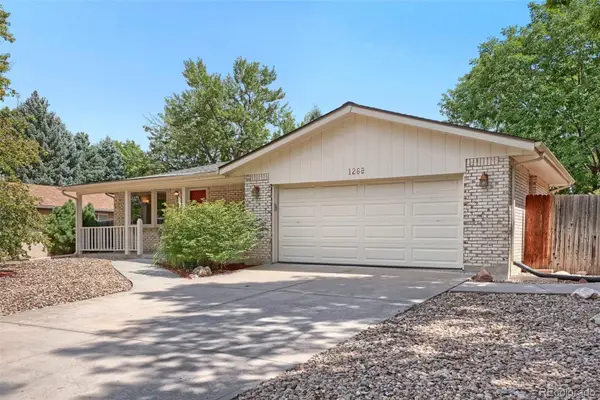 $595,000Coming Soon3 beds 3 baths2,346 sq. ft.
1268 S Independence Street, Denver, CO 80232
MLS# 4952599Listed by: RE/MAX PROFESSIONALS - Coming Soon
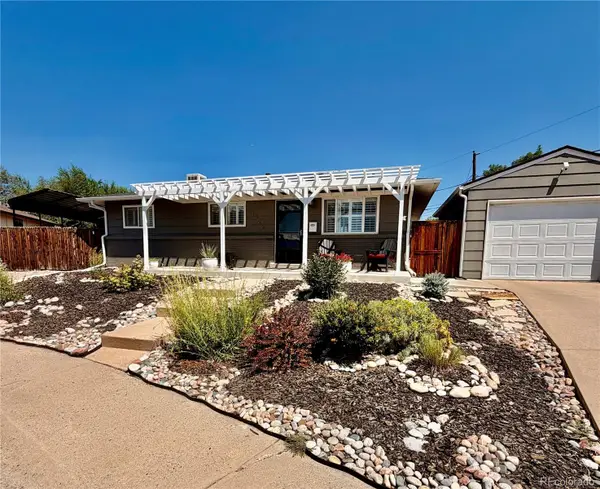 $539,000Coming Soon3 beds 2 baths1,924 sq. ft.
1522 S Hooker Street, Denver, CO 80219
MLS# 8862416Listed by: KELLER WILLIAMS ADVANTAGE REALTY LLC - Coming Soon
 $4,150,000Coming Soon6 beds 8 baths6,264 sq. ft.
2070 S Saint Paul Street, Denver, CO 80210
MLS# 6616052Listed by: LIV SOTHEBY'S INTERNATIONAL REALTY - Coming Soon
 $380,000Coming Soon2 beds 1 baths939 sq. ft.
233 S Yates Street, Denver, CO 80219
MLS# 3107500Listed by: COMPASS - DENVER - Coming Soon
 $975,000Coming Soon4 beds 4 baths3,360 sq. ft.
4545 S Monaco Street #436, Denver, CO 80237
MLS# 6861735Listed by: KENTWOOD REAL ESTATE DTC, LLC - Coming Soon
 $530,000Coming Soon3 beds 3 baths1,374 sq. ft.
1833 S Poplar Court, Denver, CO 80224
MLS# 8680635Listed by: THRIVE REAL ESTATE GROUP - Coming Soon
 $600,000Coming Soon2 beds 1 baths913 sq. ft.
2020 W Scott Place, Denver, CO 80211
MLS# 8908591Listed by: KELLER WILLIAMS REALTY URBAN ELITE


Protect your home and budget from life's surprises with an Assurant Home Warranty, backed by a partner that supports you through every step of homeownership. Explore Plans.
© 2023 - 2026 ERA Franchise Systems LLC. All rights reserved. ERA Franchise Systems LLC fully supports the principles of the Fair Housing Act and the Equal Opportunity Act. ERA, ERA Real Estate powered, and their respective logos are registered service marks of ERA Franchise Systems LLC. Each office is independently owned and operated.