
7000 E Quincy Avenue #317, Denver, CO 80237
Local realty services provided by:LUX Real Estate Company ERA Powered
7000 E Quincy Avenue #317,Denver, CO 80237
$335,000
- 2 Beds
- 2 Baths
- 2,485 sq. ft.
- Condominium
- Active
Listed by: jason rossi
Office: madison & company properties
MLS#:8760783
Source:ML
Price summary
- Price:$335,000
- Price per sq. ft.:$134.81
- Monthly HOA dues:$1,004
About this home
Here is your opportunity to own this expansive 2-bedroom, 2-bathroom residence in the prestigious Promontory. Peace of mind comes standard in this conveniently located gated community. When we were previously under contract the unit appraised at $415,000. We were through all contingencies with our last buyers and corrected numerous inspection related items. This spacious unit features fresh paint and new carpeting throughout. The open-concept floor plan is perfect for entertaining, featuring a wet bar, granite finishes, and a spacious primary suite. Beyond the walls, you have exclusive access to a large private oasis with a dog park, walking trails, swimming pool, clubhouse and a pond. Includes two premium garage spaces located directly across from the elevator in the underground parking garage, each with their own storage lockers. Across the hall from the unit you'll find your own private storage room, perfect for storing your seasonal decorations. Perfectly situated near the Tech Center with easy access to premier dining, entertainment and shopping. With a few basic aesthetic updates you'll build immediate equity....
Contact an agent
Home facts
- Year built:1979
- Listing ID #:8760783
Rooms and interior
- Bedrooms:2
- Total bathrooms:2
- Full bathrooms:1
- Flooring:Carpet, Linoleum, Tile
- Kitchen Description:Dishwasher, Disposal, Eat-in Kitchen, Microwave, Oven, Pantry, Range
- Living area:2,485 sq. ft.
Heating and cooling
- Cooling:Central Air
- Heating:Hot Water
- Central air:Yes
Structure and exterior
- Year built:1979
- Building area:2,485 sq. ft.
- Lot area:0.05 Acres
- Lot Features:Greenbelt, Near Public Transit, Open Space
- Architectural Style:Contemporary
- Construction Materials:Brick, Concrete
- Exterior Features:Balcony
- Levels:1 Story
Schools
- High school:Thomas Jefferson
- Middle school:Hamilton
- Elementary school:Southmoor
Utilities
- Water:Public
- Sewer:Public Sewer
Finances and disclosures
- Price:$335,000
- Price per sq. ft.:$134.81
- Tax amount:$2,180 (2024)
Features and amenities
- Laundry features:Dryer, In Unit, Washer
- Amenities:Double Pane Windows, Elevator, Secured Garage/Parking, Security Entrance
- Pool features:Outdoor Pool
Parking
- Total parking spaces:2
 Based on information submitted to the MLS GRID as of May 23, 2026 02:21 PM. All data is obtained from various sources and may not have been verified by broker or MLS GRID. Supplied Open House information is subject to change without notice. All information should be independently reviewed and verified for accuracy. Properties may or may not be listed by the office/agent presenting the information.
New listings near 7000 E Quincy Avenue #317
- New
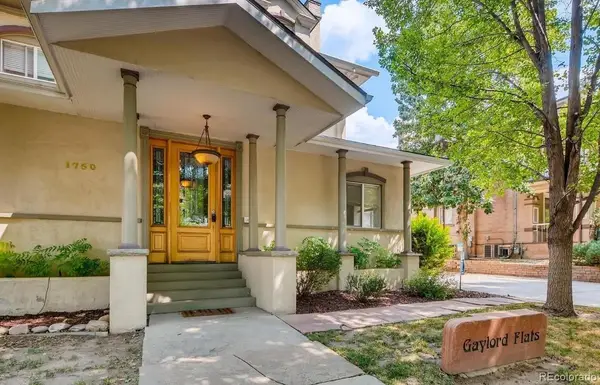 $234,000Active1 beds 1 baths736 sq. ft.
1750 Gaylord Street #H, Denver, CO 80206
MLS# 1952119Listed by: ENGEL & VOLKERS DENVER - Open Sat, 1 to 4pmNew
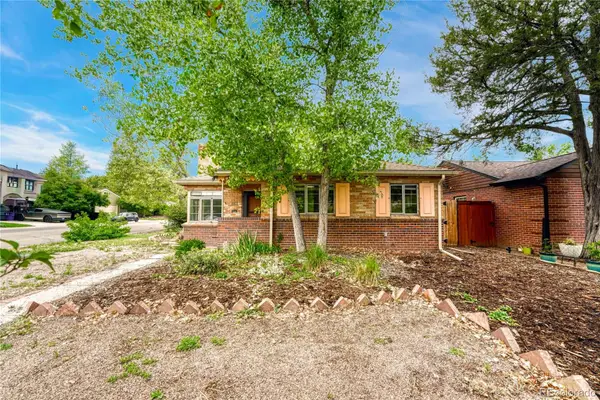 $490,000Active2 beds 1 baths913 sq. ft.
1103 Kearney Street, Denver, CO 80220
MLS# 3058307Listed by: KELLER WILLIAMS REALTY URBAN ELITE - New
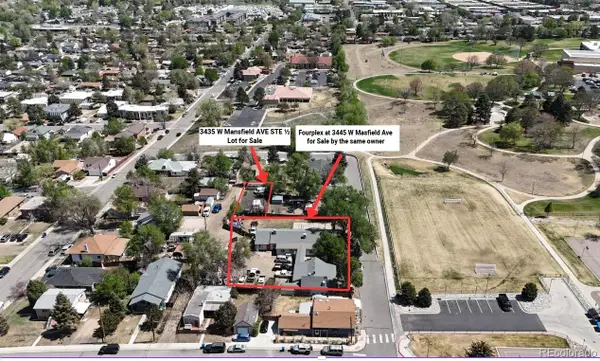 $150,000Active0.11 Acres
3435 1/2 W Mansfield Avenue, Denver, CO 80236
MLS# 3939482Listed by: EQUITY COLORADO REAL ESTATE - New
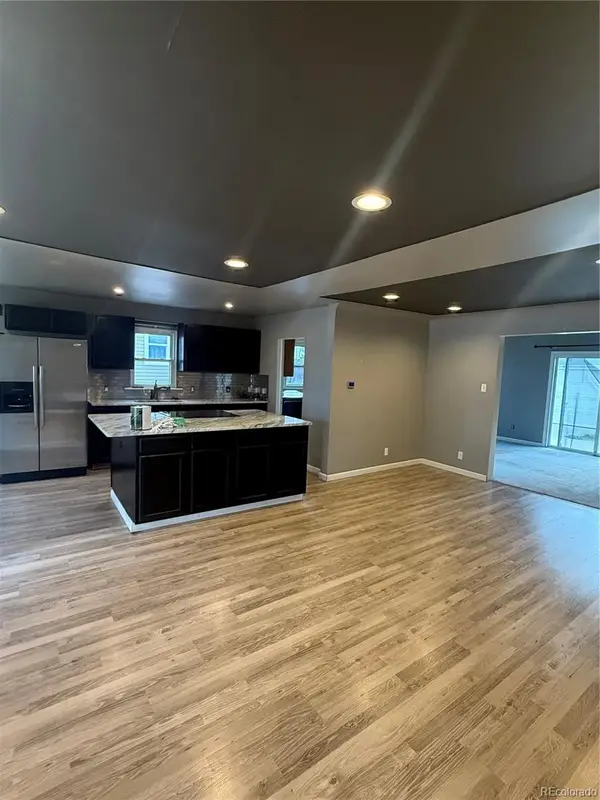 $449,000Active2 beds 2 baths1,336 sq. ft.
4345 Fenton Street, Denver, CO 80212
MLS# 4550223Listed by: MEGASTAR REALTY - Open Sat, 1 to 3pmNew
 $650,000Active5 beds 3 baths2,750 sq. ft.
3761 S Eaton Street, Denver, CO 80235
MLS# 5023044Listed by: MADISON & COMPANY PROPERTIES - New
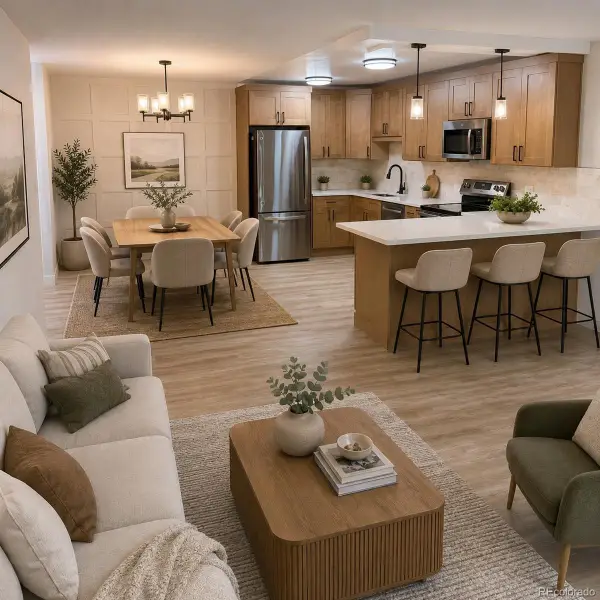 $305,000Active2 beds 2 baths1,200 sq. ft.
605 S Alton Way #3C, Denver, CO 80247
MLS# 5324974Listed by: MADISON & COMPANY PROPERTIES - New
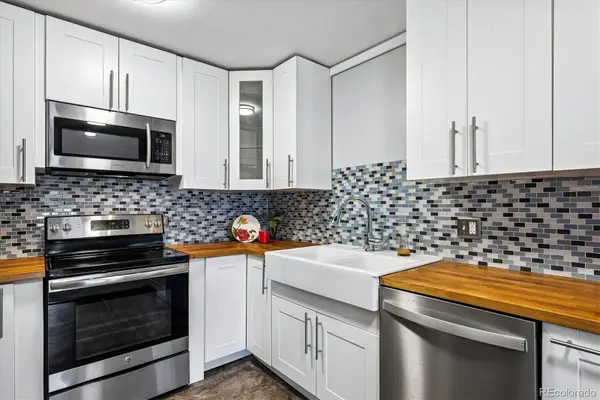 $185,000Active2 beds 1 baths870 sq. ft.
715 S Clinton Street #2B, Denver, CO 80247
MLS# 7341446Listed by: MADISON & COMPANY PROPERTIES - Open Sun, 2am to 4pmNew
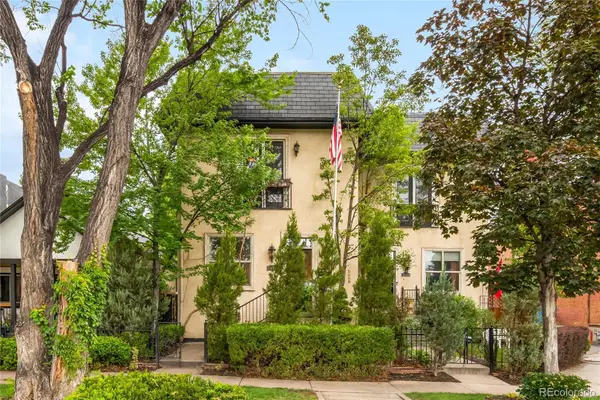 $1,145,000Active3 beds 4 baths3,000 sq. ft.
2527 Tremont Place, Denver, CO 80205
MLS# 9431879Listed by: LIV SOTHEBY'S INTERNATIONAL REALTY 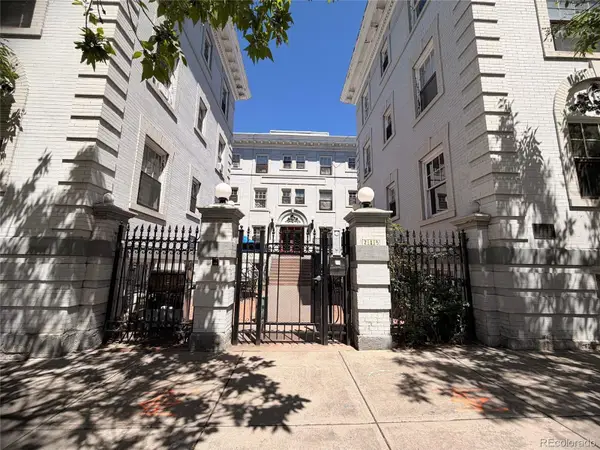 $149,940Pending2 beds 1 baths578 sq. ft.
215 E 11th Avenue #D8, Denver, CO 80203
MLS# 2084874Listed by: TRILLIONAIRE REALTY- New
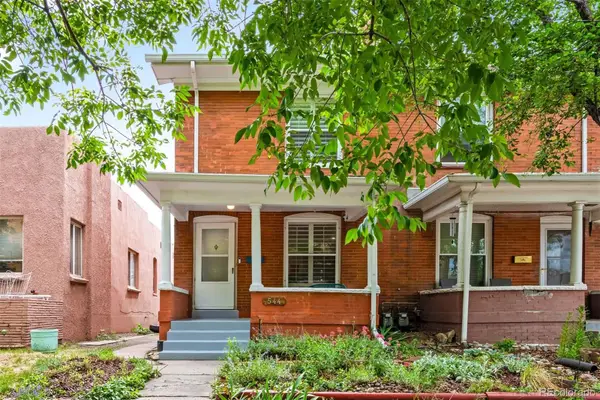 $700,000Active2 beds 3 baths1,980 sq. ft.
544 N Pearl Street, Denver, CO 80203
MLS# 1847494Listed by: LIV SOTHEBY'S INTERNATIONAL REALTY


Protect your home and budget from life's surprises with an Assurant Home Warranty, backed by a partner that supports you through every step of homeownership. Explore Plans.
© 2023 - 2026 ERA Franchise Systems LLC. All rights reserved. ERA Franchise Systems LLC fully supports the principles of the Fair Housing Act and the Equal Opportunity Act. ERA, ERA Real Estate powered, and their respective logos are registered service marks of ERA Franchise Systems LLC. Each office is independently owned and operated.