
7000 E Quincy Avenue #C208, Denver, CO 80237
Local realty services provided by:ERA Shields Real Estate
7000 E Quincy Avenue #C208,Denver, CO 80237
$320,000
- 2 Beds
- 2 Baths
- - sq. ft.
- Condominium
- Coming Soon
Listed by: vesta homes, libby levinson
Office: kentwood real estate dtc, llc.
MLS#:5658771
Source:ML
Price summary
- Price:$320,000
- Monthly HOA dues:$951
About this home
www.7000EQuincyC208.com - Welcome to this beautifully updated condo in at the Promontory in the Denver Tech Center. Fresh carpet and paint throughout give this home a crisp, move-in-ready feel. The spacious living area opens to an enclosed family room and — a bright, versatile space perfect for morning coffee or year-round relaxation overlooking the grounds. The kitchen is adjacent to a casual eating space off the kitchen with a pass-thru counter, and access to the formal dining room. Retreat to the generous primary suite, featuring a walk-in closet, a separate linen closet, and an en-suite bath with jetted soaking tub — your own private escape at the end of the day. The second bedroom suite with a full bath offer flexibility for guests, family, or a home office. A secondary lanai is accessible off both bedrooms making it an ideal flex space. A large in-unit laundry room adds even more thoughtful functionality, complete with an included washer and dryer. A dedicated storage room located across the hallway from the unit adds extra convenience rarely found in condo living. This second-floor unit offers easy access without sacrificing privacy and security that the Promontory is known for. Residents enjoy both guest parking and a private parking garage with the deed spaces. This unit is ideally located in the complex with close proximity to both guest parking, along w/the unit's two deeded spaces, enhancing the convenience this property offers. Set on 7 gated acres, the community features scenic walking and biking paths, a tranquil pond and waterfall with resident wildlife, an outdoor pool, tennis courts, and party room. HOA covers snow removal, trash, exterior maintenance, and landscaping—offering truly low-maintenance living. Seller is offering to pay 5 months of pre-paid HOA dues. Ideally located near the DTCr, I-25, I-225, light rail, Target, and Whole Foods, this home combines comfort, convenience, and unbeatable value. Priced to move—schedule your showing today!...
Contact an agent
Home facts
- Year built:1979
- Subdivision & Development:DTC
- Listing ID #:5658771
Rooms and interior
- Bedrooms:2
- Total bathrooms:2
- Full bathrooms:2
- Flooring:Carpet, Laminate, Tile
- Kitchen Description:Cooktop, Disposal, Microwave, Oven, Range Hood, Refrigerator
Heating and cooling
- Cooling:Central Air
- Heating:Forced Air, Natural Gas
- Central air:Yes
Structure and exterior
- Roof:Membrane
- Year built:1979
- Architectural Style:Contemporary
- Construction Materials:Concrete
- Exterior Features:Garden, Rain Gutters, Tennis Court(s), Water Feature
- Levels:1 Story
Schools
- High school:Thomas Jefferson
- Middle school:Hamilton
- Elementary school:Southmoor
Utilities
- Water:Public
- Sewer:Public Sewer
Finances and disclosures
- Price:$320,000
- Tax amount:$1,633 (2025)
Features and amenities
- Laundry features:Dryer, In Unit, Washer
- Amenities:Secured Garage/Parking, Security Entrance
- Pool features:Outdoor Pool
Parking
- Total parking spaces:2
- Parking description:Concrete Driveway, Dry Walled, Guest Parking, Insulated Garage, Lighted, Oversized, Underground
- Garage:Yes
- Garage spaces:2
 Based on information submitted to the MLS GRID as of August 3, 2026 10:39 PM. All data is obtained from various sources and may not have been verified by broker or MLS GRID. Supplied Open House information is subject to change without notice. All information should be independently reviewed and verified for accuracy. Properties may or may not be listed by the office/agent presenting the information.
New listings near 7000 E Quincy Avenue #C208
- New
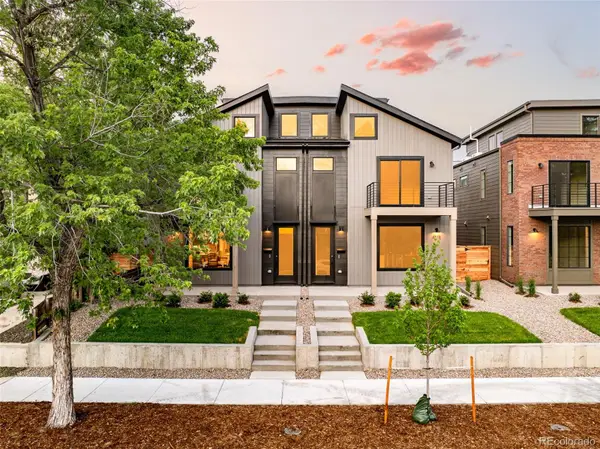 $1,125,000Active3 beds 4 baths2,328 sq. ft.
2283 S Sherman Street, Denver, CO 80210
MLS# 2655708Listed by: COMPASS - DENVER - New
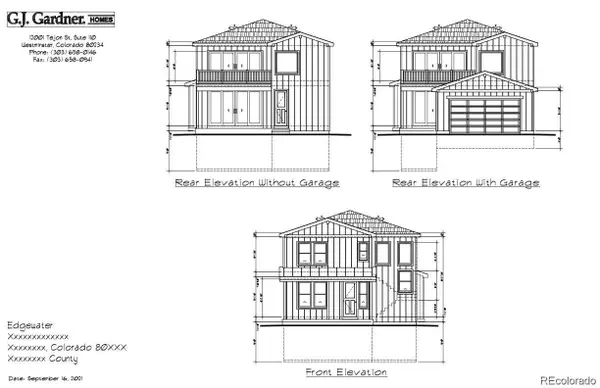 $475,000Active0.15 Acres
2275 Harlan Street, Denver, CO 80214
MLS# 3098491Listed by: COLDWELL BANKER GLOBAL LUXURY DENVER - New
 $299,900Active2 beds 1 baths787 sq. ft.
Address Withheld By Seller, ,
MLS# 6892174Listed by: HIGHLAND PROPERTY - New
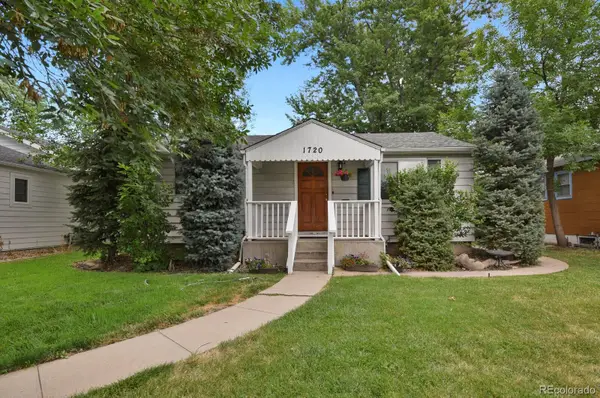 $585,000Active3 beds 2 baths1,608 sq. ft.
1720 S Madison Street, Denver, CO 80210
MLS# 7464677Listed by: HOMESMART - Coming Soon
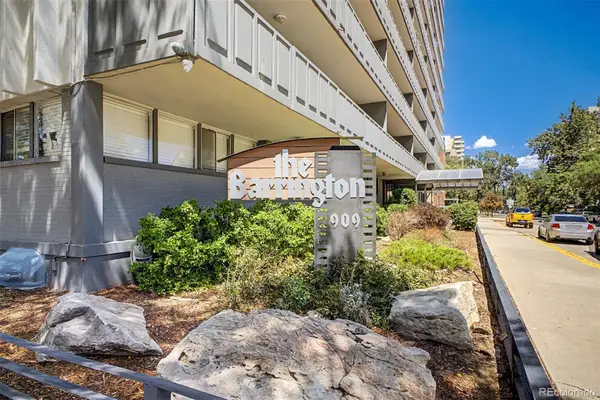 $350,000Coming Soon2 beds 2 baths
909 N Logan Street #2A, Denver, CO 80203
MLS# 8266844Listed by: KELLER WILLIAMS PREFERRED REALTY - Coming Soon
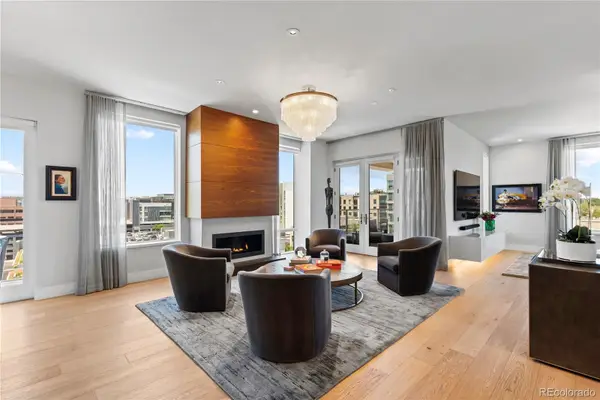 $3,500,000Coming Soon2 beds 3 baths
155 Steele Street #716, Denver, CO 80206
MLS# 1807240Listed by: KENTWOOD REAL ESTATE CHERRY CREEK - New
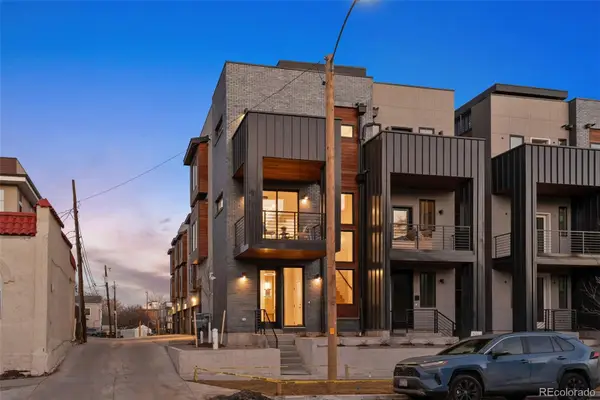 $599,900Active2 beds 4 baths1,234 sq. ft.
2330 Eliot Street #5, Denver, CO 80211
MLS# 2210021Listed by: VINTAGE HOMES OF DENVER, INC. - Coming Soon
 $415,000Coming Soon2 beds 1 baths
2120 E 12th Avenue, Denver, CO 80206
MLS# 2515291Listed by: LIV SOTHEBY'S INTERNATIONAL REALTY - New
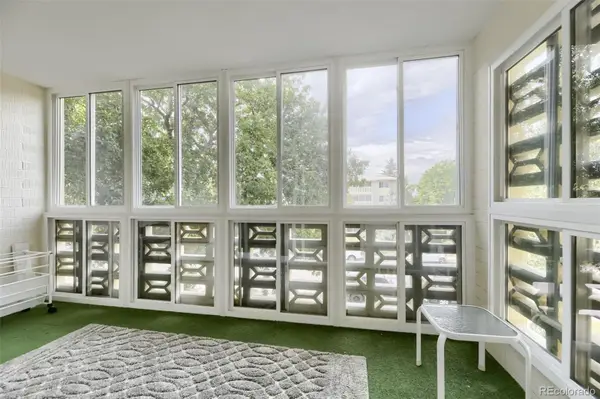 $199,900Active2 beds 2 baths1,200 sq. ft.
755 S Alton Way #7C, Denver, CO 80247
MLS# 4236734Listed by: EXP REALTY, LLC


Protect your home and budget from life's surprises with an Assurant Home Warranty, backed by a partner that supports you through every step of homeownership. Explore Plans.
© 2023 - 2026 ERA Franchise Systems LLC. All rights reserved. ERA Franchise Systems LLC fully supports the principles of the Fair Housing Act and the Equal Opportunity Act. ERA, ERA Real Estate powered, and their respective logos are registered service marks of ERA Franchise Systems LLC. Each office is independently owned and operated.