
7101 W Yale Avenue #3302, Denver, CO 80227
Local realty services provided by:RONIN Real Estate Professionals ERA Powered
7101 W Yale Avenue #3302,Denver, CO 80227
$330,000
- 3 Beds
- 3 Baths
- 2,002 sq. ft.
- Townhouse
- Active
Listed by: tara dailey, mike dailey
Office: distinctive homes and living
MLS#:8990754
Source:ML
Price summary
- Price:$330,000
- Price per sq. ft.:$164.84
- Monthly HOA dues:$346
About this home
Opportunity knocks in one of Bear Valley’s most desirable townhome communities! This spacious 3 bedroom, 2.5 bath townhome presents an exceptional opportunity for investors, flippers, or buyers looking to build instant sweat equity. Ready for cosmetic updates, this home offers great bones, a functional floor plan, and an unbeatable location. The main level features a spacious living room with a cozy wood burning fireplace, kitchen, a generous dining area perfect for entertaining, and a convenient half bath. Upstairs you’ll find three spacious bedrooms, including a private primary suite with its own bath. The unfinished basement is a blank canvas ready for your vision, whether it’s additional living space, a home office, gym, or recreation room. Step outside to enjoy a private, fenced patio with direct access to the detached two car garage. Residents of The Village enjoy outstanding HOA amenities, including a clubhouse, swimming pool, tennis courts, beautifully maintained grounds, snow removal, water, sewer, trash, exterior maintenance, and insurance, providing a truly low maintenance lifestyle. Ideally located just steps from the Bear Creek Greenbelt with miles of walking and biking trails, and just minutes from shopping, dining, Bear Creek Lake Park, Red Rocks Amphitheatre, and convenient access to Hwy 285, Downtown Denver, and the mountains. Whether you’re searching for your next investment or a home you can update and make your own, this is a rare opportunity to create lasting value in one of Southwest Denver’s most sought after communities....
Contact an agent
Home facts
- Year built:1978
- Listing ID #:8990754
Rooms and interior
- Bedrooms:3
- Total bathrooms:3
- Full bathrooms:2
- Half bathrooms:1
- Flooring:Carpet, Laminate
- Kitchen Description:Dishwasher, Disposal, Oven, Range, Refrigerator
- Basement:Yes
- Basement Description:Full, Unfinished
- Living area:2,002 sq. ft.
Heating and cooling
- Heating:Forced Air, Natural Gas
Structure and exterior
- Roof:Composition
- Year built:1978
- Building area:2,002 sq. ft.
- Construction Materials:Brick, Frame, Wood Siding
- Exterior Features:Front Porch, Garden, Patio, Private Yard, Rain Gutters, Tennis Court(s)
- Foundation Description:Concrete Perimeter
- Levels:2 Story
Schools
- High school:John F. Kennedy
- Middle school:Henry
- Elementary school:Traylor Academy
Utilities
- Water:Public
- Sewer:Public Sewer
Finances and disclosures
- Price:$330,000
- Price per sq. ft.:$164.84
- Tax amount:$1,866 (2025)
Features and amenities
- Laundry features:In Unit
- Pool features:Outdoor Pool
Parking
- Total parking spaces:2
- Parking description:Concrete Driveway, Exterior Access Door
- Garage:Yes
- Garage spaces:2
 Based on information submitted to the MLS GRID as of July 10, 2026 06:52 PM. All data is obtained from various sources and may not have been verified by broker or MLS GRID. Supplied Open House information is subject to change without notice. All information should be independently reviewed and verified for accuracy. Properties may or may not be listed by the office/agent presenting the information.
New listings near 7101 W Yale Avenue #3302
- New
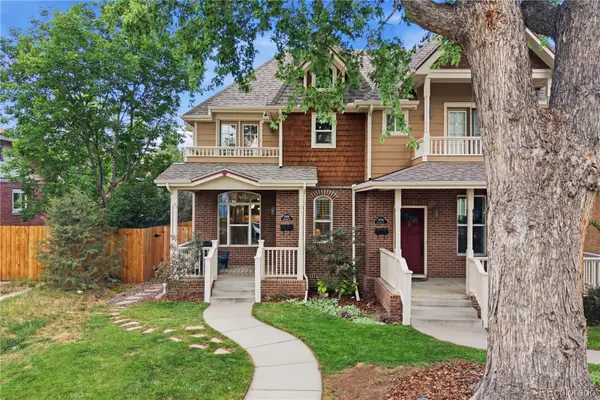 $1,225,000Active4 beds 4 baths2,880 sq. ft.
4008 N Raleigh Street, Denver, CO 80212
MLS# 2222962Listed by: REDFIN CORPORATION - New
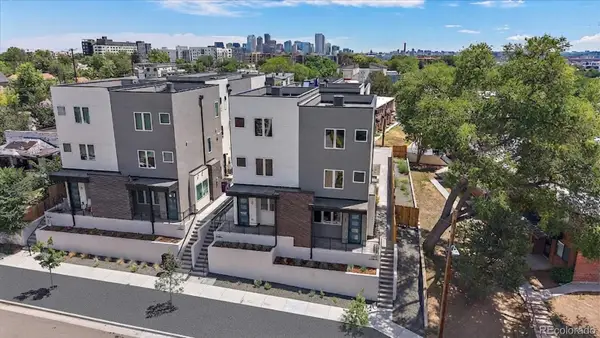 $490,000Active2 beds 3 baths1,515 sq. ft.
1370 Lowell Boulevard #4, Denver, CO 80204
MLS# 6166719Listed by: YOUR CASTLE REAL ESTATE INC - New
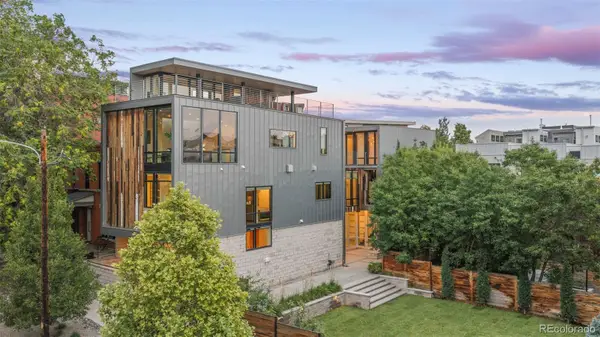 $3,950,000Active4 beds 4 baths5,769 sq. ft.
2627 18th Street, Denver, CO 80211
MLS# 8132426Listed by: GENERATOR REAL ESTATE, LLC - New
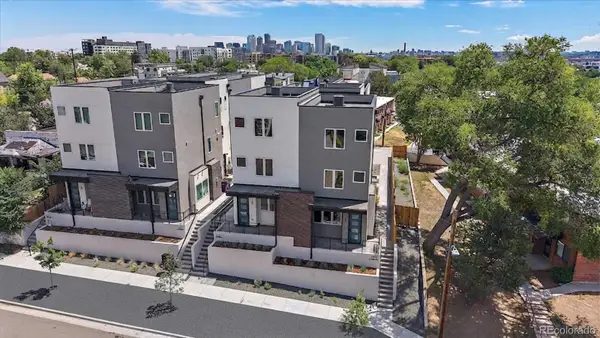 $550,000Active3 beds 4 baths1,614 sq. ft.
1370 Lowell Boulevard #1, Denver, CO 80204
MLS# 9219107Listed by: YOUR CASTLE REAL ESTATE INC - New
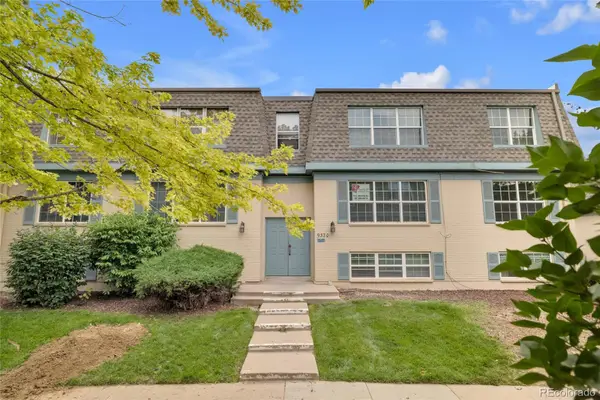 $205,000Active2 beds 2 baths1,004 sq. ft.
9320 E Girard Avenue #3, Denver, CO 80231
MLS# 9430517Listed by: HOMESMART - New
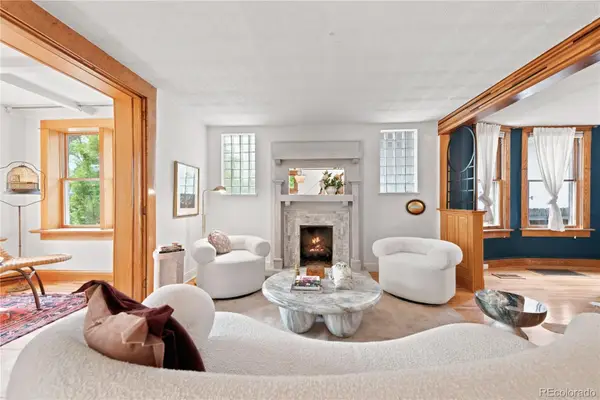 $1,050,000Active4 beds 3 baths2,474 sq. ft.
3025 Grove Street, Denver, CO 80211
MLS# 9760850Listed by: RE/MAX PROFESSIONALS - Coming Soon
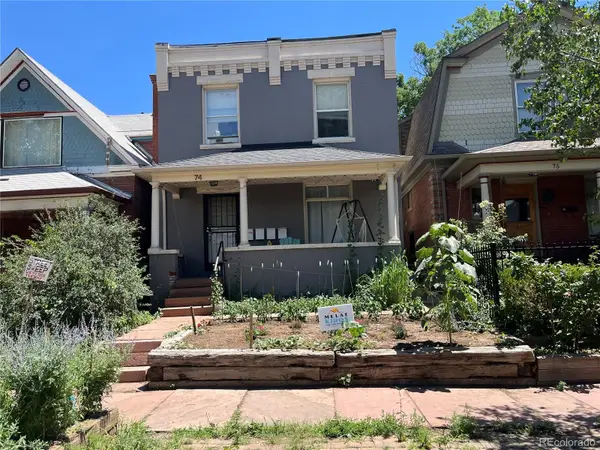 $875,000Coming Soon4 beds 4 baths
74 S Sherman Street, Denver, CO 80209
MLS# 1519541Listed by: SYNERGY ASSOCIATES INC - New
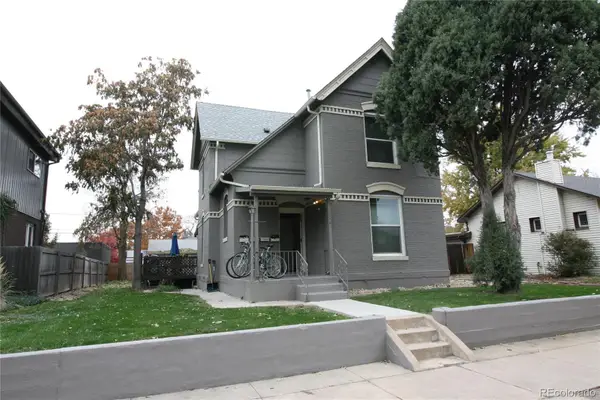 $975,000Active4 beds 4 baths2,448 sq. ft.
2219 S Ogden Street, Denver, CO 80210
MLS# 2279617Listed by: SYNERGY ASSOCIATES INC - New
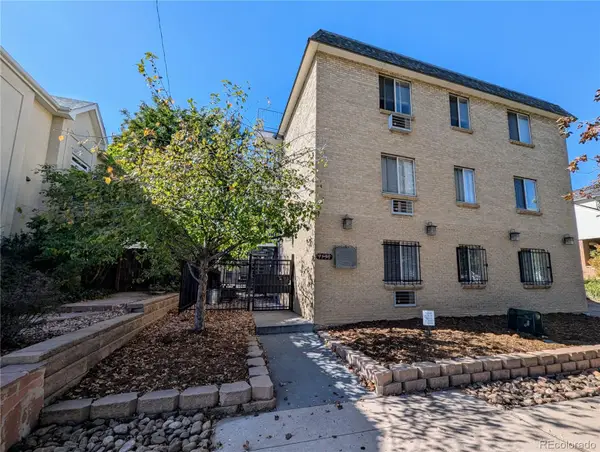 $198,800Active1 beds 1 baths466 sq. ft.
1135 N Elizabeth Street #102, Denver, CO 80206
MLS# 5616467Listed by: YOUR CASTLE REAL ESTATE INC - New
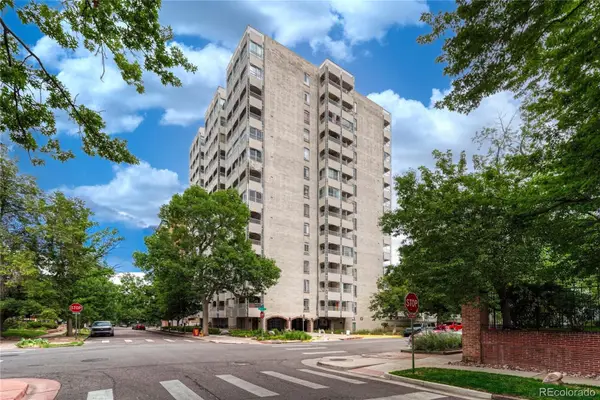 $275,000Active1 beds 1 baths648 sq. ft.
1200 N Humboldt Street #102, Denver, CO 80218
MLS# 7703482Listed by: EXIT REALTY DTC, CHERRY CREEK, PIKES PEAK.


Protect your home and budget from life's surprises with an Assurant Home Warranty, backed by a partner that supports you through every step of homeownership. Explore Plans.
© 2023 - 2026 ERA Franchise Systems LLC. All rights reserved. ERA Franchise Systems LLC fully supports the principles of the Fair Housing Act and the Equal Opportunity Act. ERA, ERA Real Estate powered, and their respective logos are registered service marks of ERA Franchise Systems LLC. Each office is independently owned and operated.