
7166 W Evans Avenue, Denver, CO 80227
Local realty services provided by:ERA New Age
Listed by: allen walsh
Office: real broker, llc. dba real
MLS#:5306362
Source:ML
Price summary
- Price:$630,000
- Price per sq. ft.:$242.68
- Monthly HOA dues:$456
About this home
Designed for the way people live today, this Green Gables paired home offers two primary suites, flexible living spaces, and a greenbelt setting that makes it easy to enjoy both the home and the community.
The main level is where everyday moments come together. Morning coffee at the kitchen island, dinner with friends, conversations around the gas fireplace, and evenings on the covered deck overlooking the greenbelt. The open floor plan is both comfortable and functional, with hardwood floors, granite countertops, stainless steel appliances, a gas range, walk in pantry, large island, and updated backsplash. Fresh interior paint and an updated fireplace surround add a clean, refreshed feel throughout.
Upstairs, the primary suite offers a vaulted ceiling, custom walk in closet, dual sinks, and a spacious tiled shower. A second primary suite with its own private bath provides exceptional flexibility for guests, multigenerational living, or changing needs over time. A third bedroom, additional full bath, private office with sliding glass doors, and a full laundry room with built in cabinets, folding counter, and utility sink complete the upper level.
Step outside to a covered deck, expansive paver patio, and fenced backyard overlooking the greenbelt, creating an inviting space to relax, entertain, or simply enjoy Colorado evenings. The full unfinished basement is roughed in and ready for future living space, a home gym, or additional storage.
Life here extends beyond the front door. Enjoy the community pool, neighborhood trails, and the residents' private beach on the lake, or explore nearby Green Gables Park, Bear Creek Trail, Belmar, shopping, dining, and convenient commuter routes. With exterior maintenance and lawn care handled, weekends are yours to enjoy instead of spending them on home upkeep....
Contact an agent
Home facts
- Year built:2019
- Subdivision & Development:Green Gables
- Listing ID #:5306362
Rooms and interior
- Bedrooms:3
- Total bathrooms:4
- Full bathrooms:2
- Half bathrooms:1
- Flooring:Carpet, Tile, Wood
- Bathrooms Description:Five Piece Bath
- Kitchen Description:Dishwasher, Disposal, Eat-in Kitchen, Microwave, Oven, Pantry, Range, Refrigerator
- Basement:Yes
- Basement Description:Full, Sump Pump, Unfinished
- Living area:2,596 sq. ft.
Heating and cooling
- Cooling:Central Air
- Heating:Forced Air
- Central air:Yes
Structure and exterior
- Roof:Composition
- Year built:2019
- Building area:2,596 sq. ft.
- Lot area:0.06 Acres
- Construction Materials:Brick, Frame
- Exterior Features:Covered, Deck, Front Porch
- Foundation Description:Concrete Perimeter, Slab
- Levels:2 Story
Schools
- High school:Alameda Int'l
- Middle school:Alameda Int'l
- Elementary school:Belmar
Utilities
- Sewer:Public Sewer
Finances and disclosures
- Price:$630,000
- Price per sq. ft.:$242.68
- Tax amount:$7,250 (2025)
Features and amenities
- Laundry features:Dryer, In Unit, Washer
- Amenities:Window Coverings
Parking
- Total parking spaces:2
- Garage:Yes
- Garage spaces:2
 Based on information submitted to the MLS GRID as of August 13, 2026 02:33 PM. All data is obtained from various sources and may not have been verified by broker or MLS GRID. Supplied Open House information is subject to change without notice. All information should be independently reviewed and verified for accuracy. Properties may or may not be listed by the office/agent presenting the information.
New listings near 7166 W Evans Avenue
- New
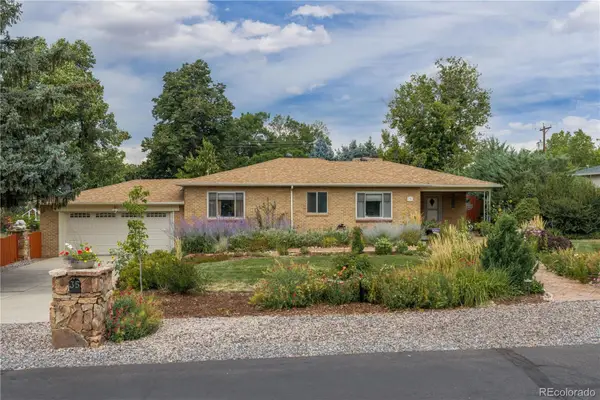 $949,000Active3 beds 2 baths2,574 sq. ft.
35 S Ammons Street, Denver, CO 80226
MLS# 3174546Listed by: REDFIN CORPORATION - Coming Soon
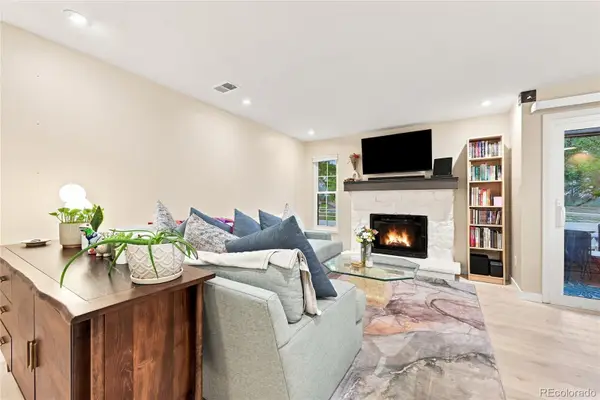 $280,000Coming Soon2 beds 1 baths
10970 W Florida Avenue #211, Denver, CO 80232
MLS# 9183309Listed by: COLDWELL BANKER REALTY 24 - Open Sat, 11am to 1pmNew
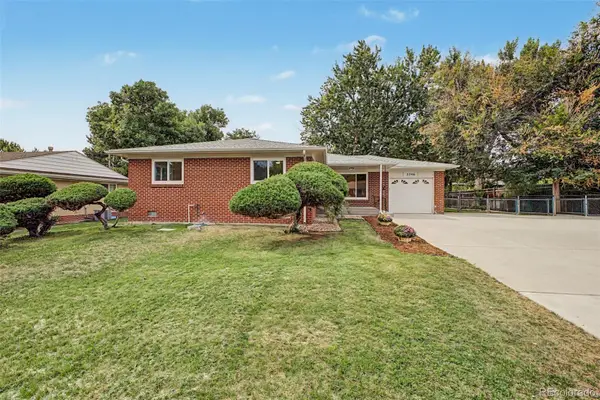 $540,000Active3 beds 2 baths1,218 sq. ft.
3346 W Layton Avenue, Englewood, CO 80110
MLS# 3947256Listed by: OWN-SWEETHOME REALTY LLC - Coming Soon
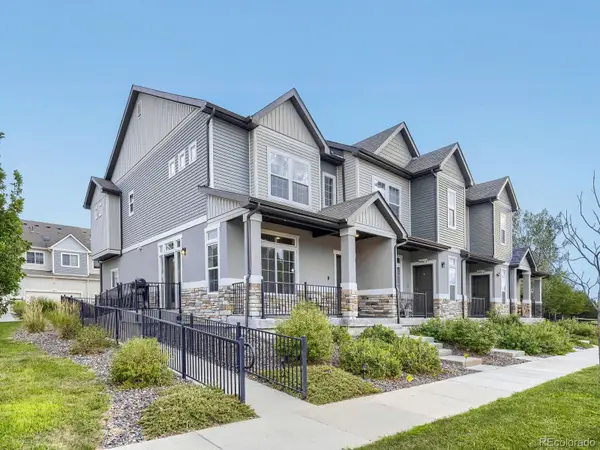 $444,999Coming Soon4 beds 4 baths
19990 E 40th Avenue #4, Denver, CO 80249
MLS# 6477387Listed by: HOMESMART - Coming Soon
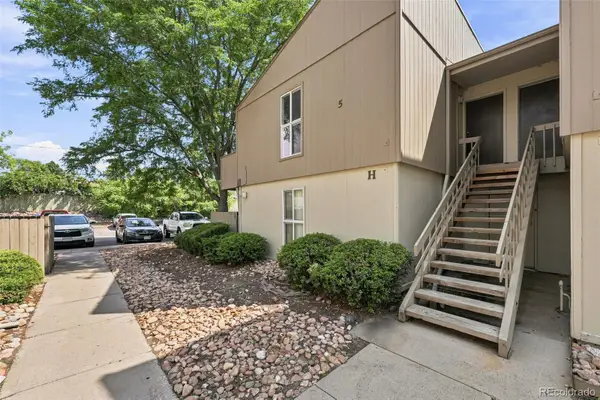 $175,000Coming Soon1 beds 1 baths
7373 W Florida Avenue #5H, Denver, CO 80232
MLS# 8685467Listed by: COMPASS - DENVER - Coming SoonOpen Sat, 11am to 2pm
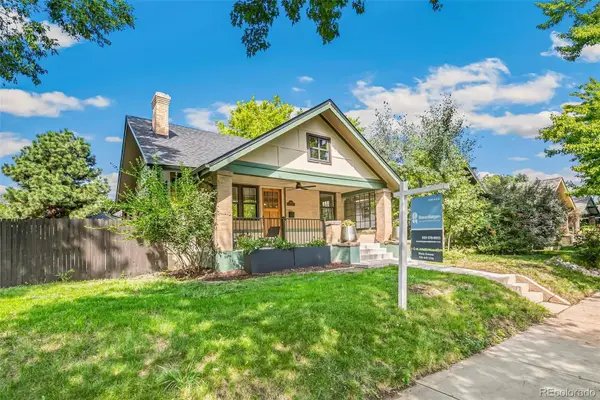 $1,160,000Coming Soon4 beds 3 baths
1005 Garfield Street, Denver, CO 80206
MLS# 9184773Listed by: ROSENHAGEN REAL ESTATE PROFESSIONALS - Coming SoonOpen Sat, 1am to 3pm
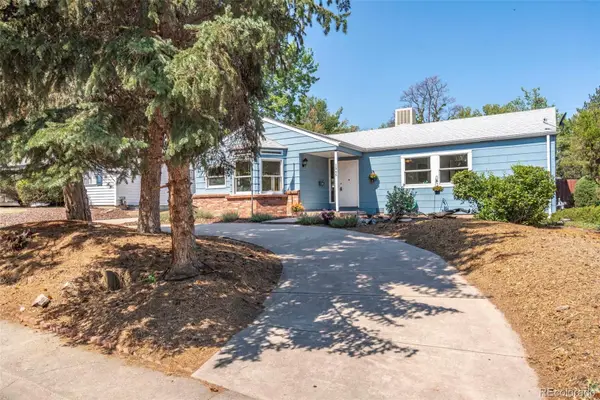 $475,000Coming Soon3 beds 2 baths
1245 S Grape Street, Denver, CO 80246
MLS# 7793714Listed by: GRANT REAL ESTATE COMPANY - New
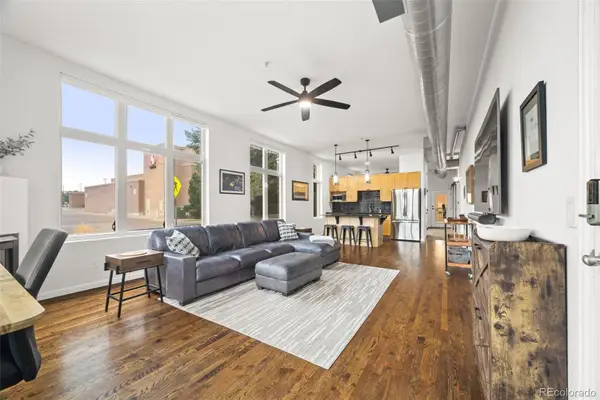 $349,900Active1 beds 1 baths994 sq. ft.
7525 E 1st Place #1111, Denver, CO 80230
MLS# 9685358Listed by: ED PRATHER REAL ESTATE - Coming Soon
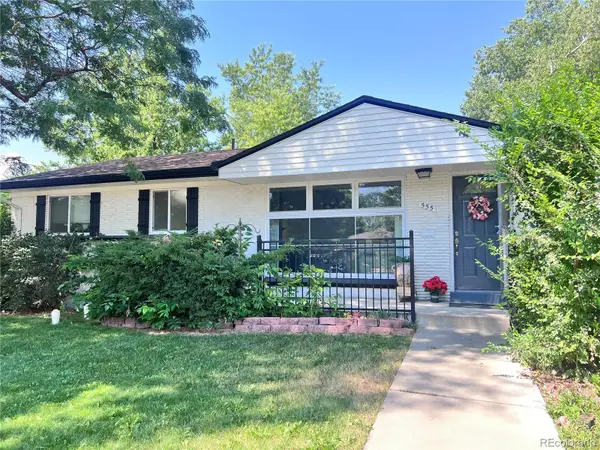 $645,000Coming Soon5 beds 3 baths
555 Everett Street, Denver, CO 80226
MLS# 6981686Listed by: LOKATION - Coming Soon
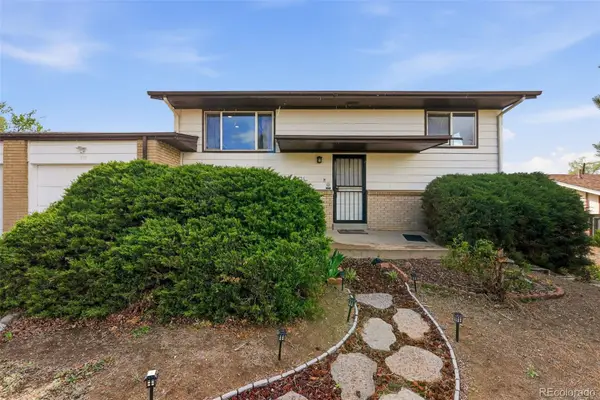 $477,000Coming Soon4 beds 2 baths
971 S Yarrow Street, Denver, CO 80226
MLS# 9416457Listed by: COMPASS - DENVER


Protect your home and budget from life's surprises with an Assurant Home Warranty, backed by a partner that supports you through every step of homeownership. Explore Plans.
© 2023 - 2026 ERA Franchise Systems LLC. All rights reserved. ERA Franchise Systems LLC fully supports the principles of the Fair Housing Act and the Equal Opportunity Act. ERA, ERA Real Estate powered, and their respective logos are registered service marks of ERA Franchise Systems LLC. Each office is independently owned and operated.