
726 E 16th Avenue #102, Denver, CO 80203
Local realty services provided by:ERA Shields Real Estate
Listed by: jodie hemphill
Office: jpar modern real estate
MLS#:4209764
Source:ML
Price summary
- Price:$320,000
- Price per sq. ft.:$430.11
- Monthly HOA dues:$422
About this home
Rare opportunity to own a beautifully maintained 2-bedroom condo with deeded parking in the heart of Uptown, one of Denver's most walkable and vibrant neighborhoods. Unlike many condos in the area, this home features a private walk-out entrance with direct access to your dedicated parking space, with an in-unit washer and dryer offering exceptional convenience and privacy.
Inside, you'll find a functional and inviting layout that maximizes every square foot, with spacious living areas, abundant natural light, in-unit laundry, private storage, and thoughtful updates throughout. The well-managed HOA provides outstanding value, covering water, sewer, trash, recycling, exterior maintenance, building insurance, snow removal, and common area upkeep.
Major building improvements have already been completed, including a new roof (2021), exterior paint and tuckpointing (2023), furnace update (2023), water heater (2023), and backflow improvements (2025), providing peace of mind and reducing future maintenance concerns.
The recent price adjustments reflect highly competitive sellers, not issues with the property. This home has benefited from significant building and system updates and presents an exceptional value opportunity for buyers seeking location, convenience, and long-term ownership confidence.
Step outside and enjoy the best of city living with easy access to downtown Denver, restaurants, coffee shops, parks, entertainment, and public transit. Whether you're a first-time buyer, downsizer, city lover, or investor, this move-in-ready home offers an unbeatable combination of location, convenience, and value.
Don't miss your chance to own one of Uptown's best-value 2-bedroom condos with deeded parking, private access, and major improvements already completed.
HOA Covers:
Water & sewer
Building electricity/energy
Trash & recycling
Building cleaning service
Landscaping
Building repair & maintenance
Pest control
Building insurance
Snow removal...
Contact an agent
Home facts
- Year built:1896
- Subdivision & Development:North Capitol Hill
- Listing ID #:4209764
Rooms and interior
- Bedrooms:2
- Total bathrooms:1
- Flooring:Tile, Wood
- Kitchen Description:Dishwasher, Disposal, Microwave, Oven, Range, Refrigerator
- Living area:744 sq. ft.
Heating and cooling
- Cooling:Air Conditioning-Room
- Heating:Forced Air
Structure and exterior
- Roof:Composition
- Year built:1896
- Building area:744 sq. ft.
- Lot area:0.21 Acres
- Architectural Style:Mid-Century Modern
- Construction Materials:Brick
- Exterior Features:Patio
- Levels:1 Story
Schools
- High school:East
- Middle school:Whittier E-8
- Elementary school:Cole Arts And Science Academy
Utilities
- Water:Public
- Sewer:Public Sewer
Finances and disclosures
- Price:$320,000
- Price per sq. ft.:$430.11
- Tax amount:$1,738 (2024)
Features and amenities
- Laundry features:Common Area, Dryer, In Unit, Washer
- Amenities:Carbon Monoxide Detector(s), Double Pane Windows, Smart Locks, Smoke Detector(s), Storage
Parking
- Total parking spaces:1
 Based on information submitted to the MLS GRID as of August 1, 2026 02:15 PM. All data is obtained from various sources and may not have been verified by broker or MLS GRID. Supplied Open House information is subject to change without notice. All information should be independently reviewed and verified for accuracy. Properties may or may not be listed by the office/agent presenting the information.
New listings near 726 E 16th Avenue #102
- Coming Soon
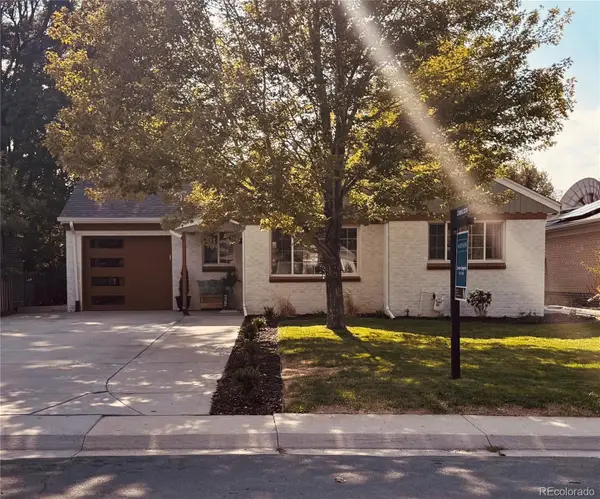 $739,000Coming Soon4 beds 2 baths
2941 Ivanhoe Street, Denver, CO 80207
MLS# 5079849Listed by: MADISON & COMPANY PROPERTIES - New
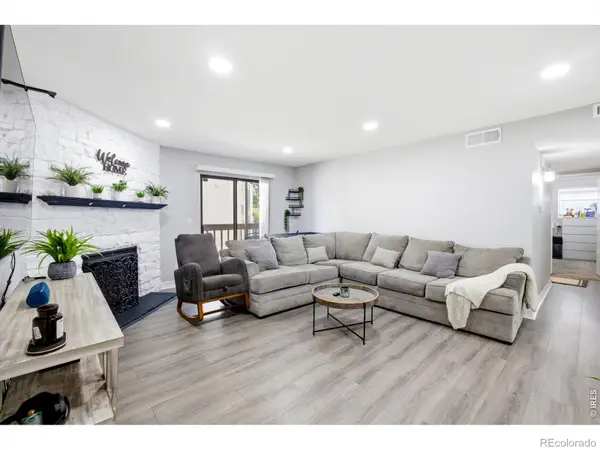 $310,000Active2 beds 2 baths1,019 sq. ft.
8225 Fairmount Drive #105, Denver, CO 80247
MLS# IR1065564Listed by: EXP REALTY - NORTHERN CO - Open Sat, 11:30am to 2:30pmNew
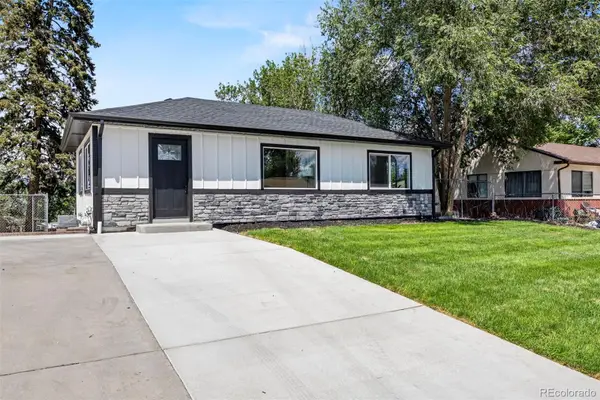 $569,900Active4 beds 2 baths1,610 sq. ft.
2131 W Gill Place, Denver, CO 80223
MLS# 4019494Listed by: MEGASTAR REALTY - New
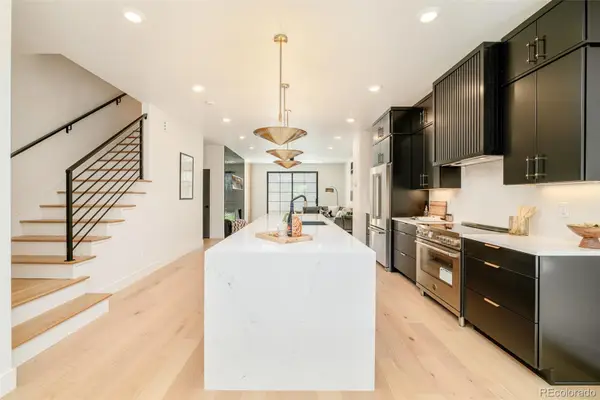 $1,175,000Active3 beds 4 baths2,328 sq. ft.
2411 S Lafayette Street, Denver, CO 80210
MLS# 6189457Listed by: COMPASS - DENVER - Open Sat, 10am to 6pmNew
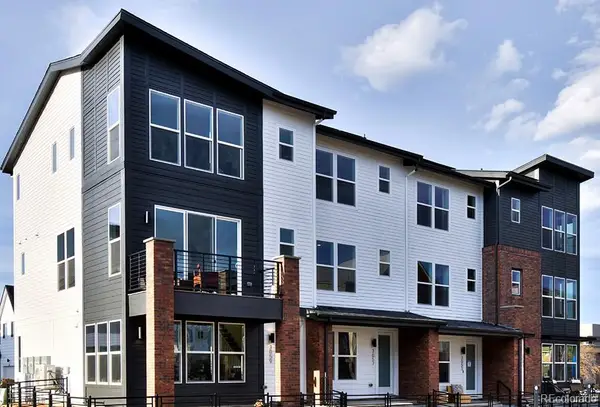 $495,750Active4 beds 4 baths1,851 sq. ft.
3145 W Bates Avenue, Denver, CO 80236
MLS# 7246270Listed by: WEST AND MAIN HOMES INC - New
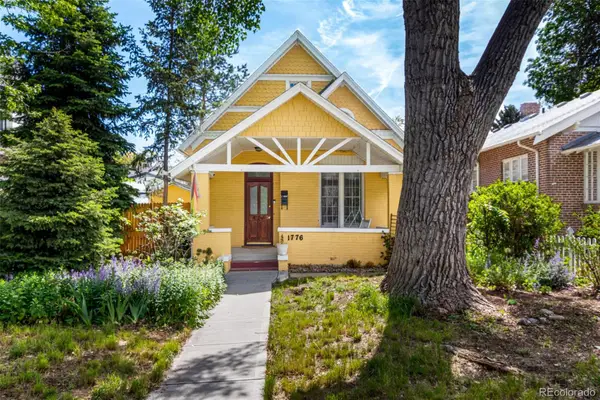 $749,900Active2 beds 1 baths1,167 sq. ft.
1776 S Logan Street, Denver, CO 80210
MLS# 8083130Listed by: EXP REALTY, LLC - Coming Soon
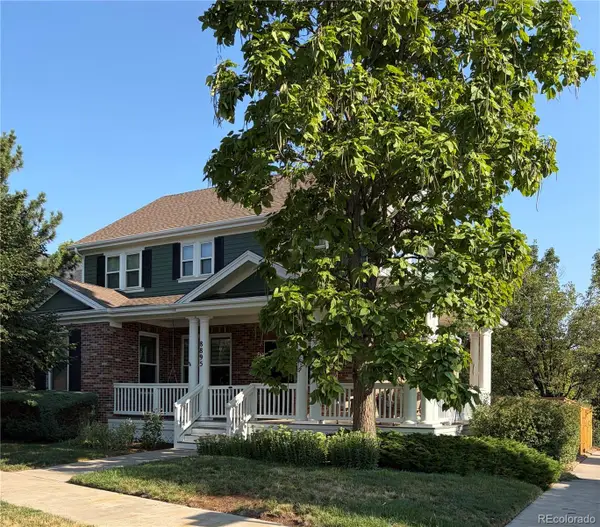 $899,900Coming Soon3 beds 4 baths
8895 E 28th Avenue, Denver, CO 80238
MLS# 8251563Listed by: SUSTAIN MORTGAGE & REALTY LLC - New
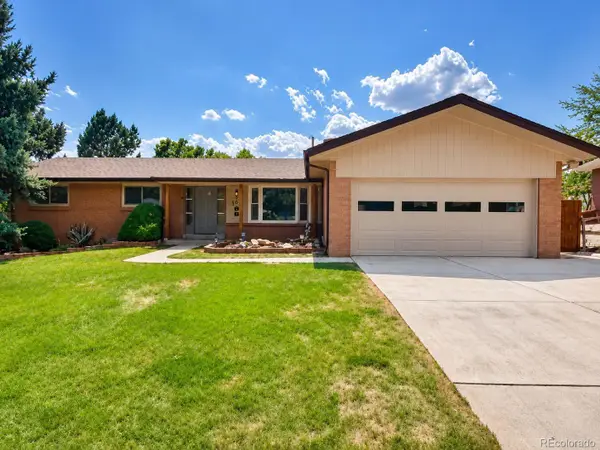 $675,000Active4 beds 3 baths2,909 sq. ft.
2753 S Benton Street, Denver, CO 80227
MLS# 1636822Listed by: JDI INVESTMENTS - New
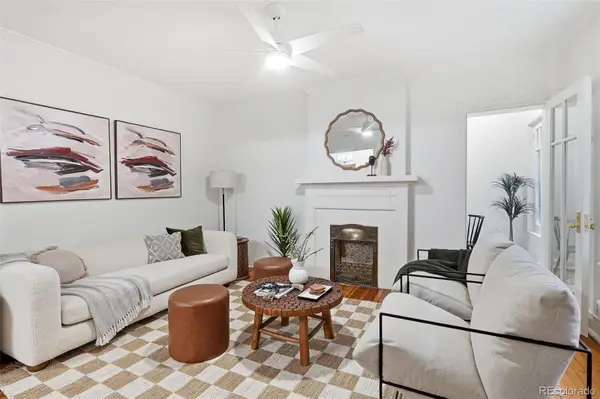 $260,000Active1 beds 1 baths711 sq. ft.
1137 N Sherman Street #7, Denver, CO 80203
MLS# 2300465Listed by: COMPASS - DENVER - New
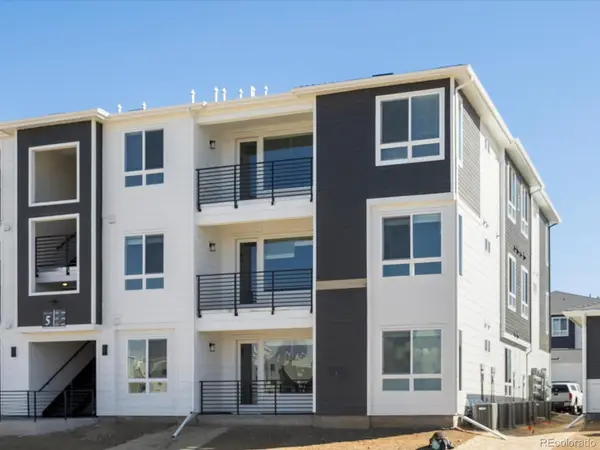 $329,990Active3 beds 2 baths1,168 sq. ft.
6153 N Ceylon Street #302, Denver, CO 80239
MLS# 3377808Listed by: KELLER WILLIAMS ACTION REALTY LLC


Protect your home and budget from life's surprises with an Assurant Home Warranty, backed by a partner that supports you through every step of homeownership. Explore Plans.
© 2023 - 2026 ERA Franchise Systems LLC. All rights reserved. ERA Franchise Systems LLC fully supports the principles of the Fair Housing Act and the Equal Opportunity Act. ERA, ERA Real Estate powered, and their respective logos are registered service marks of ERA Franchise Systems LLC. Each office is independently owned and operated.