
755 S Alton Way #7C, Denver, CO 80247
Local realty services provided by:ERA Teamwork Realty
755 S Alton Way #7C,Denver, CO 80247
$199,900
- 2 Beds
- 2 Baths
- 1,200 sq. ft.
- Condominium
- Active
Listed by: j brooke hengst
Office: exp realty, llc.
MLS#:4236734
Source:ML
Price summary
- Price:$199,900
- Price per sq. ft.:$166.58
- Monthly HOA dues:$747
About this home
Gorgeous Windsor Gardens unit with coveted inclosed lanai with BRAND NEW WINDOWS! Imagine gorgeous views year round just steps from the High Line Canal! This 1200 sf condo has 2 bedrooms and 2 bathrooms and includes 1 car detached garage w/opener. This unit is super clean, light and bright with natural light galore. The 2nd bedroom is currently open to the living room however seller is willing to have have doors installed as desired by new buyer. The kitchen boasts newer cabinets, tons of storage, updated counters and the perfect open floor plan to be able to enjoy quiet dinners with friends and family using the lanai year round for additional seating. The master bedroom is HUGE and features a spacious walk-in closet and updated bathroom with additional storage space. There are 2 wall AC units and a bonus room perfect for a small office or hobby room or simply more storage. Windsor Gardens is the largest 55+ ACTIVE ADULT LIVING CONDO community in Colorado and the monthly HOA dues also INCLUDE the property taxes. HOA fees ALSO INCLUDES HEAT, WATER, SNOW REMOVAL, TRASH and 25 hour security and maintenance. Looking for things to do?? LOOK NO MORE as Windsor Gardens features the best of activities, groups and plenty of social opportunities. Enjoy clubhouse amenities such as fitness center, indoor/outdoor pools, hot tub, sauna, billiards, library, craft rooms for ceramics, sewing, woodworking, and 9 hole par 3 golf course and onsite restaurant both open to the public. The calendar is updated monthly and you can stay engaged with a wide array of offerings to include clubs, events, gardening, walking and a nature preserve close by. The High Line Canal runs full length along south side of the complex. RTD Bus Stops located thru-out community. FHA/VA approved. Close to restaurants, stores, shopping…Minutes to Lowry, Hwy 225, Cherry Creek…Easy access to DIA and downtown. Come see for yourself what Windsor Gardens has to offer!...
Contact an agent
Home facts
- Year built:1966
- Subdivision & Development:Windsor Gardens
- Listing ID #:4236734
Rooms and interior
- Bedrooms:2
- Total bathrooms:2
- Full bathrooms:1
- Flooring:Carpet, Laminate, Tile
- Kitchen Description:Dishwasher, Microwave, Oven, Refrigerator
- Living area:1,200 sq. ft.
Heating and cooling
- Cooling:Air Conditioning-Room
- Heating:Electric
Structure and exterior
- Year built:1966
- Building area:1,200 sq. ft.
- Lot Features:Master Planned, Near Public Transit, Open Space
- Construction Materials:Block, Concrete
- Exterior Features:Covered, Patio
- Levels:1 Story
Schools
- High school:George Washington
- Middle school:Place Bridge Academy
- Elementary school:Place Bridge Academy
Utilities
- Water:Public
- Sewer:Public Sewer
Finances and disclosures
- Price:$199,900
- Price per sq. ft.:$166.58
- Tax amount:$1,532 (2025)
Features and amenities
- Laundry features:Coin Laundry
- Amenities:Security Entrance, Smoke Detector(s), Storage, Triple Pane Windows
Parking
- Total parking spaces:1
- Garage:Yes
- Garage spaces:1
 Based on information submitted to the MLS GRID as of August 3, 2026 10:43 PM. All data is obtained from various sources and may not have been verified by broker or MLS GRID. Supplied Open House information is subject to change without notice. All information should be independently reviewed and verified for accuracy. Properties may or may not be listed by the office/agent presenting the information.
New listings near 755 S Alton Way #7C
- New
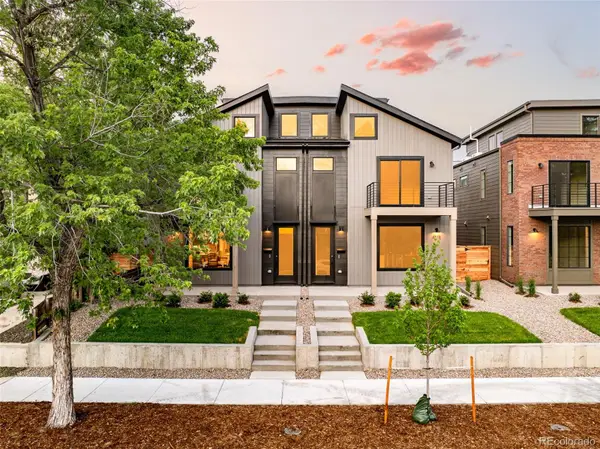 $1,125,000Active3 beds 4 baths2,328 sq. ft.
2283 S Sherman Street, Denver, CO 80210
MLS# 2655708Listed by: COMPASS - DENVER - New
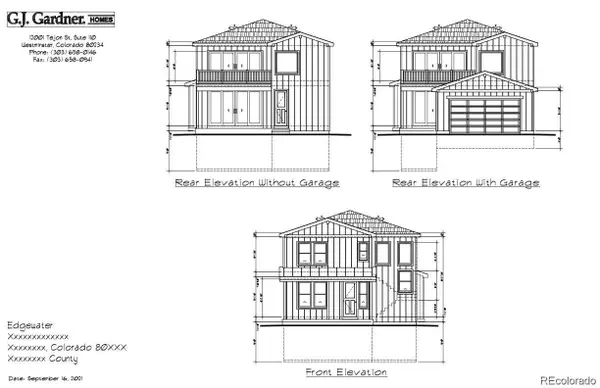 $475,000Active0.15 Acres
2275 Harlan Street, Denver, CO 80214
MLS# 3098491Listed by: COLDWELL BANKER GLOBAL LUXURY DENVER - Coming Soon
 $320,000Coming Soon2 beds 2 baths
7000 E Quincy Avenue #C208, Denver, CO 80237
MLS# 5658771Listed by: KENTWOOD REAL ESTATE DTC, LLC - New
 $299,900Active2 beds 1 baths787 sq. ft.
Address Withheld By Seller, ,
MLS# 6892174Listed by: HIGHLAND PROPERTY - New
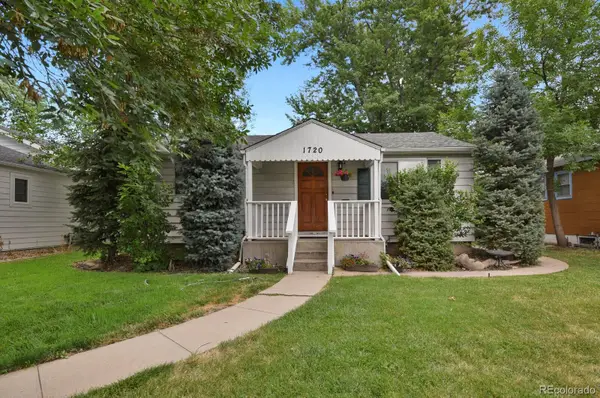 $585,000Active3 beds 2 baths1,608 sq. ft.
1720 S Madison Street, Denver, CO 80210
MLS# 7464677Listed by: HOMESMART - Coming Soon
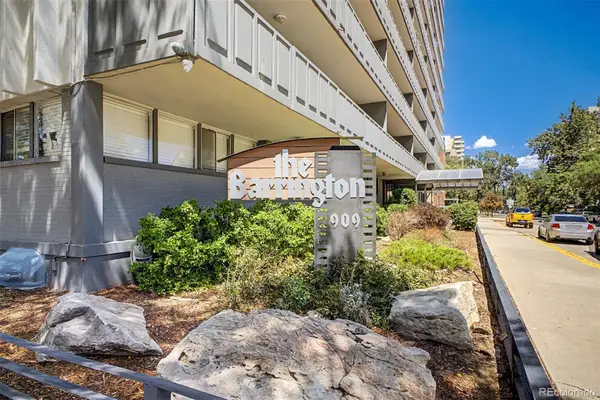 $350,000Coming Soon2 beds 2 baths
909 N Logan Street #2A, Denver, CO 80203
MLS# 8266844Listed by: KELLER WILLIAMS PREFERRED REALTY - Coming Soon
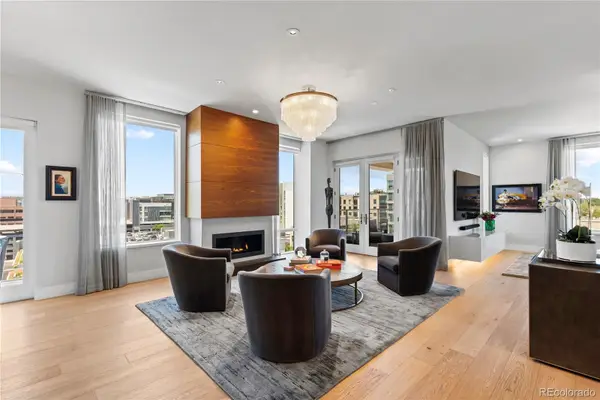 $3,500,000Coming Soon2 beds 3 baths
155 Steele Street #716, Denver, CO 80206
MLS# 1807240Listed by: KENTWOOD REAL ESTATE CHERRY CREEK - New
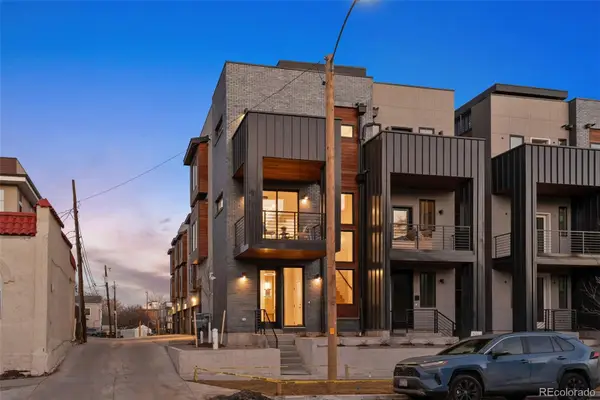 $599,900Active2 beds 4 baths1,234 sq. ft.
2330 Eliot Street #5, Denver, CO 80211
MLS# 2210021Listed by: VINTAGE HOMES OF DENVER, INC. - Coming Soon
 $415,000Coming Soon2 beds 1 baths
2120 E 12th Avenue, Denver, CO 80206
MLS# 2515291Listed by: LIV SOTHEBY'S INTERNATIONAL REALTY


Protect your home and budget from life's surprises with an Assurant Home Warranty, backed by a partner that supports you through every step of homeownership. Explore Plans.
© 2023 - 2026 ERA Franchise Systems LLC. All rights reserved. ERA Franchise Systems LLC fully supports the principles of the Fair Housing Act and the Equal Opportunity Act. ERA, ERA Real Estate powered, and their respective logos are registered service marks of ERA Franchise Systems LLC. Each office is independently owned and operated.