
755 S Clinton Street #6B, Denver, CO 80247
Local realty services provided by:ERA Teamwork Realty
755 S Clinton Street #6B,Denver, CO 80247
$169,000
- 2 Beds
- 2 Baths
- 1,200 sq. ft.
- Condominium
- Active
Listed by: chad barlow
Office: homesmart realty
MLS#:4900556
Source:ML
Price summary
- Price:$169,000
- Price per sq. ft.:$140.83
- Monthly HOA dues:$731
About this home
TOP FLOOR, Newly Updated 1200 SF 2 Bed/2 Bath Windsor Gardens Condo!! ENTIRE UNIT FRESHLY PAINTED: Walls, Ceiling, Baseboards, Trim & Doors. This unit is completely MOVE-IN READY! The Living Area features a Ceiling Fan, A/C Unit & 8’ Sliding door to Patio. The Main Bedroom has NEW CARPET & includes a Walk-in closet, Ceiling Fan, AC Unit & 3/4 bath. Hallway leading to the Main Bedroom features a Full Bath & a LARGE WALK-IN storage closet. The 2 Baths & Kitchen are tiled; ALL other Flooring is NEWLY installed Waterproof WOOD LAMINATE. Updated Kitchen includes ALL STAINLESS APPLIANCES: Refrigerator & Dishwasher are NEW & the Stove is near-new. With EXTRA Counter space, a Dining Bar, Undercabinet Lighting & numerous Cabinets, it’s perfect for someone who loves to cook & entertain. Entry hall has large coat closet & built-in Cabinets that can be used as an extension of the Kitchen, dry bar, hutch or display storage. The 2nd Bedroom/Den includes French doors that open to Living room, a large closet & new Ceiling Fan w/REMOTE! An ENCLOSED GARAGE w/Remote INCLUDED is nearby! AND LAUNDRY ROOM is in the Building.
Located in WINDSOR GARDENS, an Active Adult 55+ Community, you can walk to Center Point, a 35,000 sq.ft. Community Center, where you'll enjoy many activities & amenities, TWO Pools, Fitness Center, Sauna, Game & Craft rooms, Library, Auditorium AND a Golf Course! There is a 24-hour Community Response Team, FULL-Service Restaurant & more! Your PROPERTY TAXES/HEAT/TRASH/WATER are INCLUDED in the HOA fee. SIX MONTHS HOA to be PAID WITH FULL PRICE OFFER. The Building Exterior was recently painted & NEW ROOF INSTALLED!...
Contact an agent
Home facts
- Year built:1963
- Subdivision & Development:Windsor Gardens
- Listing ID #:4900556
Rooms and interior
- Bedrooms:2
- Total bathrooms:2
- Full bathrooms:1
- Kitchen Description:Dishwasher, Disposal, Microwave, Oven, Range, Refrigerator
- Living area:1,200 sq. ft.
Heating and cooling
- Cooling:Air Conditioning-Room
- Heating:Baseboard, Hot Water
Structure and exterior
- Roof:Shake
- Year built:1963
- Building area:1,200 sq. ft.
- Architectural Style:Mid-Century Modern
- Construction Materials:Block
- Exterior Features:Balcony, Covered
- Levels:1 Story
Schools
- High school:George Washington
- Middle school:Place Bridge Academy
- Elementary school:Place Bridge Academy
Utilities
- Sewer:Public Sewer
Finances and disclosures
- Price:$169,000
- Price per sq. ft.:$140.83
- Tax amount:$946 (2024)
Parking
- Total parking spaces:1
- Garage:Yes
- Garage spaces:1
 Based on information submitted to the MLS GRID as of August 2, 2026 02:13 PM. All data is obtained from various sources and may not have been verified by broker or MLS GRID. Supplied Open House information is subject to change without notice. All information should be independently reviewed and verified for accuracy. Properties may or may not be listed by the office/agent presenting the information.
New listings near 755 S Clinton Street #6B
- New
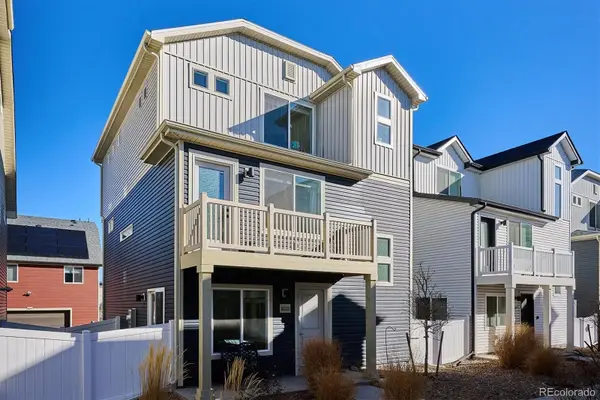 $414,500Active3 beds 2 baths1,773 sq. ft.
18222 E 51st Place, Denver, CO 80249
MLS# 1507637Listed by: RE/MAX PROFESSIONALS - Coming Soon
 $600,000Coming Soon2 beds 2 baths
925 N Lincoln Street #3H, Denver, CO 80203
MLS# 6722639Listed by: COLDWELL BANKER REALTY 54 - Coming Soon
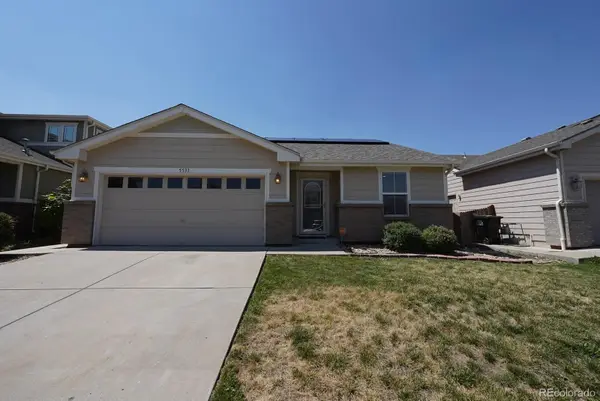 $450,000Coming Soon2 beds 2 baths
5531 Lewiston Court, Denver, CO 80239
MLS# 9358904Listed by: EXP REALTY, LLC - New
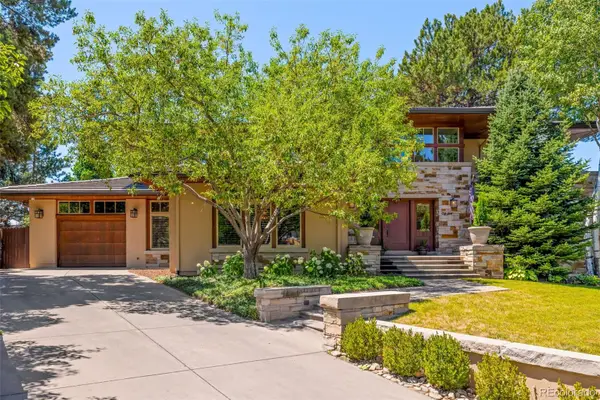 $4,800,000Active6 beds 6 baths7,456 sq. ft.
101 S Ash Street, Denver, CO 80246
MLS# 4765471Listed by: KENTWOOD REAL ESTATE DTC, LLC - New
 $300,000Active1 beds 1 baths632 sq. ft.
1020 15th Street #17K, Denver, CO 80202
MLS# 9188474Listed by: CENTURY 21 TRENKA REAL ESTATE - New
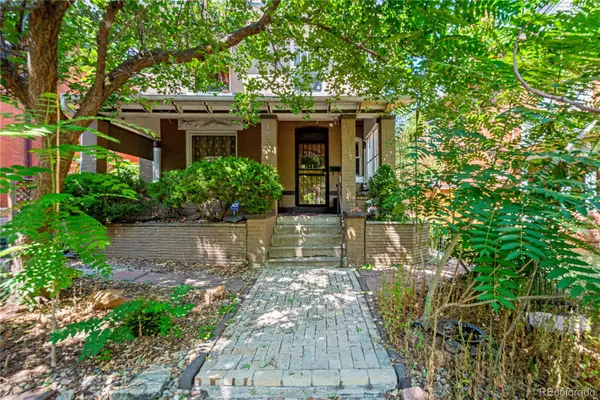 $779,000Active4 beds 3 baths2,736 sq. ft.
1325 Josephine Street, Denver, CO 80206
MLS# 1690421Listed by: KELLER WILLIAMS DTC - Coming Soon
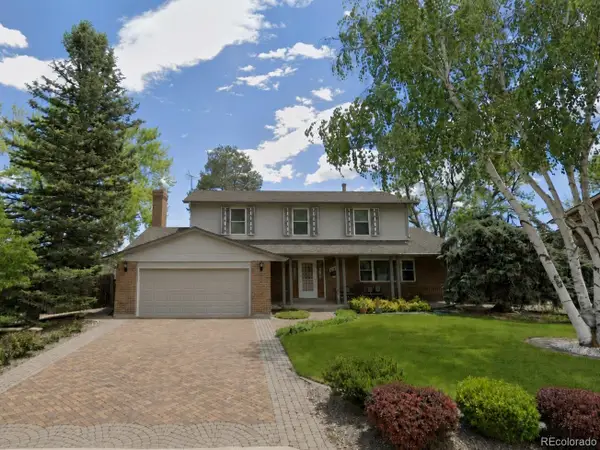 $725,000Coming Soon4 beds 3 baths
4132 S Vrain Street, Denver, CO 80236
MLS# 7575729Listed by: COLDWELL BANKER REALTY 44 - New
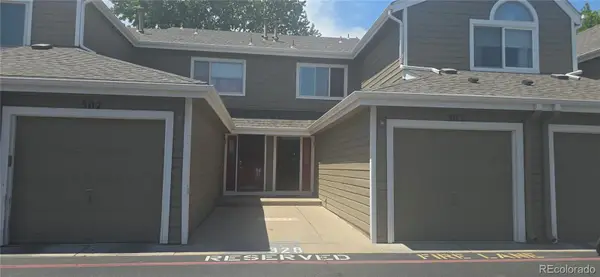 $359,500Active2 beds 4 baths2,106 sq. ft.
7476 E Arkansas Avenue #3-03, Denver, CO 80231
MLS# 7714766Listed by: RE PROFESSIONALS LLC - New
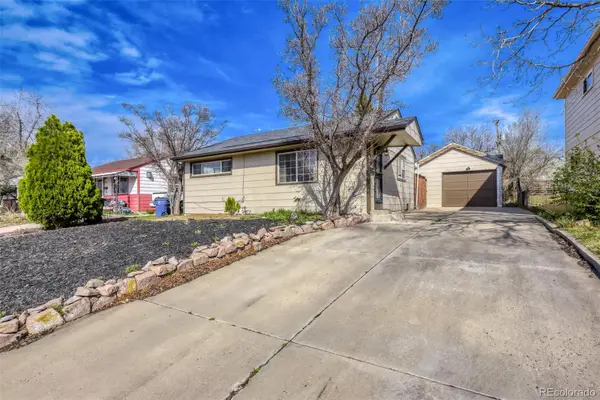 $449,900Active2 beds 2 baths982 sq. ft.
1880 S Shoshone S Street, Denver, CO 80223
MLS# 8292911Listed by: NAV REAL ESTATE - Coming Soon
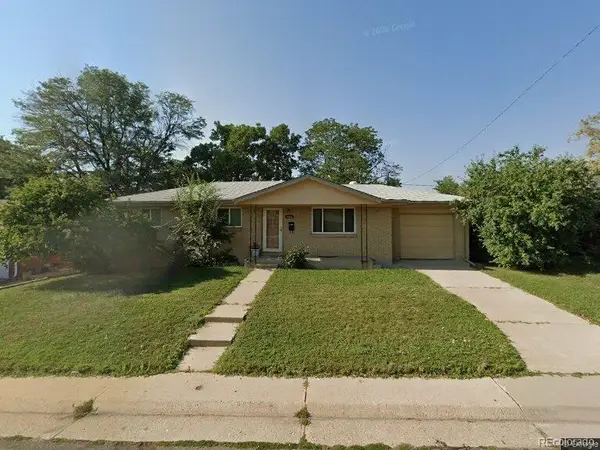 $450,000Coming Soon4 beds 2 baths
8159 Nola Drive, Denver, CO 80221
MLS# 8863341Listed by: HOMESMART


Protect your home and budget from life's surprises with an Assurant Home Warranty, backed by a partner that supports you through every step of homeownership. Explore Plans.
© 2023 - 2026 ERA Franchise Systems LLC. All rights reserved. ERA Franchise Systems LLC fully supports the principles of the Fair Housing Act and the Equal Opportunity Act. ERA, ERA Real Estate powered, and their respective logos are registered service marks of ERA Franchise Systems LLC. Each office is independently owned and operated.