
760 Santa Fe Drive #2, Denver, CO 80204
Local realty services provided by:ERA Shields Real Estate
Listed by: zane nguyen, jennifer white
Office: keller williams real estate llc.
MLS#:9332553
Source:ML
Price summary
- Price:$760,000
- Price per sq. ft.:$288.97
- Monthly HOA dues:$500
About this home
Older than the state of Colorado. Cooler than anything built this century.
Step into a piece of Denver history in the heart of the Santa Fe Arts District. Built in 1866 and converted to condos in 1944, this one-of-a-kind loft blends nearly two centuries of character with modern comfort. Exposed brick and original hardwood floors ground the space in its history, while a sculptural, one-of-a-kind ceiling turns the home itself into a work of art. The kitchen makes its own statement with a patina metal-clad island, a built-in wine cooler, and a kegerator. Artful details like the stained glass light box give this home a warmth you can't replicate in new construction. Zoned for short-term rentals, it's a rare find for an owner-occupant, an Airbnb investor, or a long-term lease play alike. The HOA is refreshingly simple: just two members, this residence and the Michael Warren Gallery below. With a 92 Walk Score, you're steps from award-winning restaurants, wine bars, and the district's best galleries. Homes like this aren't built, they're preserved. Come see a true piece of history....
Contact an agent
Home facts
- Year built:1866
- Subdivision & Development:Elmwood
- Listing ID #:9332553
Rooms and interior
- Bedrooms:3
- Total bathrooms:2
- Full bathrooms:2
- Flooring:Tile, Wood
- Kitchen Description:Bar Fridge, Convection Oven, Cooktop, Dishwasher, Disposal, Eat-in Kitchen, Kitchen Island, Microwave, Oven, Refrigerator, Wine Cooler
- Living area:2,630 sq. ft.
Heating and cooling
- Cooling:Central Air
- Heating:Forced Air
- Central air:Yes
Structure and exterior
- Roof:Rolled/Hot Mop
- Year built:1866
- Building area:2,630 sq. ft.
- Architectural Style:Loft
- Construction Materials:Brick, Cement Siding, Concrete, Rock, Stone
- Exterior Features:Balcony, Deck, Patio, Rain Gutters, Rooftop
- Levels:1 Story
Schools
- High school:Compassion Road Academy
- Middle school:KIPP Sunshine Peak Academy
- Elementary school:Dora Moore
Utilities
- Water:Public
- Sewer:Public Sewer
Finances and disclosures
- Price:$760,000
- Price per sq. ft.:$288.97
- Tax amount:$3,867 (2025)
Features and amenities
- Laundry features:Dryer, In Unit, Washer
- Amenities:Bar Fridge, Double Pane Windows, Wine Cooler
 Based on information submitted to the MLS GRID as of August 13, 2026 02:33 PM. All data is obtained from various sources and may not have been verified by broker or MLS GRID. Supplied Open House information is subject to change without notice. All information should be independently reviewed and verified for accuracy. Properties may or may not be listed by the office/agent presenting the information.
New listings near 760 Santa Fe Drive #2
- New
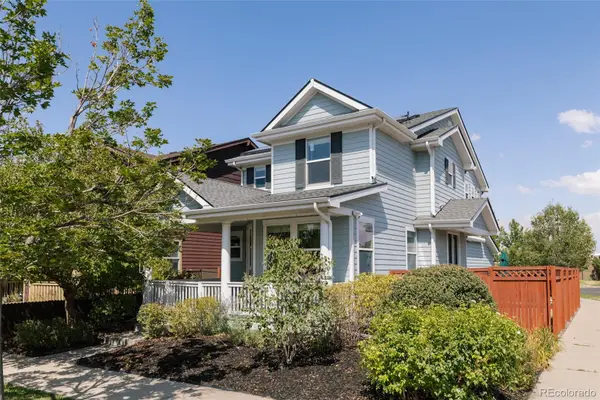 $769,000Active4 beds 4 baths2,401 sq. ft.
3606 Willow Street, Denver, CO 80238
MLS# 1757332Listed by: SERHANT COLORADO LLC - New
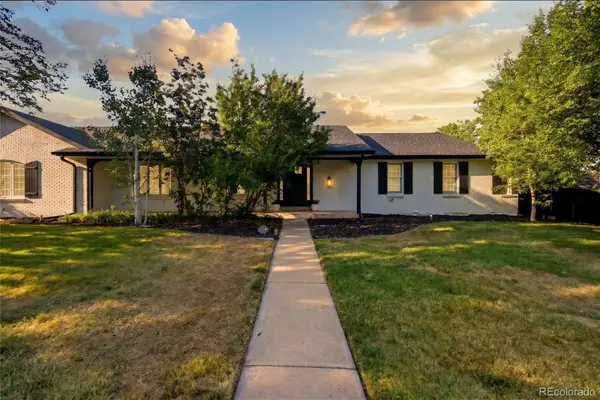 $1,259,000Active5 beds 4 baths5,640 sq. ft.
8659 E Kenyon Avenue, Denver, CO 80237
MLS# 2885565Listed by: SERHANT COLORADO LLC - Coming Soon
 $1,200,000Coming Soon4 beds 2 baths
392 S Clarkson Street, Denver, CO 80209
MLS# 2979818Listed by: LOKATION REAL ESTATE - Open Sat, 11am to 1pmNew
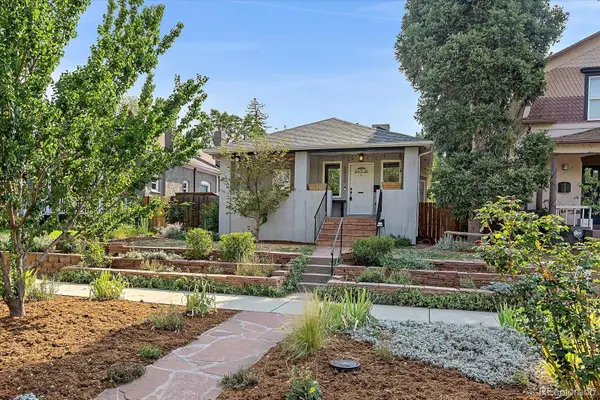 $888,000Active4 beds 3 baths1,495 sq. ft.
2920 N Race Street, Denver, CO 80205
MLS# 3703875Listed by: RE/MAX ALLIANCE - New
 $249,900Active2 beds 2 baths1,019 sq. ft.
8600 E Alameda Avenue #206, Denver, CO 80247
MLS# 6187580Listed by: HOMESMART - New
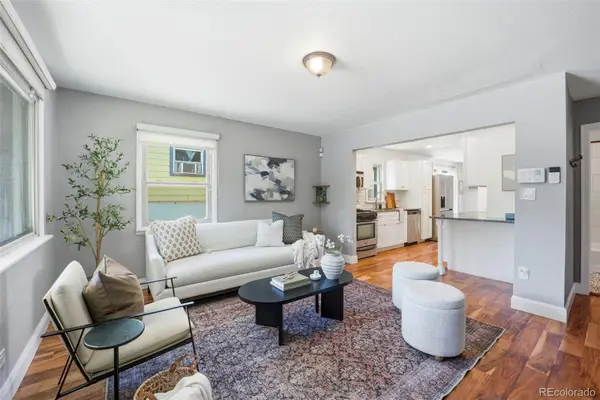 $450,000Active3 beds 2 baths1,021 sq. ft.
665 Perry Street, Denver, CO 80204
MLS# 6744878Listed by: SERHANT COLORADO LLC - New
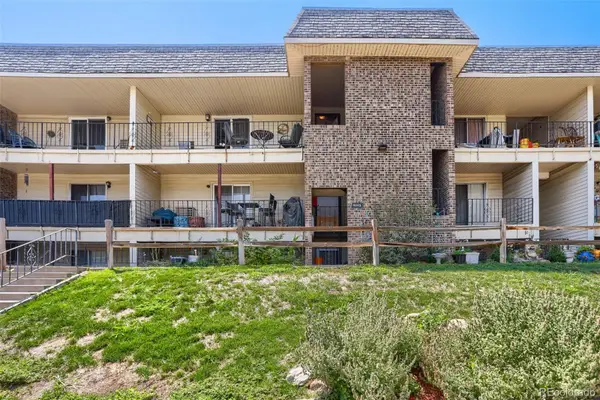 $200,000Active2 beds 2 baths927 sq. ft.
4645 S Lowell Boulevard #F, Denver, CO 80236
MLS# 7774334Listed by: MADISON & COMPANY PROPERTIES - New
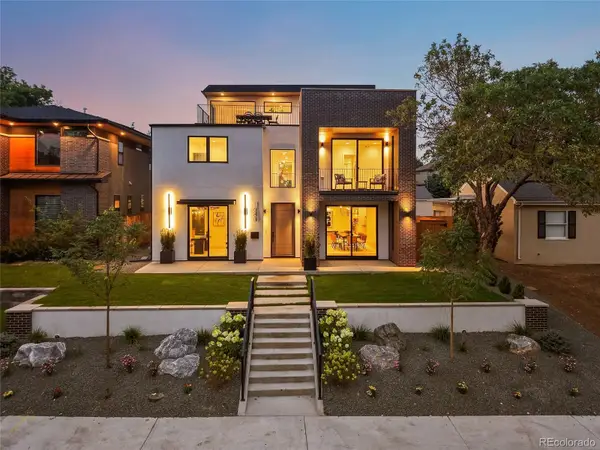 $2,600,000Active6 beds 6 baths6,155 sq. ft.
1680 S Madison Street, Denver, CO 80210
MLS# 7848518Listed by: COMPASS - DENVER - Coming Soon
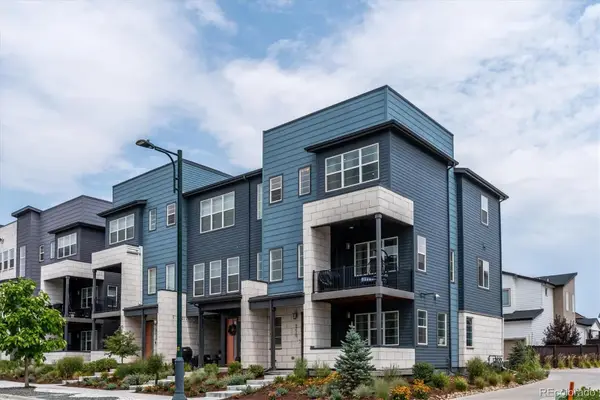 $625,000Coming Soon4 beds 4 baths
6220 N Dayton Court, Denver, CO 80238
MLS# 8201513Listed by: RE/MAX PROFESSIONALS - New
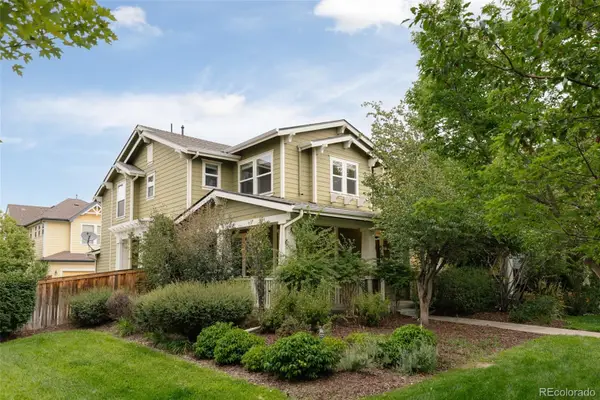 $675,000Active3 beds 3 baths1,745 sq. ft.
3469 Florence Way, Denver, CO 80238
MLS# 8679330Listed by: SERHANT COLORADO LLC


Protect your home and budget from life's surprises with an Assurant Home Warranty, backed by a partner that supports you through every step of homeownership. Explore Plans.
© 2023 - 2026 ERA Franchise Systems LLC. All rights reserved. ERA Franchise Systems LLC fully supports the principles of the Fair Housing Act and the Equal Opportunity Act. ERA, ERA Real Estate powered, and their respective logos are registered service marks of ERA Franchise Systems LLC. Each office is independently owned and operated.