
7865 Elder Circle, Denver, CO 80221
Local realty services provided by:LUX Real Estate Company ERA Powered
Listed by: kelly daniels
Office: exp realty, llc.
MLS#:8573829
Source:ML
Price summary
- Price:$510,000
- Price per sq. ft.:$275.68
About this home
Welcome to 7865 Elder Circle, a beautifully updated and meticulously maintained home nestled in one of Denver's established neighborhoods. Lovingly cared for by its current owners, this move-in ready property blends modern updates with timeless charm, offering comfort, functionality, and peace of mind.
From the moment you arrive, you'll appreciate the fresh exterior paint, new front door, inviting curb appeal, RV parking, and a truly rare setting with Denver skyline views from the front porch and mountain views from the backyard patio.
Inside, bright living spaces are filled with natural light from recently replaced windows. The remodeled kitchen features new cabinetry and flooring and flows seamlessly into the dining and living areas, making it ideal for everyday living and entertaining. Renovated bathrooms and laundry room add modern style, while the primary suite, additional bedrooms, and finished basement provide flexible living space for family, guests, work, or play.
This home has also been thoughtfully updated with a brand-new water heater, updated electrical, and a radon mitigation system, giving buyers confidence that the major improvements have already been completed.
The backyard is a true retreat with a custom patio and pergola, greenhouse, raised garden beds, chicken coop, new storage shed, and drought-tolerant native landscaping that creates a beautiful, low-maintenance outdoor oasis.
Conveniently located near shopping, dining, parks, schools, and major commuter routes, 7865 Elder Circle offers the perfect combination of location, lifestyle, and value. Meticulously maintained and thoughtfully updated throughout, this exceptional home is truly move-in ready and waiting for its next owners....
Contact an agent
Home facts
- Year built:1970
- Subdivision & Development:Sherrelwood Estates
- Listing ID #:8573829
Rooms and interior
- Bedrooms:4
- Total bathrooms:2
- Full bathrooms:1
- Flooring:Carpet, Tile, Wood
- Kitchen Description:Dishwasher, Disposal, Eat-in Kitchen, Microwave, Oven
- Basement:Yes
- Basement Description:Finished, Full
- Living area:1,850 sq. ft.
Heating and cooling
- Cooling:Central Air
- Heating:Forced Air
- Central air:Yes
Structure and exterior
- Roof:Composition
- Year built:1970
- Building area:1,850 sq. ft.
- Lot area:0.22 Acres
- Construction Materials:Brick, Frame
- Exterior Features:Covered, Front Porch, Garden, Patio, Private Yard
- Levels:1 Story
Schools
- High school:Westminster
- Middle school:Ranum
- Elementary school:Sherrelwood
Utilities
- Water:Public
- Sewer:Public Sewer
Finances and disclosures
- Price:$510,000
- Price per sq. ft.:$275.68
- Tax amount:$3,351 (2025)
Features and amenities
- Laundry features:Dryer, In Unit, Washer
- Amenities:Carbon Monoxide Detector(s), Smoke Detector(s)
Parking
- Total parking spaces:3
 Based on information submitted to the MLS GRID as of August 1, 2026 02:15 PM. All data is obtained from various sources and may not have been verified by broker or MLS GRID. Supplied Open House information is subject to change without notice. All information should be independently reviewed and verified for accuracy. Properties may or may not be listed by the office/agent presenting the information.
New listings near 7865 Elder Circle
- Coming Soon
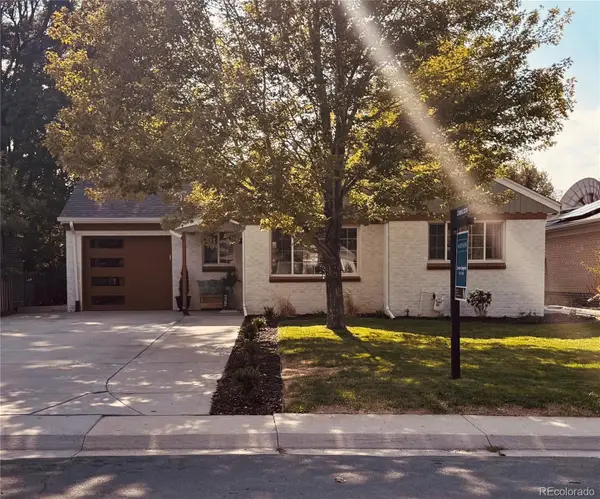 $739,000Coming Soon4 beds 2 baths
2941 Ivanhoe Street, Denver, CO 80207
MLS# 5079849Listed by: MADISON & COMPANY PROPERTIES - New
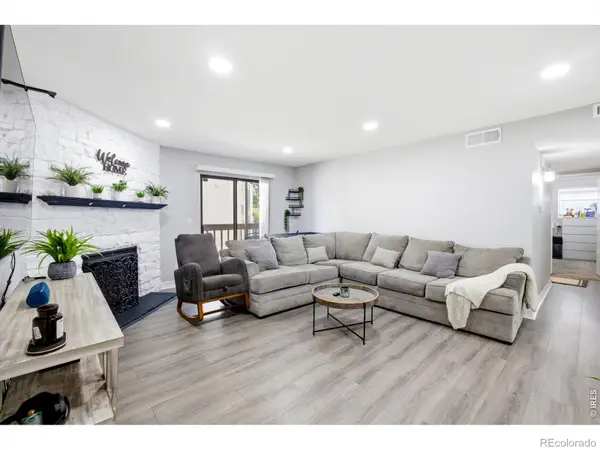 $310,000Active2 beds 2 baths1,019 sq. ft.
8225 Fairmount Drive #105, Denver, CO 80247
MLS# IR1065564Listed by: EXP REALTY - NORTHERN CO - Open Sat, 11:30am to 2:30pmNew
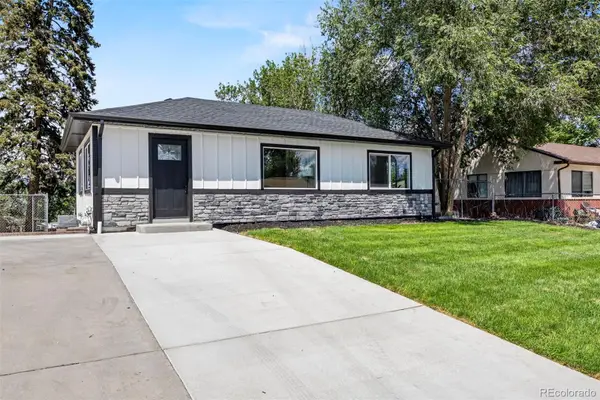 $569,900Active4 beds 2 baths1,610 sq. ft.
2131 W Gill Place, Denver, CO 80223
MLS# 4019494Listed by: MEGASTAR REALTY - New
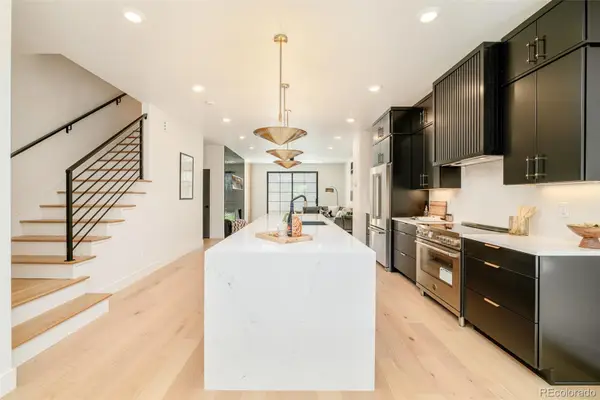 $1,175,000Active3 beds 4 baths2,328 sq. ft.
2411 S Lafayette Street, Denver, CO 80210
MLS# 6189457Listed by: COMPASS - DENVER - Open Sat, 10am to 6pmNew
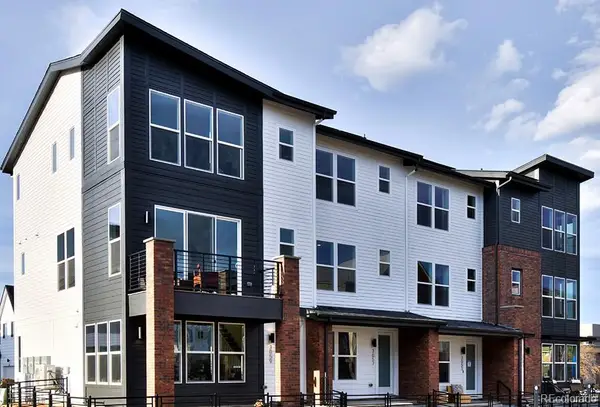 $495,750Active4 beds 4 baths1,851 sq. ft.
3145 W Bates Avenue, Denver, CO 80236
MLS# 7246270Listed by: WEST AND MAIN HOMES INC - New
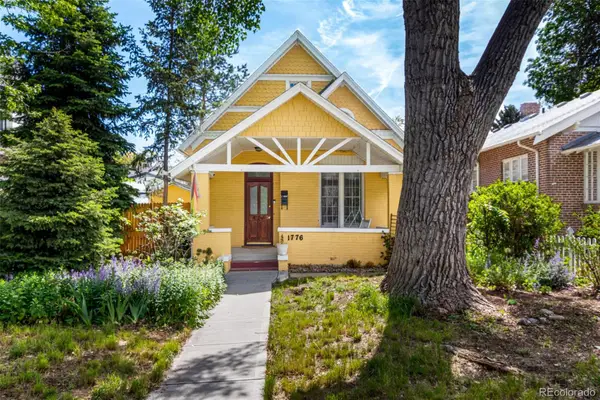 $749,900Active2 beds 1 baths1,167 sq. ft.
1776 S Logan Street, Denver, CO 80210
MLS# 8083130Listed by: EXP REALTY, LLC - Coming Soon
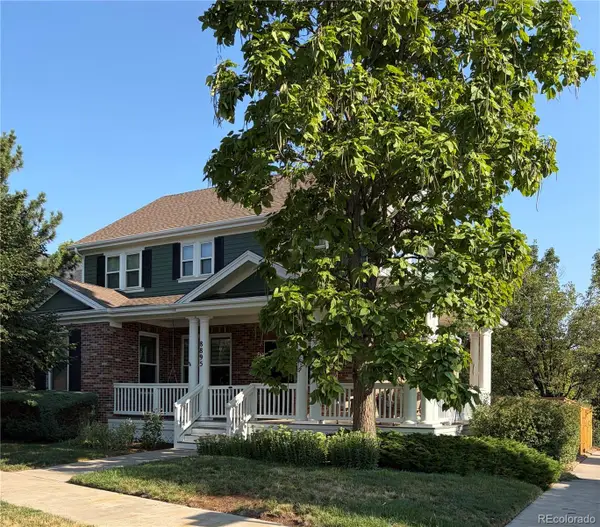 $899,900Coming Soon3 beds 4 baths
8895 E 28th Avenue, Denver, CO 80238
MLS# 8251563Listed by: SUSTAIN MORTGAGE & REALTY LLC - New
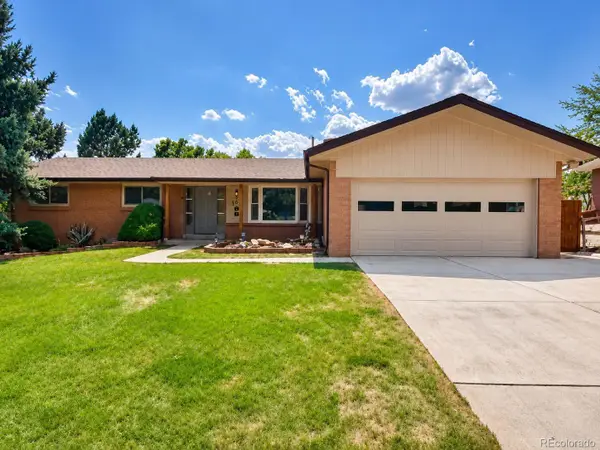 $675,000Active4 beds 3 baths2,909 sq. ft.
2753 S Benton Street, Denver, CO 80227
MLS# 1636822Listed by: JDI INVESTMENTS - New
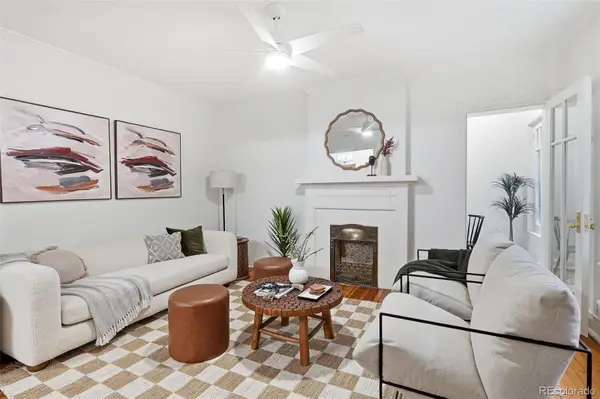 $260,000Active1 beds 1 baths711 sq. ft.
1137 N Sherman Street #7, Denver, CO 80203
MLS# 2300465Listed by: COMPASS - DENVER - New
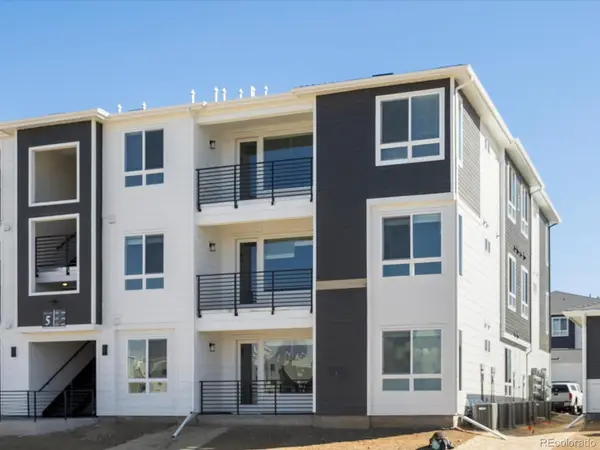 $329,990Active3 beds 2 baths1,168 sq. ft.
6153 N Ceylon Street #302, Denver, CO 80239
MLS# 3377808Listed by: KELLER WILLIAMS ACTION REALTY LLC


Protect your home and budget from life's surprises with an Assurant Home Warranty, backed by a partner that supports you through every step of homeownership. Explore Plans.
© 2023 - 2026 ERA Franchise Systems LLC. All rights reserved. ERA Franchise Systems LLC fully supports the principles of the Fair Housing Act and the Equal Opportunity Act. ERA, ERA Real Estate powered, and their respective logos are registered service marks of ERA Franchise Systems LLC. Each office is independently owned and operated.