
7877 E Mississippi Avenue #706, Denver, CO 80247
Local realty services provided by:ERA New Age
Listed by: linda chapman
Office: madison & company properties
MLS#:4619424
Source:ML
Price summary
- Price:$396,000
- Price per sq. ft.:$273.1
- Monthly HOA dues:$778
About this home
IMPECCABLY REMODELED! SHOW HOME QUALIY! BETTER THAN NEW! This one of a kind property has numerous designer finishes in every room. The open floor plan features an expanded great room with an art niche and flex space to accommodate additional storage, a wine cooler, shelving or whatever the owner desires. The state of the art kitchen includes an eating bar and has upgraded cabinets, counter tops and appliances. Both bathrooms have full wall tile, non-slip flooring and heat lamps. Enjoy the primary suite retreat with full bath, walk-in closet and double door entry. Both bedrooms have ceiling lighting and wonderful views of the city and the on-site private pond. Upgraded lighting and fixtures are throughout. The lanai opening to the great room and dining room is fully heated and air conditioned. The high and smooth finished ceilings and beams add to the modern and tasteful decor. Breathtaking views of the city can be seen from every room. This is one of the few units with two deeded garage spaces and one deeded exterior upper deck parking space. Check out all the amenities in the club house as well as the Pickle Ball and tennis courts, electric car charging stations and fitness center. Two guest rooms are available for homeowners to reserve at no charge on a first come basis. The 7-acre gated community is ideally located within minutes of the Lowry Town Center, Cherry Creek, LoDo, RiNo, DTC and DIA plus is adjacent to the Highline Canal Trail System which can be accessed through a private gate. DON'T MISS THIS ONE. It is exceptional in every way and offered at a value price. The HOA includes all utilities except electricity, phone and internet. Candlewyck is a no pet dog property subject to federal regulations regarding service and emotional support animals. The furnishings are digitally created. The listing agent can be available for a complete tour of the amenities and grounds....
Contact an agent
Home facts
- Year built:1975
- Subdivision & Development:Candlewyck Condominiums
- Listing ID #:4619424
Rooms and interior
- Bedrooms:2
- Total bathrooms:2
- Full bathrooms:1
- Flooring:Laminate, Wood
- Kitchen Description:Dishwasher, Disposal, Microwave, Pantry, Range, Refrigerator, Self Cleaning Oven
- Living area:1,450 sq. ft.
Heating and cooling
- Cooling:Central Air
- Heating:Forced Air
- Central air:Yes
Structure and exterior
- Year built:1975
- Building area:1,450 sq. ft.
- Lot Features:Corner, Greenbelt, Landscaped, Master Planned, Near Public Transit, Open Space, Sprinklers In Front, Sprinklers In Rear
- Architectural Style:Urban Contemporary
- Construction Materials:Concrete, Stucco
- Exterior Features:Fire Pit, Gas Grill, Lighting, Smart Irrigation, Spa/Hot Tub, Tennis Court(s), Water Feature
- Foundation Description:Slab
- Levels:1 Story
Schools
- High school:George Washington
- Middle school:Denver Green
- Elementary school:Denver Green
Utilities
- Water:Public
- Sewer:Public Sewer
Finances and disclosures
- Price:$396,000
- Price per sq. ft.:$273.1
- Tax amount:$1,170 (2025)
Features and amenities
- Laundry features:Coin Laundry, In Unit
- Amenities:Carbon Monoxide Detector(s), Secured Garage/Parking, Security Entrance, Security Service, Security System, Smart Cameras, Smart Security System, Smoke Detector(s), Storage
- Pool features:Indoor, Private
Parking
- Total parking spaces:3
- Parking description:Asphalt, Electric Vehicle Charging Station(s), Exterior Access Door, Floor Coating, Guest Parking, Heated Garage, Lighted, Smart Garage Door, Underground
- Garage:Yes
- Garage spaces:2
 Based on information submitted to the MLS GRID as of August 16, 2026 02:39 PM. All data is obtained from various sources and may not have been verified by broker or MLS GRID. Supplied Open House information is subject to change without notice. All information should be independently reviewed and verified for accuracy. Properties may or may not be listed by the office/agent presenting the information.
New listings near 7877 E Mississippi Avenue #706
- Coming Soon
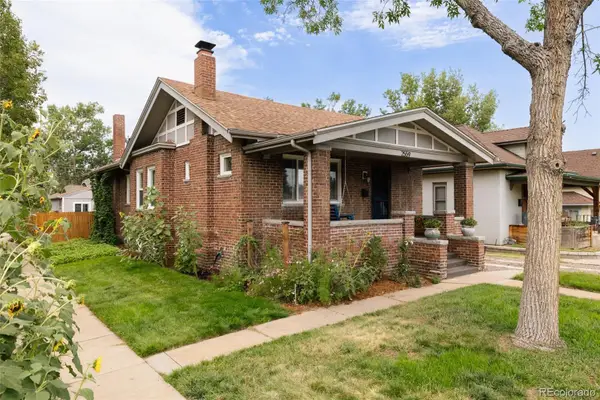 $865,000Coming Soon4 beds 3 baths
2559 38th Avenue, Denver, CO 80211
MLS# 5629986Listed by: GOODHOUSE REAL ESTATE LLC - New
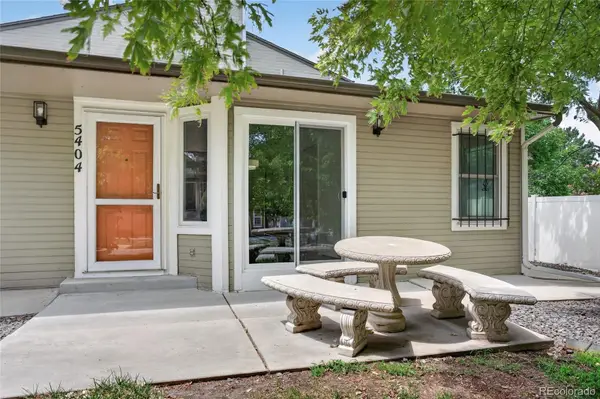 $279,999Active2 beds 1 baths801 sq. ft.
5404 W 17th Avenue, Denver, CO 80214
MLS# 2191284Listed by: BERKSHIRE HATHAWAY HOMESERVICES COLORADO, LLC - HIGHLANDS RANCH REAL ESTATE - New
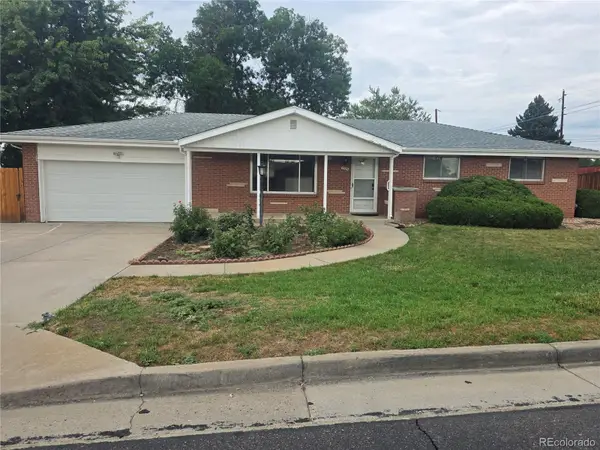 $565,000Active3 beds 3 baths2,536 sq. ft.
1505 S Lamar Street, Denver, CO 80232
MLS# 9030646Listed by: STEVE JACOBSON GROUP - New
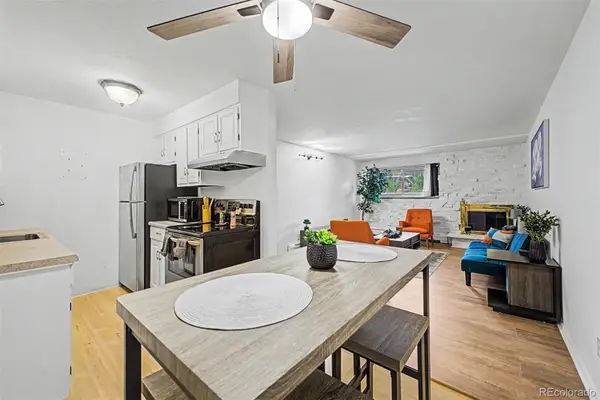 $255,000Active1 beds 1 baths708 sq. ft.
1270 N Marion Street #103, Denver, CO 80218
MLS# 2185628Listed by: KELLER WILLIAMS ADVANTAGE REALTY LLC - Coming SoonOpen Sat, 11am to 1pm
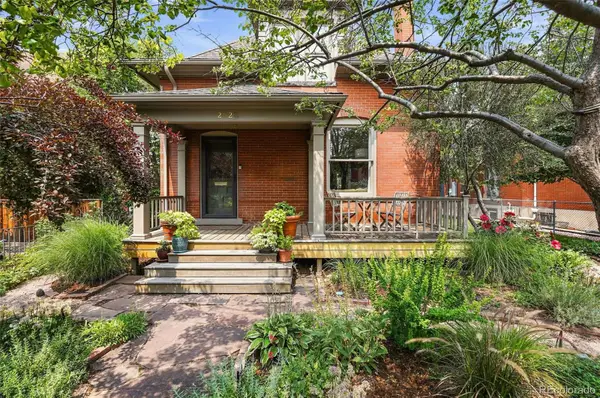 $1,500,000Coming Soon5 beds 3 baths
2623 W 32nd Avenue, Denver, CO 80211
MLS# 3594863Listed by: COMPASS - DENVER - Coming Soon
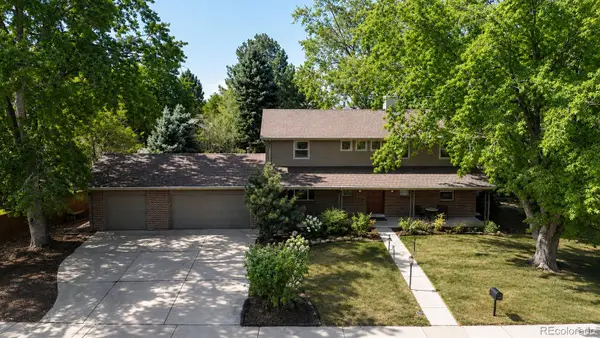 $800,000Coming Soon5 beds 4 baths
9450 E Evans Place, Denver, CO 80231
MLS# 4230811Listed by: KENTWOOD REAL ESTATE CHERRY CREEK - New
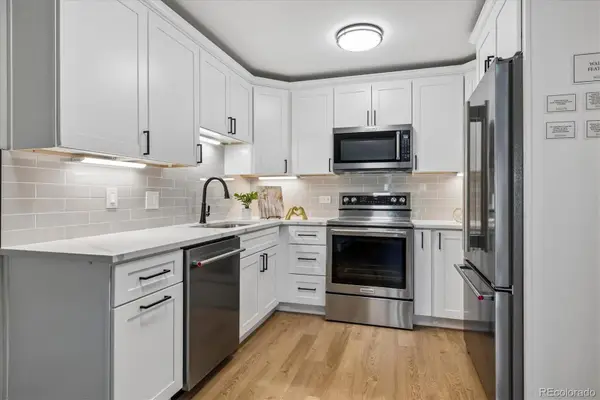 $244,500Active2 beds 1 baths945 sq. ft.
605 S Alton Way #12A, Denver, CO 80247
MLS# 8145959Listed by: MADISON & COMPANY PROPERTIES - Coming Soon
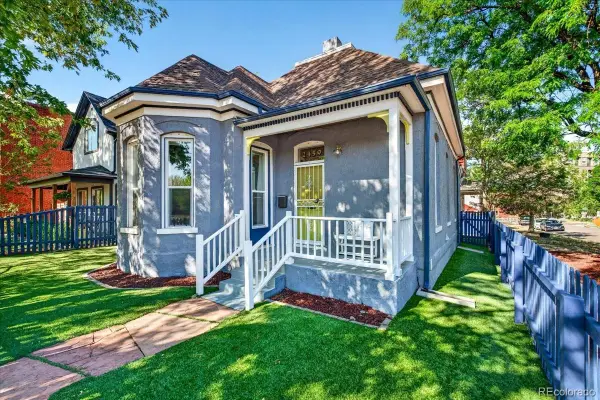 $665,000Coming Soon2 beds 2 baths
2459 N Clarkson Street, Denver, CO 80205
MLS# 9724845Listed by: WEST AND MAIN HOMES INC - New
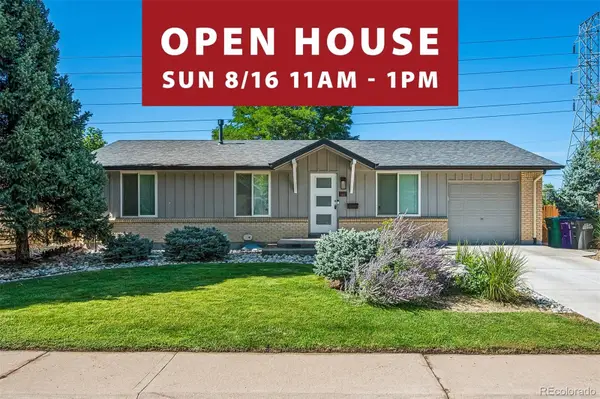 $624,900Active5 beds 3 baths2,054 sq. ft.
1461 S Magnolia Way, Denver, CO 80224
MLS# 1948289Listed by: HOMESMART REALTY - New
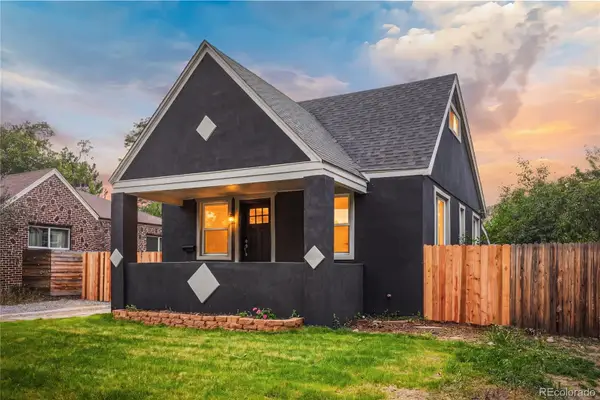 $629,000Active5 beds 3 baths1,875 sq. ft.
1653 Trenton Street, Denver, CO 80220
MLS# 2131709Listed by: BROKERS GUILD HOMES


Protect your home and budget from life's surprises with an Assurant Home Warranty, backed by a partner that supports you through every step of homeownership. Explore Plans.
© 2023 - 2026 ERA Franchise Systems LLC. All rights reserved. ERA Franchise Systems LLC fully supports the principles of the Fair Housing Act and the Equal Opportunity Act. ERA, ERA Real Estate powered, and their respective logos are registered service marks of ERA Franchise Systems LLC. Each office is independently owned and operated.