
805 S Estes Street, Denver, CO 80226
Local realty services provided by:ERA New Age
805 S Estes Street,Denver, CO 80226
$640,000
- 3 Beds
- 2 Baths
- - sq. ft.
- Single family
- Coming Soon
Listed by: michelle buhrer
Office: colorado home road
MLS#:9412676
Source:ML
Price summary
- Price:$640,000
About this home
Discover endless possibilities with this unique 3-bedroom, 2-bath home situated on a spacious corner lot with no HOA restrictions. This classic ranch style home features timeless touches with nice upgrades. Step into a large dinning room or flex space that opens to a large family room with smart recessed lighting, great built in storage and impressive stone fireplace. Flow into the eating area and kitchen that features granite countertops, stainless-steel appliances, including a wine fridge. Down the hall enjoy two updated bathrooms, laundry area, and three bedrooms. The primary bedroom looks out over the expansive backyard. Head outside to the impressive yard with mature trees, fruit trees, horse shoe area, space for swing sets, large patio with pergola and additional space on both sides of the property, which provide exceptional flexibility for RVs, trailers, recreational equipment, gardening, or future buildout. Zoned to allow horses or other animals with stable and shed included. Accessible water and electric to the fenced pen. This property offers the freedom to create the lifestyle you've been searching for. A massive attached garage, nearly 1,000 square feet, provides incredible space for vehicles, storage, or a workshop and is piped for an air compressor. Enjoy great upgrades like new water heater, luxury flooring, new paint and so much more. This property offers countless opportunities in the coveted Belmar Gardens area. Enjoy being the steps away to multiple parks, the heritage center, library, and nice schools. Walkable to the fun community festivals and summer concerts while being close to Arapahoe, Kipling, and 6th Avenue. Make sure to set up an appointment to see this great home today before you miss this rare opportunity!...
Contact an agent
Home facts
- Year built:1969
- Subdivision & Development:Belmar Gardens
- Listing ID #:9412676
Rooms and interior
- Bedrooms:3
- Total bathrooms:2
- Full bathrooms:1
- Flooring:Carpet, Vinyl
- Kitchen Description:Dishwasher, Disposal, Microwave, Range, Refrigerator, Wine Cooler
Heating and cooling
- Cooling:Evaporative Cooling
- Heating:Forced Air
Structure and exterior
- Roof:Composition
- Year built:1969
- Lot Features:Corner, Irrigated, Sloped
- Construction Materials:Brick, Frame, Wood Siding
- Exterior Features:Covered, Front Porch, Patio
- Levels:1 Story
Schools
- High school:Lakewood
- Middle school:Creighton
- Elementary school:Belmar
Utilities
- Water:Public
- Sewer:Public Sewer
Finances and disclosures
- Price:$640,000
- Tax amount:$3,716 (2025)
Features and amenities
- Laundry features:Dryer, In Unit, Washer
- Amenities:Carbon Monoxide Detector(s), Smoke Detector(s), Wine Cooler
Parking
- Total parking spaces:12
- Parking description:Concrete Driveway, Lighted, Oversized, Tandem
- Garage:Yes
- Garage spaces:4
 Based on information submitted to the MLS GRID as of August 1, 2026 02:36 PM. All data is obtained from various sources and may not have been verified by broker or MLS GRID. Supplied Open House information is subject to change without notice. All information should be independently reviewed and verified for accuracy. Properties may or may not be listed by the office/agent presenting the information.
New listings near 805 S Estes Street
- Coming Soon
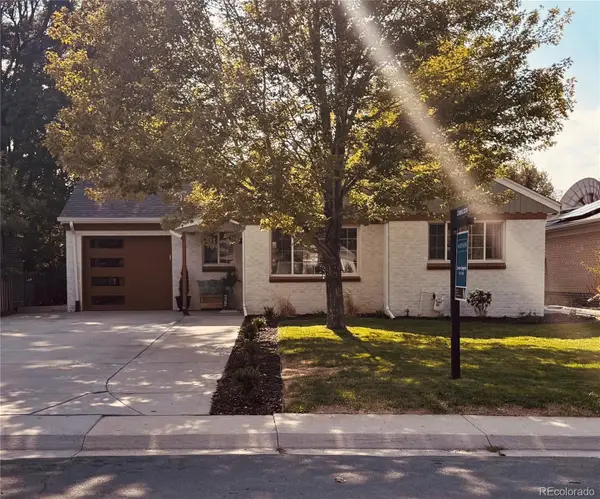 $739,000Coming Soon4 beds 2 baths
2941 Ivanhoe Street, Denver, CO 80207
MLS# 5079849Listed by: MADISON & COMPANY PROPERTIES - New
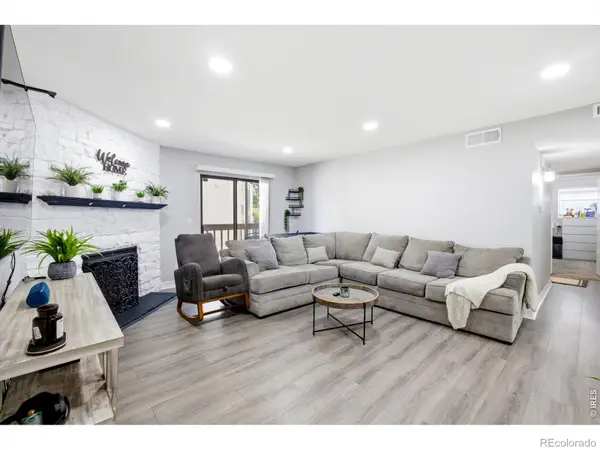 $310,000Active2 beds 2 baths1,019 sq. ft.
8225 Fairmount Drive #105, Denver, CO 80247
MLS# IR1065564Listed by: EXP REALTY - NORTHERN CO - Open Sat, 11:30am to 2:30pmNew
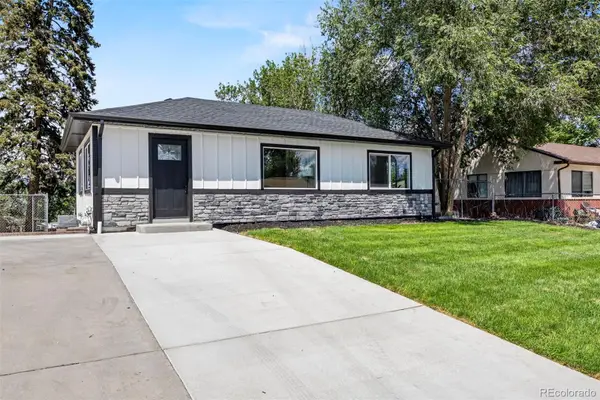 $569,900Active4 beds 2 baths1,610 sq. ft.
2131 W Gill Place, Denver, CO 80223
MLS# 4019494Listed by: MEGASTAR REALTY - New
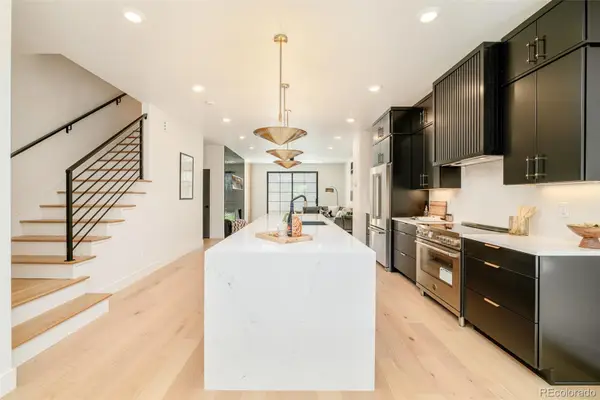 $1,175,000Active3 beds 4 baths2,328 sq. ft.
2411 S Lafayette Street, Denver, CO 80210
MLS# 6189457Listed by: COMPASS - DENVER - Open Sat, 10am to 6pmNew
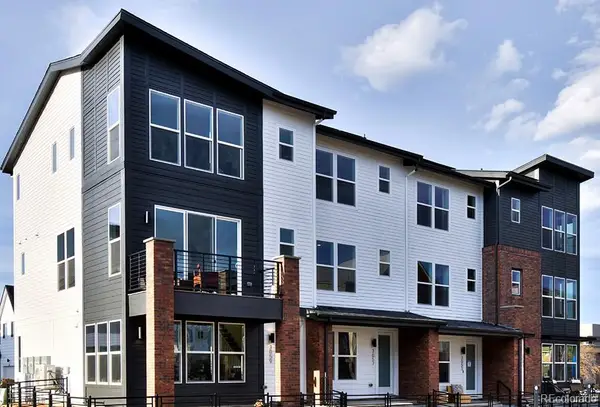 $495,750Active4 beds 4 baths1,851 sq. ft.
3145 W Bates Avenue, Denver, CO 80236
MLS# 7246270Listed by: WEST AND MAIN HOMES INC - New
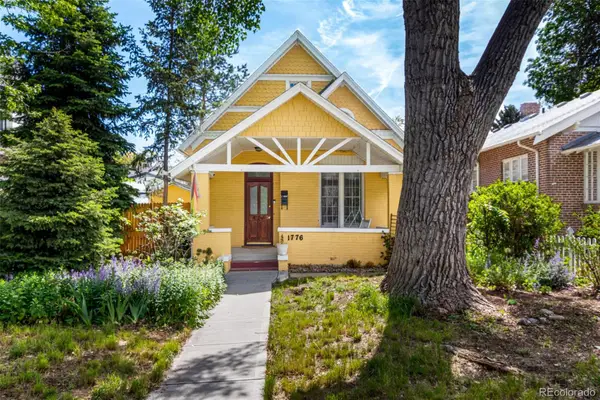 $749,900Active2 beds 1 baths1,167 sq. ft.
1776 S Logan Street, Denver, CO 80210
MLS# 8083130Listed by: EXP REALTY, LLC - Coming Soon
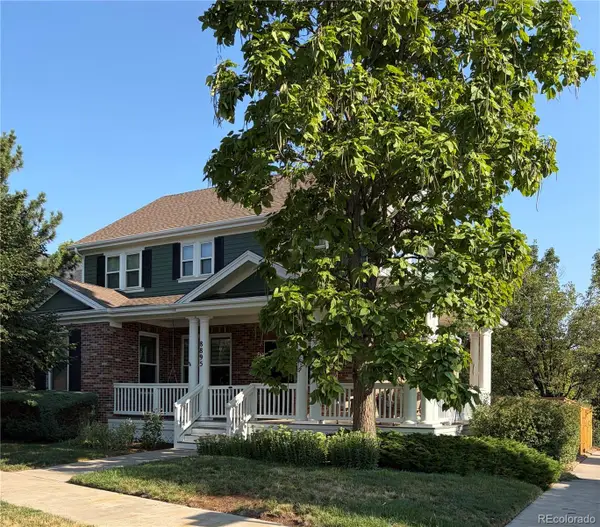 $899,900Coming Soon3 beds 4 baths
8895 E 28th Avenue, Denver, CO 80238
MLS# 8251563Listed by: SUSTAIN MORTGAGE & REALTY LLC - New
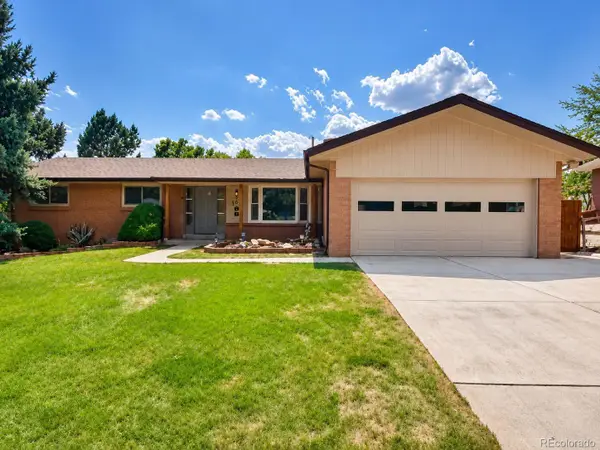 $675,000Active4 beds 3 baths2,909 sq. ft.
2753 S Benton Street, Denver, CO 80227
MLS# 1636822Listed by: JDI INVESTMENTS - New
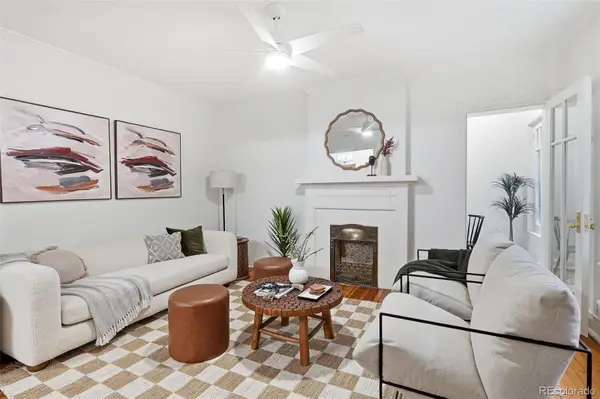 $260,000Active1 beds 1 baths711 sq. ft.
1137 N Sherman Street #7, Denver, CO 80203
MLS# 2300465Listed by: COMPASS - DENVER - New
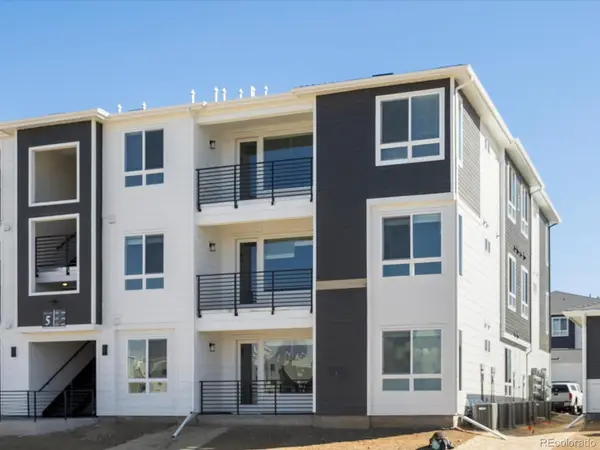 $329,990Active3 beds 2 baths1,168 sq. ft.
6153 N Ceylon Street #302, Denver, CO 80239
MLS# 3377808Listed by: KELLER WILLIAMS ACTION REALTY LLC


Protect your home and budget from life's surprises with an Assurant Home Warranty, backed by a partner that supports you through every step of homeownership. Explore Plans.
© 2023 - 2026 ERA Franchise Systems LLC. All rights reserved. ERA Franchise Systems LLC fully supports the principles of the Fair Housing Act and the Equal Opportunity Act. ERA, ERA Real Estate powered, and their respective logos are registered service marks of ERA Franchise Systems LLC. Each office is independently owned and operated.