
8225 Fairmount Drive #2-108, Denver, CO 80247
Local realty services provided by:ERA Shields Real Estate
Listed by: briana mendez
Office: orchard brokerage llc.
MLS#:7925054
Source:ML
Price summary
- Price:$211,500
- Price per sq. ft.:$301.71
- Monthly HOA dues:$310
About this home
Mortgage Incentives!!
This charming Denver home offers a bright and inviting layout with a spacious living room anchored by a cozy corner fireplace and direct balcony access, bringing a wonderful indoor-outdoor feel to everyday living. The kitchen flows naturally into the dining and living spaces, keeping the main floor open and connected. The spacious primary bedroom is a comfortable retreat featuring a generous walk-in closet, and the full bath offers two additional closets for excellent storage throughout.
The neighborhood puts great dining and shopping close at hand. Cucina Bella and Marina's Italian Cuisine are nearby gems for a memorable dinner out, and The Local offers a lively lakeside dining and bar scene just around the corner. Market Square at Havana and Mississippi puts everyday shopping and conveniences within easy reach, and the Cherry Creek area is just a short drive for expanded dining, boutique shopping, and a vibrant urban lifestyle.
Click the Virtual Tour link to view the 3D walkthrough. Discounted rate options and no lender fee future refinancing may be available for qualified buyers of this home....
Contact an agent
Home facts
- Year built:1983
- Listing ID #:7925054
Rooms and interior
- Bedrooms:1
- Total bathrooms:1
- Full bathrooms:1
- Flooring:Carpet, Tile
- Kitchen Description:Dishwasher, Disposal, Microwave, Range, Refrigerator
- Living area:701 sq. ft.
Heating and cooling
- Cooling:Central Air
- Heating:Forced Air
- Central air:Yes
Structure and exterior
- Roof:Composition
- Year built:1983
- Building area:701 sq. ft.
- Architectural Style:Contemporary
- Construction Materials:Stone
- Exterior Features:Covered
- Foundation Description:Slab
- Levels:1 Story
Schools
- High school:George Washington
- Middle school:Place Bridge Academy
- Elementary school:Place Bridge Academy
Utilities
- Water:Public
- Sewer:Public Sewer
Finances and disclosures
- Price:$211,500
- Price per sq. ft.:$301.71
- Tax amount:$1,081 (2024)
Features and amenities
- Laundry features:In Unit
- Amenities:Window Coverings
Parking
- Total parking spaces:1
 Based on information submitted to the MLS GRID as of July 15, 2026 05:11 PM. All data is obtained from various sources and may not have been verified by broker or MLS GRID. Supplied Open House information is subject to change without notice. All information should be independently reviewed and verified for accuracy. Properties may or may not be listed by the office/agent presenting the information.
New listings near 8225 Fairmount Drive #2-108
- Coming Soon
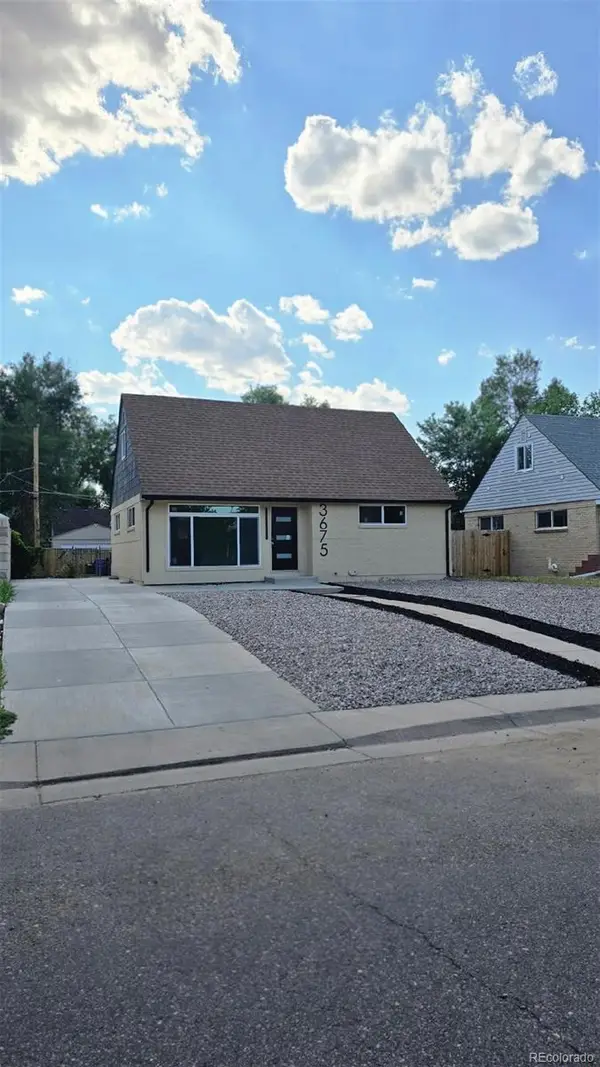 $707,000Coming Soon4 beds 3 baths
3675 Elm Street, Denver, CO 80207
MLS# 3504336Listed by: KELLER WILLIAMS REALTY URBAN ELITE - New
 $479,900Active4 beds 3 baths1,646 sq. ft.
21004 E 41st Place, Denver, CO 80249
MLS# 7795055Listed by: MAVI UNLIMITED INC - New
 $449,900Active3 beds 2 baths1,376 sq. ft.
4500 N Jebel Street, Denver, CO 80249
MLS# 9243431Listed by: HOMESMART - Coming Soon
 $725,000Coming Soon4 beds 2 baths
246 S Grant Street, Denver, CO 80209
MLS# 9610284Listed by: COLDWELL BANKER REALTY 56 - Coming Soon
 $120,000Coming Soon1 beds 1 baths
9700 E Iliff Avenue #110, Denver, CO 80231
MLS# 2462736Listed by: YOUR CASTLE REALTY LLC - Coming Soon
 $649,000Coming Soon2 beds 2 baths
141 N Pennsylvania Street, Denver, CO 80203
MLS# 8585082Listed by: 2415 PROPERTY SOLUTIONS INC - New
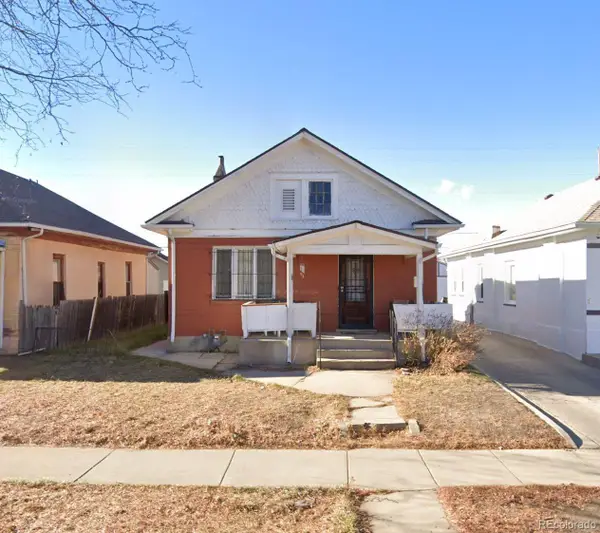 $399,000Active-- beds -- baths864 sq. ft.
1357 Perry Street, Denver, CO 80204
MLS# 9357663Listed by: VISION REAL ESTATE LLC - New
 $1,050,000Active4 beds 3 baths4,171 sq. ft.
2800 S York Street, Denver, CO 80210
MLS# 7440175Listed by: REAL BROKER, LLC DBA REAL - New
 $895,000Active3 beds 3 baths1,640 sq. ft.
2036 Eliot Street, Denver, CO 80211
MLS# 7297733Listed by: COLTRANE REAL ESTATE, LLC - New
 $400,000Active3 beds 2 baths1,107 sq. ft.
4664 Clayton Street, Denver, CO 80216
MLS# 7779934Listed by: KELLER WILLIAMS REALTY DOWNTOWN LLC


Protect your home and budget from life's surprises with an Assurant Home Warranty, backed by a partner that supports you through every step of homeownership. Explore Plans.
© 2023 - 2026 ERA Franchise Systems LLC. All rights reserved. ERA Franchise Systems LLC fully supports the principles of the Fair Housing Act and the Equal Opportunity Act. ERA, ERA Real Estate powered, and their respective logos are registered service marks of ERA Franchise Systems LLC. Each office is independently owned and operated.