
8375 Elati, Denver, CO 80221
Local realty services provided by:ERA Shields Real Estate
Listed by: sandra jarock
Office: liv sotheby's international realty
MLS#:5326951
Source:ML
Price summary
- Price:$485,000
- Price per sq. ft.:$203.61
About this home
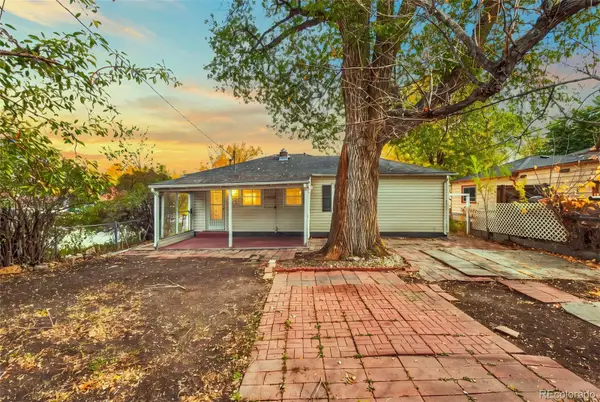
Welcome home to classic mid-century ranch character set in the rolling hills of Sherrelwood Estates. From the covered front entry, step inside to discover warm bamboo floors, soaring slanted ceilings, and period-inspired lighting. The layout offers functional comfort with all three bathrooms tastefully updated. Downstairs, the basement serves as the entertaining hub, complete with a full bar counter, two non-conforming bedrooms (perfect for home office or guest rooms), a dedicated workroom, and generous storage. Outside, enjoy a low-maintenance, xeriscaped front yard for effortless curb appeal, plus a covered back patio ideal for outdoor dining. Storage is endless with both a mini shed and an oversized walk-in shed. Complete with an attached carport, NO HOA, and easy commuter access to both Denver and Boulder, this home is ready for its next chapter! Solar panels will be paid off. This home qualifies for the community reinvestment act providing 1.75% of the loan amount with a cap of $7,000 as a credit towards buyer’s closing costs, pre-paids and discount points. Contact listing agent for more details....
Contact an agent
Home facts
- Year built:1963
- Subdivision & Development:Sherrelwood Estates
- Listing ID #:5326951
Rooms and interior
- Bedrooms:5
- Total bathrooms:3
- Full bathrooms:2
- Flooring:Bamboo, Carpet, Laminate, Vinyl
- Kitchen Description:Dishwasher, Range, Refrigerator
- Basement Description:Finished, Full
- Living area:2,382 sq. ft.
Heating and cooling
- Heating:Forced Air
Structure and exterior
- Roof:Composition
- Year built:1963
- Building area:2,382 sq. ft.
- Architectural Style:Mid-Century Modern
- Construction Materials:Frame
- Exterior Features:Covered, Front Porch, Patio
- Foundation Description:Slab
- Levels:1 Story
Schools
- High school:Thornton
- Middle school:Thornton
- Elementary school:Coronado Hills
Utilities
- Water:Public
- Sewer:Public Sewer
Finances and disclosures
- Price:$485,000
- Price per sq. ft.:$203.61
- Tax amount:$3,909
Features and amenities
- Laundry features:Dryer, Washer
- Amenities:Gas Water Heater, Sump Pump
Parking
- Carport spaces:1
 Based on information submitted to the MLS GRID as of October 27, 2026 09:02 PM. All data is obtained from various sources and may not have been verified by broker or MLS GRID. Supplied Open House information is subject to change without notice. All information should be independently reviewed and verified for accuracy. Properties may or may not be listed by the office/agent presenting the information.
New listings near 8375 Elati
- Coming Soon
 $650,000Coming Soon2 beds 2 baths1,452 sq. ft.
1120 Wabash, Denver, CO 80220
MLS# 3968841Listed by: MB BELLISSIMO HOMES - Coming Soon
 $350,000Coming Soon2 beds 1 baths850 sq. ft.
75 Vrain, Denver, CO 80219
MLS# 4831567Listed by: LPT REALTY - Coming Soon
 $475,000Coming Soon2 beds 2 baths1,254 sq. ft.
1735 N Ogden #205, Denver, CO 80218
MLS# 5083772Listed by: KELLER WILLIAMS ADVANTAGE REALTY LLC - Coming Soon
 $367,500Coming Soon4 beds 2 baths1,704 sq. ft.
932 Florence, Aurora, CO 80010
MLS# 7538237Listed by: SLIFER SMITH AND FRAMPTON REAL ESTATE - Coming Soon
 $1,699,000Coming Soon4 beds 4 baths3,526 sq. ft.
201 Cook, Denver, CO 80206
MLS# 4282295Listed by: CAMBER REALTY, LTD - Coming Soon
 $4,250,000Coming Soon7 beds 8 baths6,767 sq. ft.
141 Elm, Denver, CO 80220
MLS# 2790126Listed by: CAMBER REALTY, LTD - Coming Soon
 $775,000Coming Soon3 beds 3 baths1,459 sq. ft.
2451 S Lincoln, Denver, CO 80210
MLS# 4371271Listed by: THE BLOCK INC - Coming Soon
 $350,000Coming Soon5 beds 3 baths2,079 sq. ft.
9090 E Nassau, Denver, CO 80237
MLS# 5763693Listed by: COMPASS - DENVER - Coming Soon
 $469,900Coming Soon3 beds 1 baths1,117 sq. ft.
3256 S Eudora, Denver, CO 80222
MLS# 3724592Listed by: MARKET MASTERS REAL ESTATE - Coming Soon
 $895,000Coming Soon4 beds 2 baths1,918 sq. ft.
2860 Dahlia, Denver, CO 80207
MLS# 5229748Listed by: MAKE REAL ESTATE


Protect your home and budget from life's surprises with an Assurant Home Warranty, backed by a partner that supports you through every step of homeownership. Explore Plans.
© 2023 - 2026 ERA Franchise Systems LLC. All rights reserved. ERA Franchise Systems LLC fully supports the principles of the Fair Housing Act and the Equal Opportunity Act. ERA, ERA Real Estate powered, and their respective logos are registered service marks of ERA Franchise Systems LLC. Each office is independently owned and operated.