
8431 E 33rd Avenue, Denver, CO 80238
Local realty services provided by:RONIN Real Estate Professionals ERA Powered
Listed by: brent corrigan, adam haman
Office: your castle real estate inc
MLS#:9477638
Source:ML
Price summary
- Price:$825,000
- Price per sq. ft.:$296.87
About this home
Discover this rare find in the heart of Central Park: an end-unit townhome positioned directly across from 80+ acres of green space, where the park becomes an extension of your own front yard.
Step inside this thoughtfully designed 2012-built home, built for the way you actually live. The open kitchen is the heart of it all, featuring hardwood floors, quartz countertops, new refrigerator, and a double oven built for holiday hosting. The layout flows perfectly to stay connected with family and guest on the main floor. Adjacent, the main floor office gives you a genuine dedicated workspace for hybrid or remote work.
Upstairs, brand NEW carpet creates a fresh, move-in ready feel throughout. Retreat to the spacious primary suite, where a five-piece ensuite bathroom delivers the spa-like escape you deserve. Sip coffee on your private balcony overlooking Central Park.
The finished basement is a true showstopper. A private guest suite with bedroom and full bath makes hosting visitors easy, while the separate entertainment room with wet bar is ready for game nights, movie marathons, or simply spreading out.
Step outside to your private backyard oasis, where a tranquil fountain sets the tone for peaceful mornings and evening gatherings in genuine privacy—a rare luxury in Central Park. The detached two-car garage handles bikes, ski gear, and everything Colorado living requires.
Location is everything, and this home delivers. Across the street you'll find trails and park space for you and your loved ones to enjoy. Easy walks to community pools, rec centers, Stanley Marketplace, and summer concerts on Founders Green. The light rail is just steps away, putting downtown Denver and DIA minutes away: no parking, no shuttle needed.
Whether you're a professional seeking low-maintenance living, a couple wanting city access with outdoor adventure, or downsizing without sacrificing space, this home delivers it all. Don't miss this opportunity—schedule your private tour today!...
Contact an agent
Home facts
- Year built:2012
- Subdivision & Development:Central Park
- Listing ID #:9477638
Rooms and interior
- Bedrooms:3
- Total bathrooms:4
- Full bathrooms:2
- Half bathrooms:1
- Flooring:Carpet, Laminate, Wood
- Kitchen Description:Bar Fridge, Dishwasher, Disposal, Double Oven, Eat-in Kitchen, Kitchen Island, Microwave, Range, Range Hood, Refrigerator
- Basement:Yes
- Basement Description:Bath/Stubbed, Finished, Full, Sump Pump
- Living area:2,779 sq. ft.
Heating and cooling
- Cooling:Central Air
- Heating:Forced Air
- Central air:Yes
Structure and exterior
- Roof:Membrane
- Year built:2012
- Building area:2,779 sq. ft.
- Lot area:0.05 Acres
- Lot Features:Landscaped, Master Planned, Near Public Transit, Open Space, Sprinklers In Front, Sprinklers In Rear
- Construction Materials:Brick, Cement Siding, Wood Siding
- Exterior Features:Balcony, Fire Pit, Front Porch, Lighting, Patio, Private Yard, Water Feature
- Foundation Description:Slab
- Levels:2 Story
Schools
- High school:Venture Prep School
- Middle school:McAuliffe International
- Elementary school:Willow
Utilities
- Water:Public
- Sewer:Public Sewer
Finances and disclosures
- Price:$825,000
- Price per sq. ft.:$296.87
- Tax amount:$7,449 (2025)
Features and amenities
- Laundry features:In Unit, Laundry Closet
- Amenities:Bar Fridge, Carbon Monoxide Detector(s), Double Pane Windows, Smoke Detector(s), Sump Pump, Tankless Water Heater, Video Doorbell, Window Coverings
Parking
- Total parking spaces:2
- Parking description:Concrete Driveway
- Garage:Yes
- Garage spaces:2
 Based on information submitted to the MLS GRID as of August 17, 2026 03:50 AM. All data is obtained from various sources and may not have been verified by broker or MLS GRID. Supplied Open House information is subject to change without notice. All information should be independently reviewed and verified for accuracy. Properties may or may not be listed by the office/agent presenting the information.
New listings near 8431 E 33rd Avenue
- Coming Soon
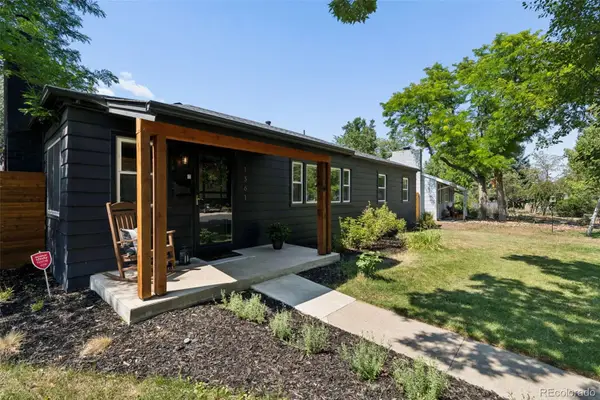 $639,000Coming Soon4 beds 2 baths
1361 S Glencoe Street, Denver, CO 80222
MLS# 3245697Listed by: COLORADO SIGNATURE PROPERTIES - Coming Soon
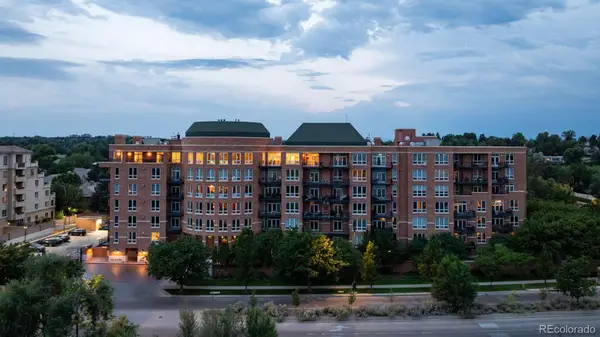 $6,950,000Coming Soon3 beds 3 baths
2400 E Cherry Creek South Drive #701, Denver, CO 80209
MLS# 8564445Listed by: SLIFER SMITH AND FRAMPTON REAL ESTATE - New
 $600,000Active2 beds 3 baths2,682 sq. ft.
20412 E 52nd Avenue, Denver, CO 80249
MLS# 4502478Listed by: KELLER WILLIAMS DTC - New
 $785,000Active3 beds 1 baths1,470 sq. ft.
6275 W 16th Ave, Denver, CO 80214
MLS# 5217343Listed by: MB BILLY HALAX REAL ESTATE - Coming Soon
 $575,000Coming Soon2 beds 2 baths
3100 E Cherry Creek South Drive #1504, Denver, CO 80209
MLS# 2322749Listed by: NAV REAL ESTATE - Coming Soon
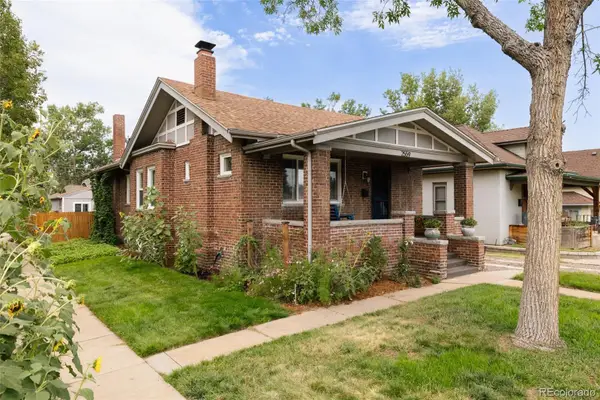 $865,000Coming Soon4 beds 3 baths
2559 38th Avenue, Denver, CO 80211
MLS# 5629986Listed by: GOODHOUSE REAL ESTATE LLC - New
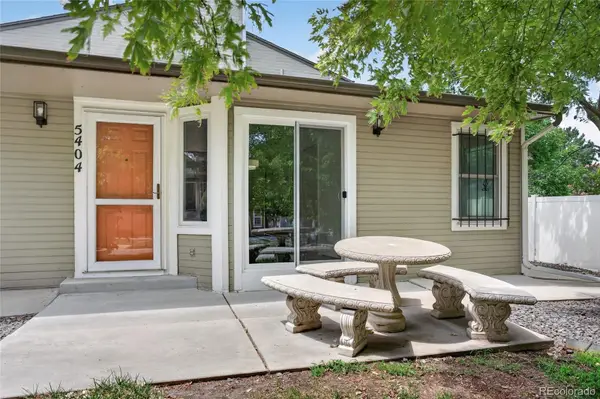 $279,999Active2 beds 1 baths801 sq. ft.
5404 W 17th Avenue, Denver, CO 80214
MLS# 2191284Listed by: BERKSHIRE HATHAWAY HOMESERVICES COLORADO, LLC - HIGHLANDS RANCH REAL ESTATE - New
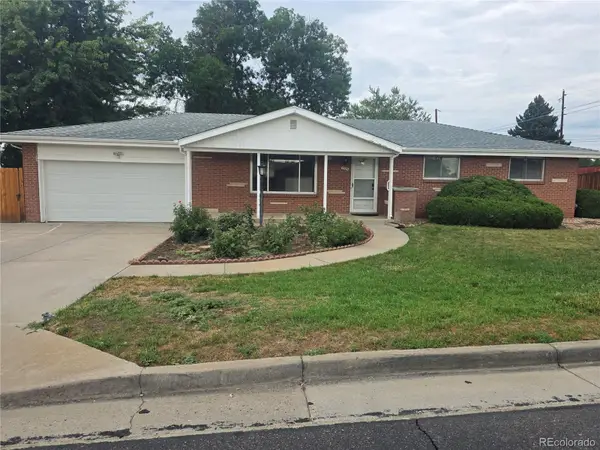 $565,000Active3 beds 3 baths2,536 sq. ft.
1505 S Lamar Street, Denver, CO 80232
MLS# 9030646Listed by: STEVE JACOBSON GROUP - New
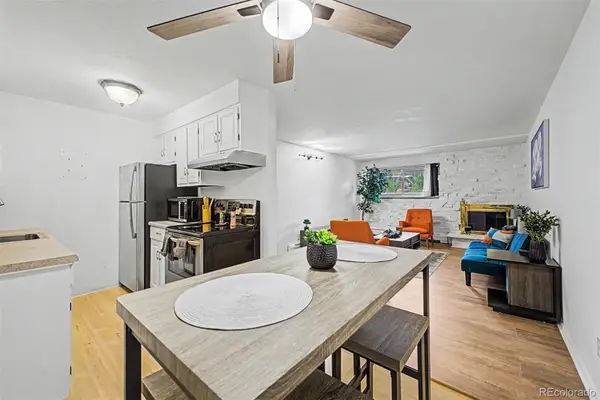 $255,000Active1 beds 1 baths708 sq. ft.
1270 N Marion Street #103, Denver, CO 80218
MLS# 2185628Listed by: KELLER WILLIAMS ADVANTAGE REALTY LLC - Coming SoonOpen Sat, 11am to 1pm
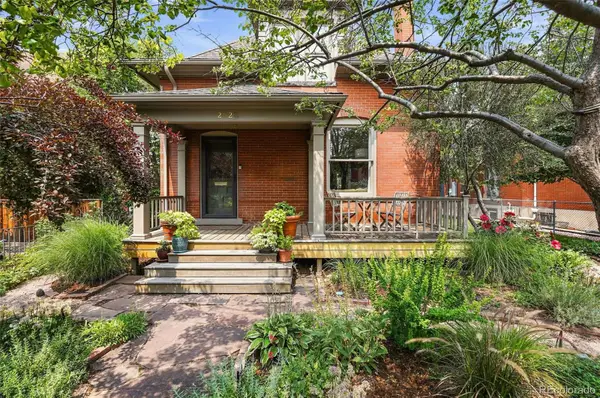 $1,500,000Coming Soon5 beds 3 baths
2623 W 32nd Avenue, Denver, CO 80211
MLS# 3594863Listed by: COMPASS - DENVER


Protect your home and budget from life's surprises with an Assurant Home Warranty, backed by a partner that supports you through every step of homeownership. Explore Plans.
© 2023 - 2026 ERA Franchise Systems LLC. All rights reserved. ERA Franchise Systems LLC fully supports the principles of the Fair Housing Act and the Equal Opportunity Act. ERA, ERA Real Estate powered, and their respective logos are registered service marks of ERA Franchise Systems LLC. Each office is independently owned and operated.