
8500 E Jefferson Avenue #12G, Denver, CO 80237
Local realty services provided by:ERA Shields Real Estate
Listed by: nancy barron
Office: orchard brokerage llc.
MLS#:3647322
Source:ML
Price summary
- Price:$290,000
- Price per sq. ft.:$381.58
- Monthly HOA dues:$295
About this home
Move-in ready 2-bedroom condo with a bright, open floor plan in a convenient Denver location! Recent updates include central air, a new furnace, new flooring in the kitchen and bathrooms, new appliances, new countertops, new living room windows, a new sliding patio door, and professionally cleaned and re-stretched carpet. Both bathrooms have been refreshed, with the primary bath featuring a new sink and toilet. Enjoy your private patio with a screen door, plus the convenience of a shaded carport that is deeded/owned with the unit. Located close to shopping, dining, parks, and major commuter routes, this low-maintenance home is ideal for first-time buyers, downsizers, or investors. See the Virtual Tour for the 3D walkthrough. Discounted rate options and no lender-fee future refinancing may be available for qualified buyers.
Contact an agent
Home facts
- Year built:1984
- Subdivision & Development:Tamaron
- Listing ID #:3647322
Rooms and interior
- Bedrooms:2
- Total bathrooms:2
- Full bathrooms:1
- Flooring:Carpet, Tile
- Kitchen Description:Dishwasher, Microwave, Range
- Living area:760 sq. ft.
Heating and cooling
- Cooling:Central Air
- Heating:Forced Air
- Central air:Yes
Structure and exterior
- Roof:Composition
- Year built:1984
- Building area:760 sq. ft.
- Construction Materials:Frame, Wood Siding
- Foundation Description:Slab
- Levels:1 Story
Schools
- High school:Thomas Jefferson
- Middle school:Hamilton
- Elementary school:Holm
Utilities
- Water:Public
- Sewer:Public Sewer
Finances and disclosures
- Price:$290,000
- Price per sq. ft.:$381.58
- Tax amount:$1,573 (2025)
Parking
- Total parking spaces:2
- Parking description:1 Carport Space(s)
- Carport spaces:1
 Based on information submitted to the MLS GRID as of September 3, 2026 02:43 PM. All data is obtained from various sources and may not have been verified by broker or MLS GRID. Supplied Open House information is subject to change without notice. All information should be independently reviewed and verified for accuracy. Properties may or may not be listed by the office/agent presenting the information.
New listings near 8500 E Jefferson Avenue #12G
- Coming Soon
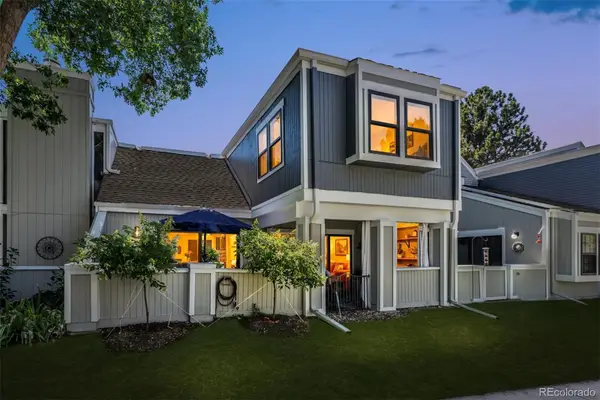 $525,000Coming Soon3 beds 3 baths2,267 sq. ft.
2770 S Elmira Street #38, Denver, CO 80231
MLS# 9331400Listed by: HOMESMART REALTY - Coming Soon
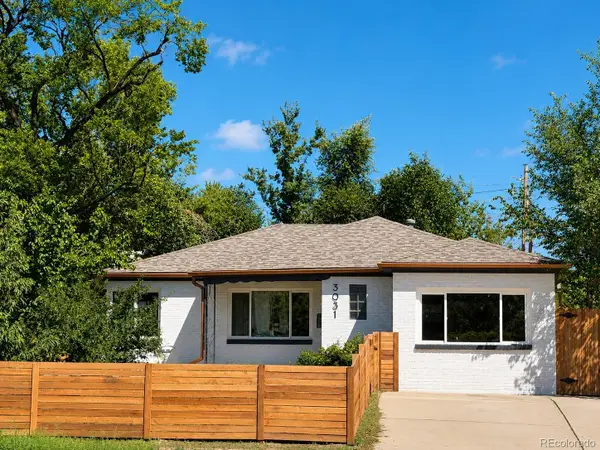 $569,000Coming Soon3 beds 1 baths1,105 sq. ft.
3031 W 20th Avenue, Denver, CO 80211
MLS# 4289549Listed by: ALOHA REAL ESTATE LLC - Coming Soon
 $419,000Coming Soon2 beds 1 baths1,058 sq. ft.
3418 N Clay Street, Denver, CO 80211
MLS# 2451552Listed by: RE/MAX LEADERS - Coming Soon
 $398,000Coming Soon4 beds 3 baths1,964 sq. ft.
2685 S Dayton Way #361, Denver, CO 80231
MLS# 5907757Listed by: HOMESMART REALTY - Coming Soon
 $1,895,000Coming Soon4 beds 4 baths3,878 sq. ft.
4330 E 6th Avenue Parkway, Denver, CO 80220
MLS# 5928236Listed by: LIV SOTHEBY'S INTERNATIONAL REALTY - Coming Soon
 $1,395,000Coming Soon3 beds 3 baths2,597 sq. ft.
1935 W 37th Avenue, Denver, CO 80211
MLS# 7255675Listed by: MILEHIMODERN - Coming Soon
 $254,900Coming Soon1 beds 1 baths678 sq. ft.
4760 S Wadsworth Boulevard #D207, Littleton, CO 80123
MLS# 9603301Listed by: HOMESMART REALTY - Coming Soon
 $959,000Coming Soon4 beds 4 baths4,711 sq. ft.
20558 E 49th Drive, Denver, CO 80249
MLS# 8111101Listed by: HOMESMART - Coming Soon
 $1,475,000Coming Soon5 beds 3 baths3,542 sq. ft.
1805 Forest Parkway, Denver, CO 80220
MLS# 6810829Listed by: RE/MAX OF CHERRY CREEK - Coming Soon
 $840,000Coming Soon-- beds -- baths3,536 sq. ft.
1035-1037 N Raleigh Street, Denver, CO 80204
MLS# 8995459Listed by: COMPASS - DENVER


Protect your home and budget from life's surprises with an Assurant Home Warranty, backed by a partner that supports you through every step of homeownership. Explore Plans.
© 2023 - 2026 ERA Franchise Systems LLC. All rights reserved. ERA Franchise Systems LLC fully supports the principles of the Fair Housing Act and the Equal Opportunity Act. ERA, ERA Real Estate powered, and their respective logos are registered service marks of ERA Franchise Systems LLC. Each office is independently owned and operated.