
875 S Quivas Street, Denver, CO 80223
Local realty services provided by:RONIN Real Estate Professionals ERA Powered
Upcoming open houses
- Sat, Aug 0111:00 am - 02:00 pm
Listed by: peggy dursthoff
Office: homesmart
MLS#:8544957
Source:ML
Price summary
- Price:$539,999
- Price per sq. ft.:$247.03
About this home
Don't let the size from the street fool you. This 1953 Denver home sits on an 8,400 sq ft lot and offers 2,189 square feet over two full levels — a rare find in this area, where many homes have partial basements or none at all. Of that, 1,749 square feet is finished, with the basement offering its own separate entrance for flexible use. Four bedrooms, 2 bathrooms, and storage throughout — including an oversized two-car garage with exterior door, loft, and workbench area.
The kitchen has been updated with refaced cabinetry, granite countertops, and new fixtures, and the main floor bathroom features a new mirror, lighting, and fixtures. Additional updates are real and recent: triple-pane windows (2024), new patio door and frame (2026), new concrete back patio (2020), new garage door opener (2024), fresh interior paint (2026), new dishwasher (2023), new disposal (2026), and a new 6-ft fence (2021). Roof is approximately 12 years old per seller's disclosure. No HOA means room for a camper or RV. Wired for Xfinity and Quantum Fiber, with T-Mobile cellular confirmed to work — good news for remote work or streaming.
Within 1.5 miles South Broadway restaurants and night life and within 1 mile of the light rail on Broadway...
Contact an agent
Home facts
- Year built:1953
- Listing ID #:8544957
Rooms and interior
- Bedrooms:4
- Total bathrooms:2
- Full bathrooms:1
- Half bathrooms:1
- Flooring:Laminate, Tile
- Kitchen Description:Dishwasher, Disposal, Oven, Refrigerator
- Basement:Yes
- Basement Description:Exterior Entry, Full
- Living area:2,186 sq. ft.
Heating and cooling
- Cooling:Central Air
- Heating:Forced Air
- Central air:Yes
Structure and exterior
- Roof:Composition
- Year built:1953
- Building area:2,186 sq. ft.
- Lot area:0.19 Acres
- Lot Features:Level
- Architectural Style:Traditional
- Construction Materials:Frame
- Exterior Features:Covered, Fire Pit, Garden, Patio, Private Yard, Rain Gutters
- Foundation Description:Slab
- Levels:1 Story
Schools
- High school:Abraham Lincoln
- Middle school:Grant
- Elementary school:Goldrick
Utilities
- Water:Public
- Sewer:Public Sewer
Finances and disclosures
- Price:$539,999
- Price per sq. ft.:$247.03
- Tax amount:$3,003 (2025)
Features and amenities
- Laundry features:Dryer, Washer
- Amenities:Carbon Monoxide Detector(s), Double Pane Windows, Smart Locks, Smoke Detector(s), Window Treatments
Parking
- Total parking spaces:2
- Parking description:Exterior Access Door, Lift
- Garage:Yes
- Garage spaces:2
 Based on information submitted to the MLS GRID as of July 27, 2026 10:52 AM. All data is obtained from various sources and may not have been verified by broker or MLS GRID. Supplied Open House information is subject to change without notice. All information should be independently reviewed and verified for accuracy. Properties may or may not be listed by the office/agent presenting the information.
New listings near 875 S Quivas Street
- Coming Soon
 $3,750,000Coming Soon4 beds 6 baths
2415 E Cedar Avenue, Denver, CO 80209
MLS# 6715837Listed by: SLIFER SMITH AND FRAMPTON REAL ESTATE - Coming Soon
 $1,299,000Coming Soon4 beds 3 baths
241 S Leyden, Denver, CO 80224
MLS# 9459464Listed by: IRONTREE REAL ESTATE - Coming Soon
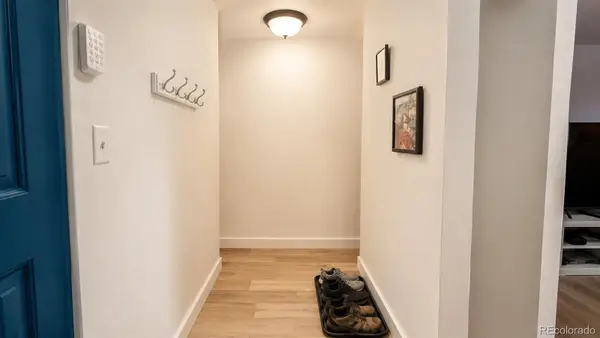 $175,000Coming Soon2 beds 2 baths
2325 S Linden Court #300, Denver, CO 80222
MLS# 1709383Listed by: EXP REALTY, LLC 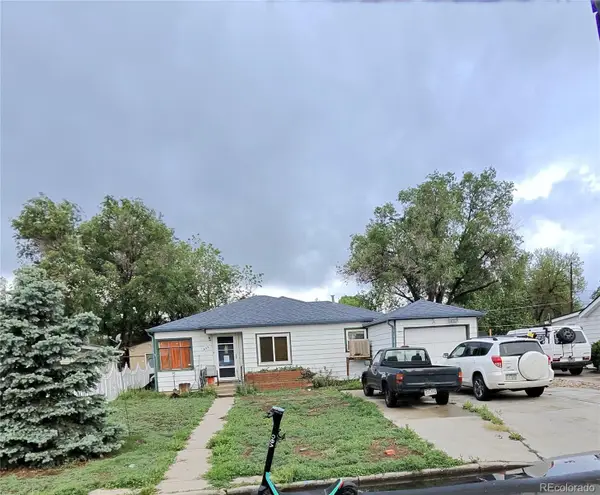 $290,000Pending2 beds 1 baths1,154 sq. ft.
435 Raleigh Street, Denver, CO 80204
MLS# 3659432Listed by: BROKERS GUILD REAL ESTATE- Coming Soon
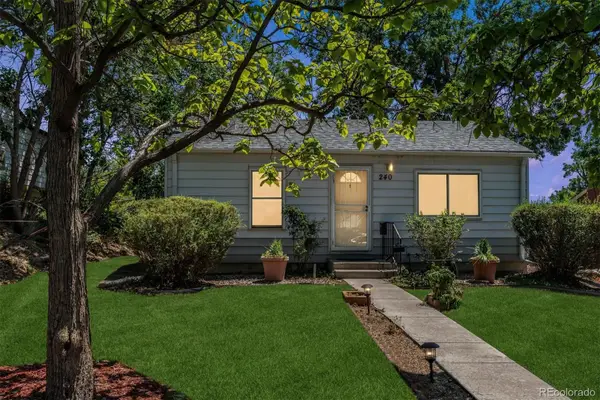 $375,000Coming Soon2 beds 1 baths
240 Stuart Street, Denver, CO 80219
MLS# 6710308Listed by: RE/MAX PROFESSIONALS - Coming Soon
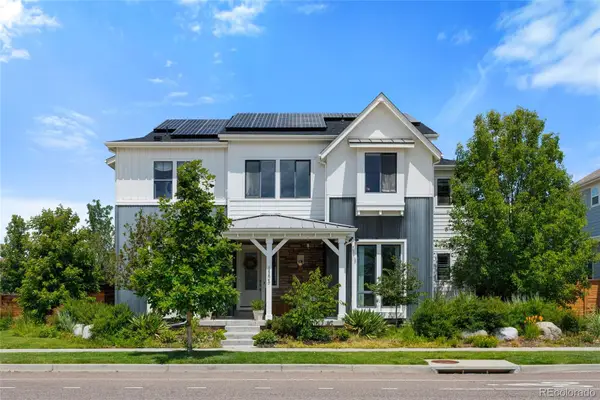 $1,699,000Coming Soon6 beds 6 baths
8205 E Prairie Meadow Drive, Denver, CO 80238
MLS# 3146540Listed by: HOMESMART REALTY - New
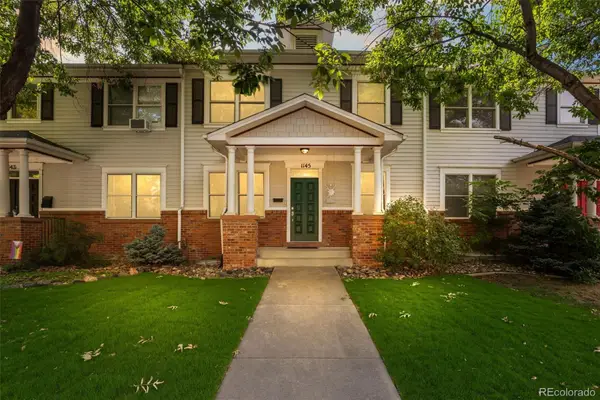 $1,125,000Active5 beds 4 baths3,557 sq. ft.
1145 Harrison Street, Denver, CO 80206
MLS# 5836337Listed by: RE/MAX OF CHERRY CREEK - Coming Soon
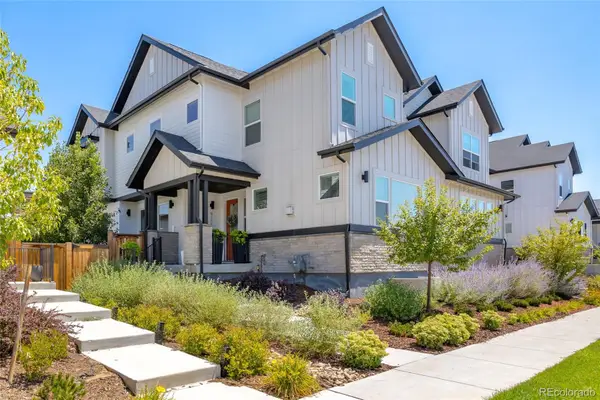 $837,500Coming Soon4 beds 4 baths
9759 E 62nd Drive, Denver, CO 80238
MLS# 2131191Listed by: MB K WATSON PROP - Coming Soon
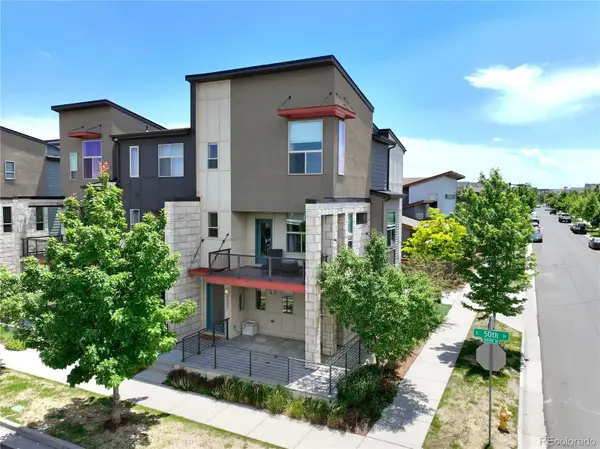 $549,000Coming Soon2 beds 3 baths
9002 E 50th Drive, Denver, CO 80238
MLS# 4043740Listed by: LOKATION REAL ESTATE - New
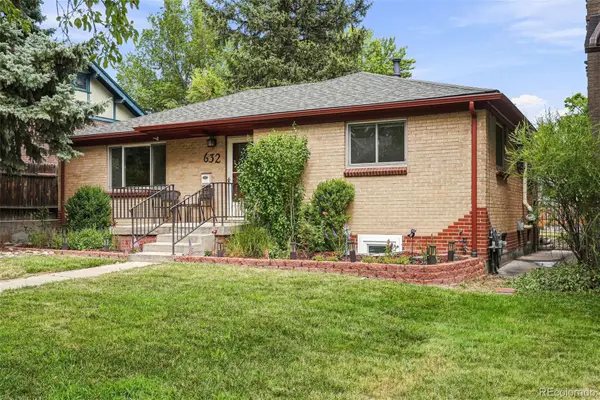 $969,000Active4 beds 2 baths2,130 sq. ft.
632 Ogden Street, Denver, CO 80218
MLS# 7571482Listed by: COMPASS - DENVER


Protect your home and budget from life's surprises with an Assurant Home Warranty, backed by a partner that supports you through every step of homeownership. Explore Plans.
© 2023 - 2026 ERA Franchise Systems LLC. All rights reserved. ERA Franchise Systems LLC fully supports the principles of the Fair Housing Act and the Equal Opportunity Act. ERA, ERA Real Estate powered, and their respective logos are registered service marks of ERA Franchise Systems LLC. Each office is independently owned and operated.