
8792 E 53rd Avenue, Denver, CO 80238
Local realty services provided by:RONIN Real Estate Professionals ERA Powered
8792 E 53rd Avenue,Denver, CO 80238
$1,600,000
- 5 Beds
- 5 Baths
- - sq. ft.
- Single family
- Coming Soon
Listed by: jason cummings
Office: compass - denver
MLS#:3354747
Source:ML
Price summary
- Price:$1,600,000
- Monthly HOA dues:$58
About this home
Step inside this meticulously designed, turn-key Infinity Haus 3 with a farmhouse elevation, perfectly positioned on a quiet, secluded, west-facing lot in Central Park, where breathtaking mountain views and thoughtful design come together. As you enter, you’re immediately greeted by a sense of scale and light. Wide-plank hardwood floors lead you into the heart of the home, where soaring two-story ceilings rise above the living room, anchored by a warm gas fireplace. Natural light pours through expansive windows with custom coverings, creating an inviting yet elevated feel. The kitchen is a true showpiece—featuring white shaker cabinets stacked to the ceiling, a Thermador range, double dishwashers, double ovens, wine fridge, slab quartz counters, and a large eat-in island. A breakfast nook and formal dining space offer flexibility for everyday living and entertaining, while a walk-in pantry keeps everything organized. The main level also includes a private guest suite with en-suite bath and a study with French doors. Upstairs, plush newer carpet leads to a bright loft with mountain views. The primary suite offers a custom accent wall and spa-like five-piece bath with soaking tub, walk-in shower, and large closet. Three additional bedrooms, two baths, laundry, and a versatile bonus room complete the upper level. The finished basement is built for entertaining, with high-end laminate floors, a game area with pool table, theater setup, custom dry bar with beverage fridge and wine column, gym space, and hidden storage. A Control4 system adds smart audio throughout. Outside, enjoy a professionally landscaped yard with a covered tiled patio, turf yard, pergola with heater, and outdoor TV—perfect for Colorado evenings. A 3-car garage and newer roof complete this exceptional home. Walkable to neighborhood pool, trails, restaurants & The Shops at Northfield, with easy access to DIA, Anschutz, Downtown, Cherry Creek, highways & top-rated Central Park schools....
Contact an agent
Home facts
- Year built:2016
- Listing ID #:3354747
Rooms and interior
- Bedrooms:5
- Total bathrooms:5
- Full bathrooms:4
- Half bathrooms:1
- Flooring:Carpet, Tile, Wood
- Bathrooms Description:Five Piece Bath, Jack & Jill Bathroom
- Kitchen Description:Dishwasher, Disposal, Double Oven, Eat-in Kitchen, Kitchen Island, Microwave, Pantry, Range, Refrigerator
- Basement:Yes
- Basement Description:Finished
Heating and cooling
- Cooling:Central Air
- Heating:Forced Air
- Central air:Yes
Structure and exterior
- Roof:Composition
- Year built:2016
- Lot Features:Landscaped, Level, Master Planned
- Architectural Style:Contemporary
- Construction Materials:Frame, Vinyl Siding
- Exterior Features:Covered, Front Porch, Lighting, Patio, Rain Gutters
- Levels:2 Story
Schools
- High school:DSST: Montview
- Middle school:McAuliffe International
- Elementary school:Hallett Academy
Utilities
- Water:Public
- Sewer:Public Sewer
Finances and disclosures
- Price:$1,600,000
- Tax amount:$14,434 (2024)
Features and amenities
- Laundry features:Dryer, In Unit, Washer
- Amenities:Carbon Monoxide Detector(s), Smoke Detector(s), Window Coverings
Parking
- Total parking spaces:3
- Parking description:Lighted
- Garage:Yes
- Garage spaces:3
 Based on information submitted to the MLS GRID as of May 23, 2026 02:21 PM. All data is obtained from various sources and may not have been verified by broker or MLS GRID. Supplied Open House information is subject to change without notice. All information should be independently reviewed and verified for accuracy. Properties may or may not be listed by the office/agent presenting the information.
New listings near 8792 E 53rd Avenue
- New
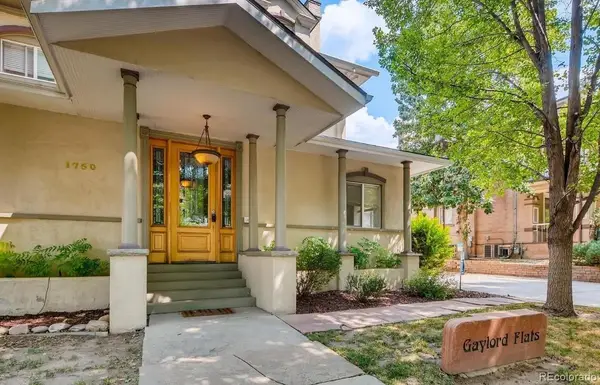 $234,000Active1 beds 1 baths736 sq. ft.
1750 Gaylord Street #H, Denver, CO 80206
MLS# 1952119Listed by: ENGEL & VOLKERS DENVER - Open Sat, 1 to 4pmNew
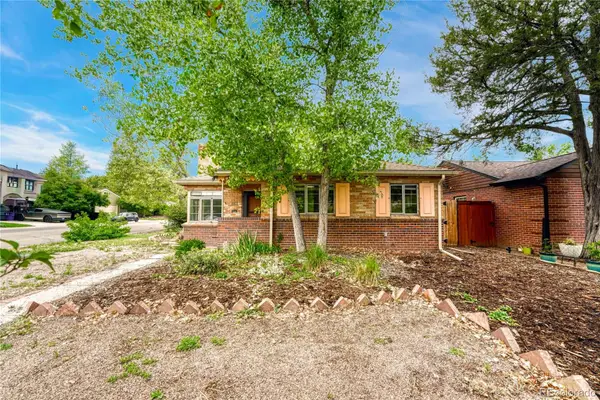 $490,000Active2 beds 1 baths913 sq. ft.
1103 Kearney Street, Denver, CO 80220
MLS# 3058307Listed by: KELLER WILLIAMS REALTY URBAN ELITE - New
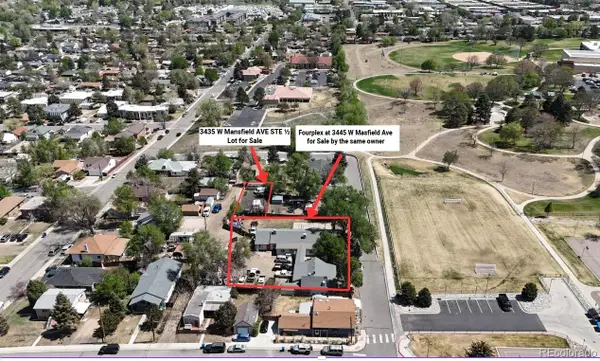 $150,000Active0.11 Acres
3435 1/2 W Mansfield Avenue, Denver, CO 80236
MLS# 3939482Listed by: EQUITY COLORADO REAL ESTATE - New
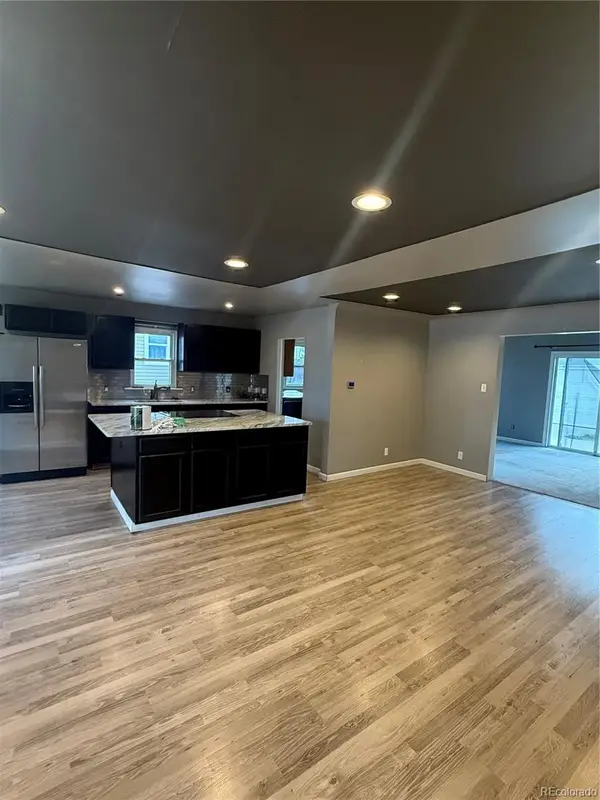 $449,000Active2 beds 2 baths1,336 sq. ft.
4345 Fenton Street, Denver, CO 80212
MLS# 4550223Listed by: MEGASTAR REALTY - Open Sat, 1 to 3pmNew
 $650,000Active5 beds 3 baths2,750 sq. ft.
3761 S Eaton Street, Denver, CO 80235
MLS# 5023044Listed by: MADISON & COMPANY PROPERTIES - New
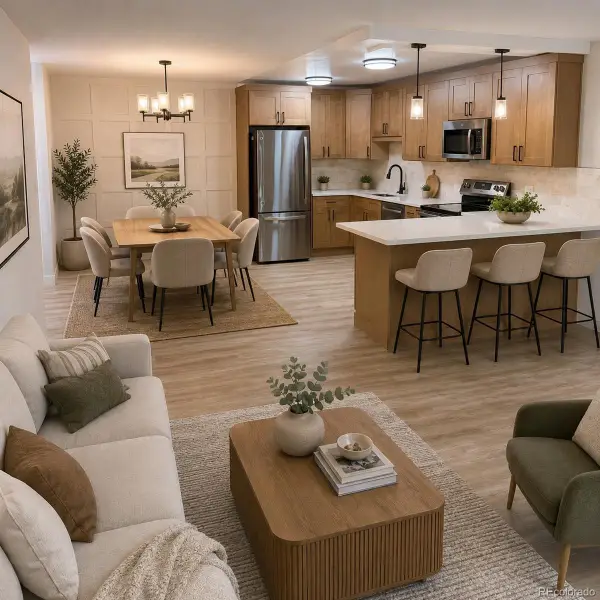 $305,000Active2 beds 2 baths1,200 sq. ft.
605 S Alton Way #3C, Denver, CO 80247
MLS# 5324974Listed by: MADISON & COMPANY PROPERTIES - New
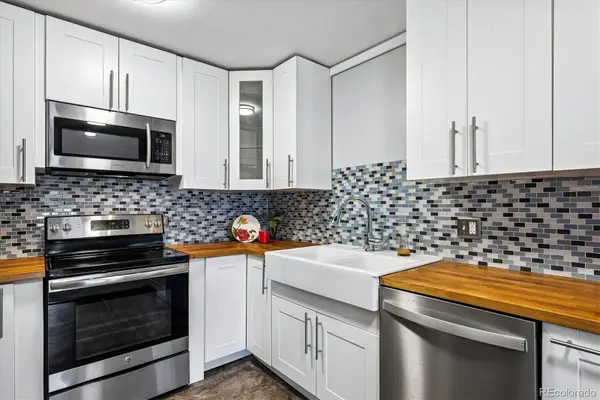 $185,000Active2 beds 1 baths870 sq. ft.
715 S Clinton Street #2B, Denver, CO 80247
MLS# 7341446Listed by: MADISON & COMPANY PROPERTIES - Open Sun, 2am to 4pmNew
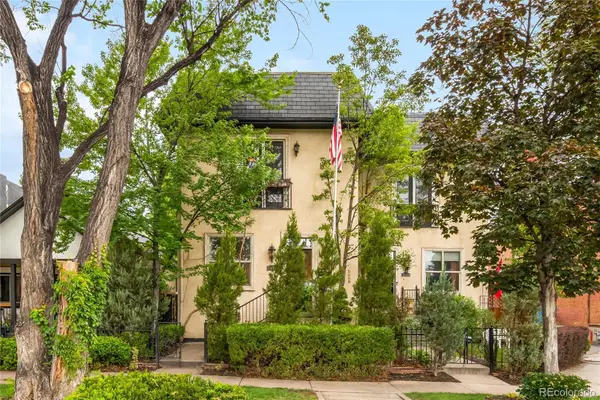 $1,145,000Active3 beds 4 baths3,000 sq. ft.
2527 Tremont Place, Denver, CO 80205
MLS# 9431879Listed by: LIV SOTHEBY'S INTERNATIONAL REALTY 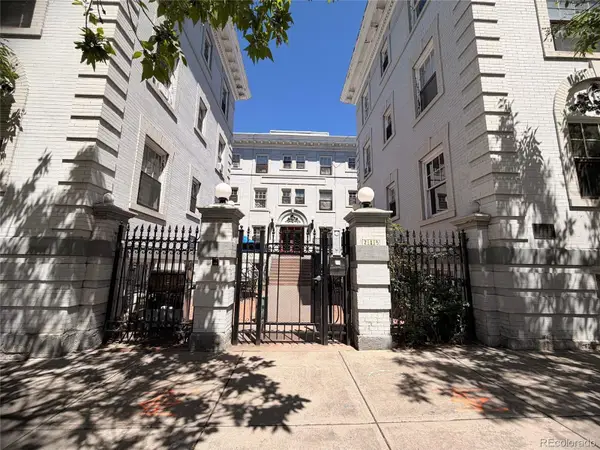 $149,940Pending2 beds 1 baths578 sq. ft.
215 E 11th Avenue #D8, Denver, CO 80203
MLS# 2084874Listed by: TRILLIONAIRE REALTY- New
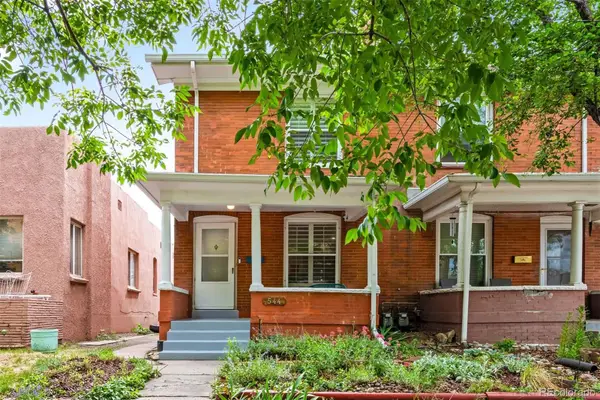 $700,000Active2 beds 3 baths1,980 sq. ft.
544 N Pearl Street, Denver, CO 80203
MLS# 1847494Listed by: LIV SOTHEBY'S INTERNATIONAL REALTY


Protect your home and budget from life's surprises with an Assurant Home Warranty, backed by a partner that supports you through every step of homeownership. Explore Plans.
© 2023 - 2026 ERA Franchise Systems LLC. All rights reserved. ERA Franchise Systems LLC fully supports the principles of the Fair Housing Act and the Equal Opportunity Act. ERA, ERA Real Estate powered, and their respective logos are registered service marks of ERA Franchise Systems LLC. Each office is independently owned and operated.