
9024 E Mansfield Avenue, Denver, CO 80237
Local realty services provided by:RONIN Real Estate Professionals ERA Powered
9024 E Mansfield Avenue,Denver, CO 80237
$325,000
- 3 Beds
- 3 Baths
- - sq. ft.
- Townhouse
- Coming Soon
Listed by: empowerhome team
Office: keller williams dtc
MLS#:8884395
Source:ML
Price summary
- Price:$325,000
- Monthly HOA dues:$460
About this home
Discover a home designed for comfortable everyday living, with thoughtful updates, functional spaces, and outdoor features that make life feel effortless. Fresh paint, newer wood flooring, and newer systems create a move-in-ready environment where buyers can settle in and make the space their own. The kitchen features stainless steel appliances and flows naturally into the dining area, where a walk-out covered patio extends the living space outdoors. The spacious, fully fenced exterior offers room to relax, entertain, or enjoy quiet moments outside, complete with a large storage shed for added convenience. Parking is a standout feature with an attached two-carport, an additional parking space beside the carport, and plentiful off-street parking along Mansfield. Inside, the primary bedroom offers a private retreat with a spacious walk-in closet and ensuite bathroom, while two additional bedrooms provide flexibility with ample storage throughout. Enjoy the convenience of exterior maintenance along with access to community amenities including a pool and clubhouse. Located in southeast Denver, this home provides a connected lifestyle near shopping, dining, recreation, and everyday essentials. Experience the comfort, convenience, and possibilities this home has to offer....
Contact an agent
Home facts
- Year built:1965
- Listing ID #:8884395
Rooms and interior
- Bedrooms:3
- Total bathrooms:3
- Full bathrooms:2
- Half bathrooms:1
- Flooring:Carpet, Tile, Wood
- Kitchen Description:Dishwasher, Disposal, Eat-in Kitchen, Kitchen Island, Microwave, Range, Refrigerator
Heating and cooling
- Cooling:Central Air
- Heating:Forced Air, Natural Gas
- Central air:Yes
Structure and exterior
- Roof:Composition
- Year built:1965
- Lot Features:Landscaped, Master Planned, Near Public Transit, Open Space
- Construction Materials:Brick, Concrete, Frame
- Exterior Features:Covered, Front Porch, Lighting, Patio, Rain Gutters
- Levels:2 Story
Schools
- High school:Thomas Jefferson
- Middle school:Hamilton
- Elementary school:Samuels
Utilities
- Water:Public
- Sewer:Public Sewer
Finances and disclosures
- Price:$325,000
- Tax amount:$1,884 (2025)
Features and amenities
- Laundry features:Dryer, Laundry Closet, Washer
- Amenities:Carbon Monoxide Detector(s), Double Pane Windows, Gas Water Heater, Smoke Detector(s), Window Coverings
Parking
- Total parking spaces:4
- Parking description:2 Carport Space(s), Concrete Driveway, Exterior Access Door
- Carport spaces:2
 Based on information submitted to the MLS GRID as of July 10, 2026 04:47 PM. All data is obtained from various sources and may not have been verified by broker or MLS GRID. Supplied Open House information is subject to change without notice. All information should be independently reviewed and verified for accuracy. Properties may or may not be listed by the office/agent presenting the information.
New listings near 9024 E Mansfield Avenue
- Coming Soon
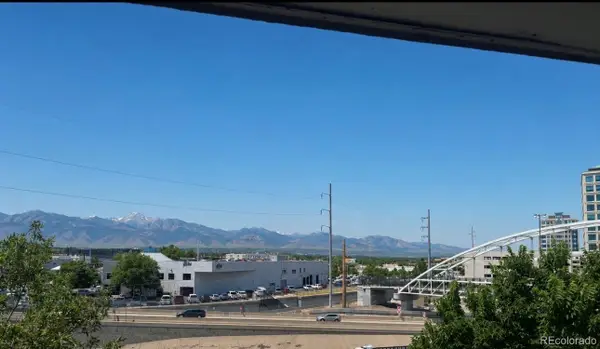 $150,000Coming Soon2 beds 1 baths
4600 E Asbury Circle #401, Denver, CO 80222
MLS# 1851129Listed by: THRIVE REAL ESTATE GROUP - New
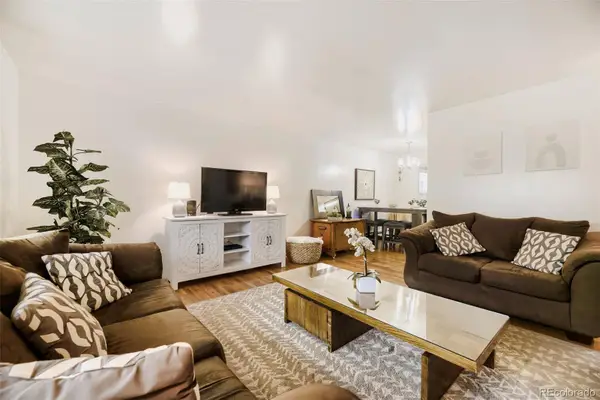 $465,000Active4 beds 2 baths1,500 sq. ft.
2529 W Mosier Place, Denver, CO 80219
MLS# 2922633Listed by: BLACK LABEL REAL ESTATE - Coming Soon
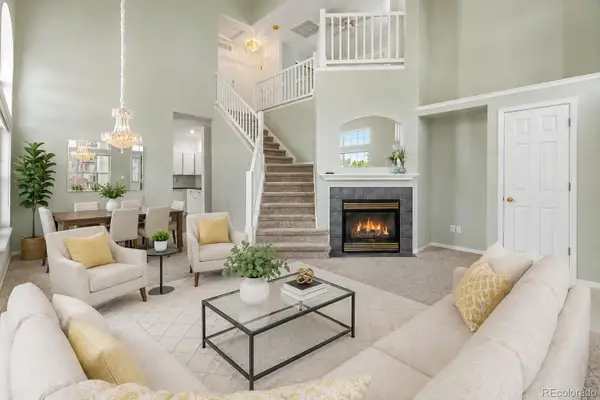 $375,000Coming Soon2 beds 2 baths
9741 E Hawaii Place, Denver, CO 80247
MLS# 4201138Listed by: SUNNY HOMES INC - Coming Soon
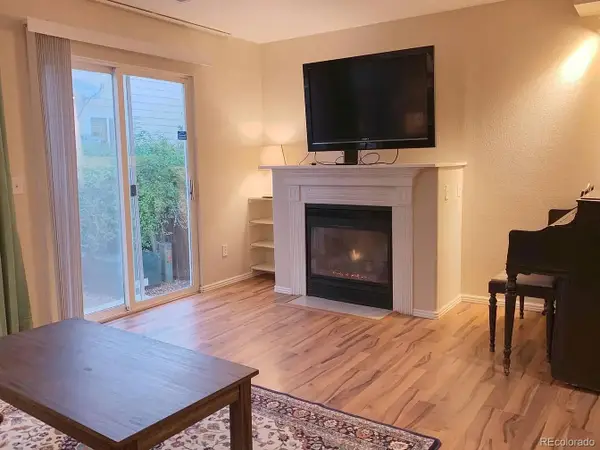 $499,998Coming Soon3 beds 3 baths
9367 E Alabama Place, Denver, CO 80247
MLS# 5453476Listed by: COMPASS - DENVER - New
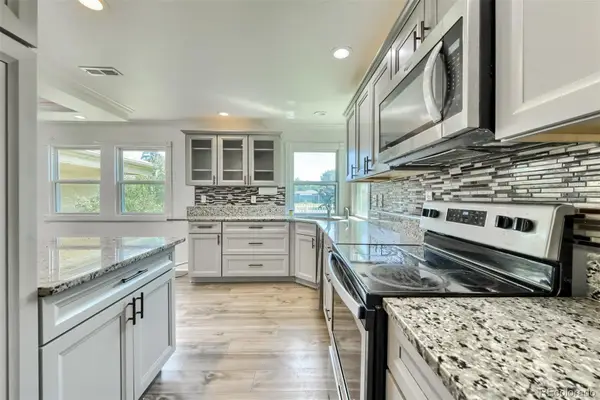 $375,000Active3 beds 2 baths905 sq. ft.
1965 Xenia Street, Denver, CO 80220
MLS# 6137075Listed by: CAMARA REAL ESTATE - Coming Soon
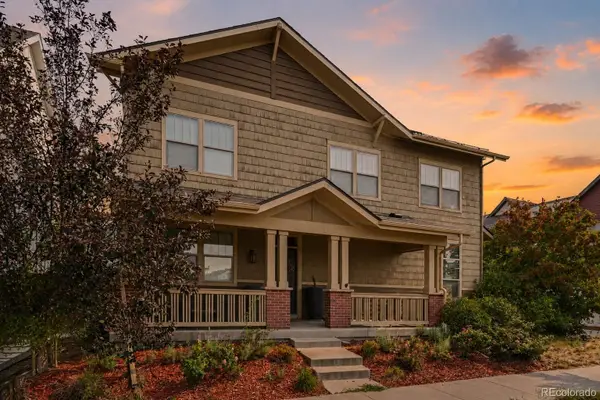 $850,000Coming Soon4 beds 4 baths
9045 E Prairie Meadow Drive, Denver, CO 80238
MLS# 8370550Listed by: ORCHARD BROKERAGE LLC - New
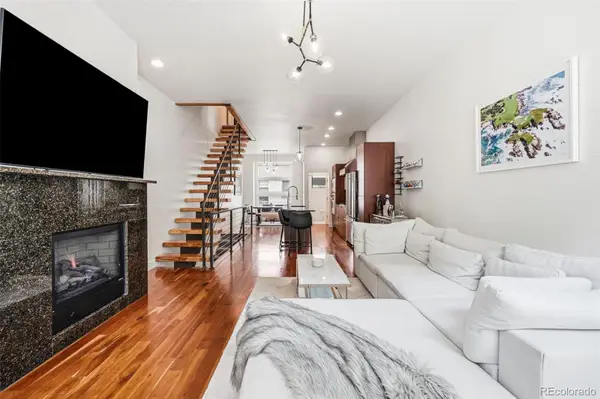 $735,000Active2 beds 4 baths1,452 sq. ft.
2900 Inca Street #23, Denver, CO 80202
MLS# 9917161Listed by: LIVE WEST REALTY - Coming Soon
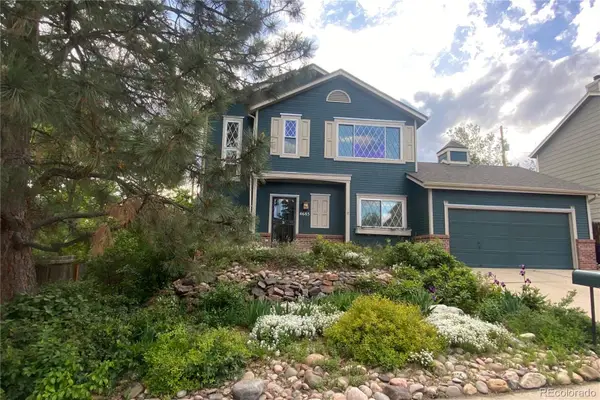 $650,000Coming Soon4 beds 4 baths
4685 S Raleigh Street, Denver, CO 80236
MLS# 1536635Listed by: KELLER WILLIAMS DTC - New
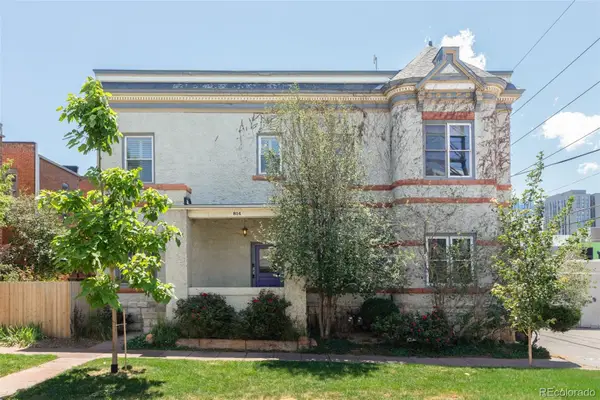 $499,999Active2 beds 2 baths1,026 sq. ft.
814 24th Street #1, Denver, CO 80205
MLS# 1954308Listed by: MILEHIMODERN - New
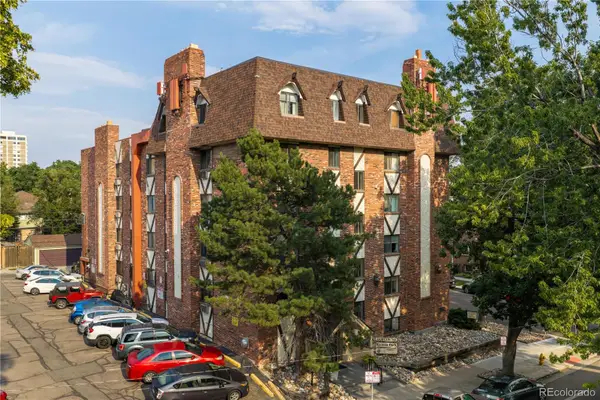 $250,000Active1 beds 1 baths589 sq. ft.
1008 N Corona Street #303, Denver, CO 80218
MLS# 2387566Listed by: REDFIN CORPORATION


Protect your home and budget from life's surprises with an Assurant Home Warranty, backed by a partner that supports you through every step of homeownership. Explore Plans.
© 2023 - 2026 ERA Franchise Systems LLC. All rights reserved. ERA Franchise Systems LLC fully supports the principles of the Fair Housing Act and the Equal Opportunity Act. ERA, ERA Real Estate powered, and their respective logos are registered service marks of ERA Franchise Systems LLC. Each office is independently owned and operated.