
9138 E Kansas Avenue, Denver, CO 80247
Local realty services provided by:LUX Real Estate Company ERA Powered
9138 E Kansas Avenue,Denver, CO 80247
$525,000
- 4 Beds
- 3 Baths
- - sq. ft.
- Single family
- Sold
Listed by: samantha knipp, amy bakarich
Office: ember + stone realty llc.
MLS#:3995942
Source:ML
Sorry, we are unable to map this address
Price summary
- Price:$525,000
- Monthly HOA dues:$150
About this home
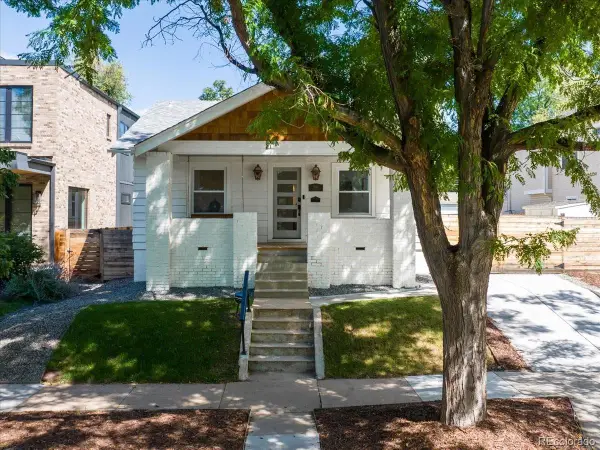
Thoughtfully updated with timeless finishes and modern design, this exceptional 4-bedroom, 2.5-bath home offers an ideal blend of style, comfort, and flexibility in a convenient Denver location. Soaring vaulted ceilings and expansive windows fill the front living room with natural light, creating a bright and inviting first impression.
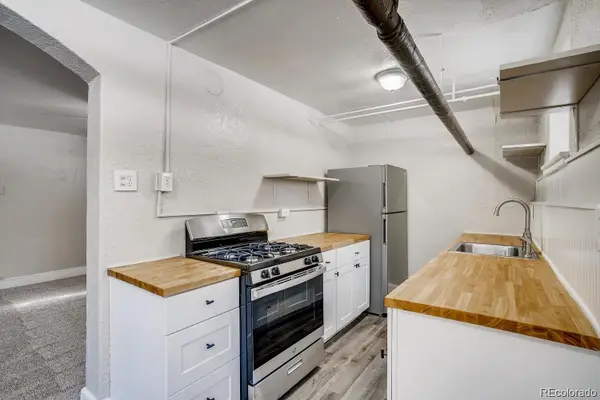
At the heart of the home, the beautifully remodeled kitchen features crisp white cabinetry, elegant quartz countertops, newer stainless steel appliances, and generous prep space—perfect for everyday living and effortless entertaining. The open lower-level family room provides a warm, welcoming gathering space and includes a convenient powder bath.
Upstairs, the spacious primary retreat features a tastefully renovated en-suite bath. Two additional bedrooms share an updated Jack-and-Jill bath, creating a functional and private layout for family members, children, or guests. The finished basement adds even more versatility with a private fourth bedroom and dedicated laundry area—ideal for overnight guests, a home office, workout space, or additional living.
The fully fenced backyard is designed for easy Colorado living. Decorative concrete and thoughtfully xeriscaped landscaping create an attractive, low-maintenance outdoor space that helps reduce water usage and ongoing upkeep. It is ideal for entertaining, dining al fresco, or buyers seeking a convenient lock-and-leave lifestyle.
Located within the highly regarded Cherry Creek School District and near the Town Center at Lowry, this move-in-ready home offers convenient access to popular restaurants, shopping, parks, trails, and neighborhood amenities. With sophisticated updates, flexible living spaces, and an exceptional location, this home is ready to impress.
Other Inclusions to include patio set, metal shelving in garage and lawn mower....
Contact an agent
Home facts
- Year built:1999
- Subdivision & Development:Alton Park
- Listing ID #:3995942
Rooms and interior
- Bedrooms:4
- Total bathrooms:3
- Half bathrooms:1
- Flooring:Carpet, Tile, Vinyl
- Bathrooms Description:Jack & Jill Bathroom
- Kitchen Description:Dishwasher, Disposal, Microwave, Oven, Pantry, Range, Refrigerator
- Basement:Yes
- Basement Description:Daylight, Finished
Heating and cooling
- Cooling:Central Air
- Heating:Forced Air, Natural Gas
- Central air:Yes
Structure and exterior
- Roof:Composition
- Year built:1999
- Lot Features:Landscaped, Level, Near Public Transit, Sprinklers In Front
- Architectural Style:Traditional
- Construction Materials:Wood Siding
- Exterior Features:Front Porch, Patio, Private Yard
- Foundation Description:Concrete Perimeter
Schools
- High school:Overland
- Middle school:Prairie
- Elementary school:Village East
Utilities
- Water:Public
- Sewer:Public Sewer
Finances and disclosures
- Price:$525,000
- Tax amount:$3,550 (2025)
Features and amenities
- Laundry features:Dryer, Washer
- Amenities:Security System, Window Coverings
Parking
- Total parking spaces:2
- Parking description:Concrete Driveway
- Garage:Yes
- Garage spaces:2
 Based on information submitted to the MLS GRID as of August 24, 2026 07:49 AM. All data is obtained from various sources and may not have been verified by broker or MLS GRID. Supplied Open House information is subject to change without notice. All information should be independently reviewed and verified for accuracy. Properties may or may not be listed by the office/agent presenting the information.
New listings near 9138 E Kansas Avenue
- Coming Soon
 $570,000Coming Soon4 beds 3 baths1,440 sq. ft.
521 N Osceola Street, Denver, CO 80204
MLS# 1871919Listed by: REALTY ONE GROUP FIVE STAR - Coming Soon
 $1,300,000Coming Soon4 beds 3 baths2,508 sq. ft.
1960 S Marion Street, Denver, CO 80210
MLS# 5780298Listed by: COMPASS - DENVER - Coming Soon
 $199,900Coming Soon1 beds 1 baths702 sq. ft.
1050 N Washington Street #1A, Denver, CO 80203
MLS# 9560848Listed by: BROKERS GUILD REAL ESTATE - Coming Soon
 $550,000Coming Soon3 beds 2 baths1,037 sq. ft.
3747 N Franklin Street, Denver, CO 80205
MLS# 2060091Listed by: THE AGENCY - DENVER - Coming Soon
 $719,900Coming Soon3 beds 2 baths2,352 sq. ft.
8070 W 25th Place, Denver, CO 80214
MLS# 4001927Listed by: ENCLUSIVE REAL ESTATE LLC - Coming Soon
 $599,000Coming Soon4 beds 3 baths2,402 sq. ft.
5727 W Ohio Avenue, Denver, CO 80226
MLS# 8385028Listed by: MILEHIMODERN - Coming Soon
 $1,025,000Coming Soon3 beds 2 baths1,761 sq. ft.
3245 Quitman Street, Denver, CO 80212
MLS# 9039062Listed by: REALGROUP, LLC - Coming Soon
 $400,000Coming Soon3 beds 3 baths1,643 sq. ft.
16073 E Warner Place, Denver, CO 80239
MLS# 3202473Listed by: COMPASS - DENVER - Coming SoonOpen Sat, 11am to 3pm
 $785,000Coming Soon3 beds 4 baths2,390 sq. ft.
5974 Dallas Street, Denver, CO 80238
MLS# 3561413Listed by: COMPASS - DENVER - Coming Soon
 $698,500Coming Soon2 beds 2 baths1,607 sq. ft.
8100 E Union Avenue #608, Denver, CO 80237
MLS# 3905880Listed by: HOMESMART


Protect your home and budget from life's surprises with an Assurant Home Warranty, backed by a partner that supports you through every step of homeownership. Explore Plans.
© 2023 - 2026 ERA Franchise Systems LLC. All rights reserved. ERA Franchise Systems LLC fully supports the principles of the Fair Housing Act and the Equal Opportunity Act. ERA, ERA Real Estate powered, and their respective logos are registered service marks of ERA Franchise Systems LLC. Each office is independently owned and operated.