
9150 E Center Avenue #10C, Denver, CO 80247
Local realty services provided by:ERA Shields Real Estate
9150 E Center Avenue #10C,Denver, CO 80247
$210,000
- 2 Beds
- 2 Baths
- 1,200 sq. ft.
- Condominium
- Active
Listed by: bob andrews
Office: brokers guild homes
MLS#:8942518
Source:ML
Price summary
- Price:$210,000
- Price per sq. ft.:$175
- Monthly HOA dues:$674
About this home
NEW CARPET, PAINT TO BE INSTALLED BY 6/15/2006. ACT QUICKLY AND PICK YOUR COLORS. This two bedrrom, two bath home is walking distance to the clubhouse and golf course. Windsor Garden Enjoy the quiet retirement life sitting on your enclosed lanai overlooking a greenbelt. The Windsor Garden community offers many programs and clubs to make every day of retirement a joy.
Windsor Garden is a 55+ community in close proximity to bus rountes, shopping and restaurants. Don't hesitate because this unit will not last long.
Contact an agent
Home facts
- Year built:1968
- Listing ID #:8942518
Rooms and interior
- Bedrooms:2
- Total bathrooms:2
- Full bathrooms:2
- Kitchen Description:Dishwasher, Disposal, Refrigerator
- Living area:1,200 sq. ft.
Heating and cooling
- Cooling:Air Conditioning-Room
- Heating:Baseboard, Hot Water
Structure and exterior
- Roof:Composition
- Year built:1968
- Building area:1,200 sq. ft.
- Architectural Style:Urban Contemporary
- Construction Materials:Block, Concrete
- Levels:1 Story
Schools
- High school:George Washington
- Middle school:Place Bridge Academy
- Elementary school:Place Bridge Academy
Utilities
- Sewer:Public Sewer
Finances and disclosures
- Price:$210,000
- Price per sq. ft.:$175
- Tax amount:$484 (2024)
Features and amenities
- Pool features:Indoor, Outdoor Pool
Parking
- Total parking spaces:1
- Parking description:Asphalt
- Garage:Yes
- Garage spaces:1
 Based on information submitted to the MLS GRID as of July 15, 2026 05:11 PM. All data is obtained from various sources and may not have been verified by broker or MLS GRID. Supplied Open House information is subject to change without notice. All information should be independently reviewed and verified for accuracy. Properties may or may not be listed by the office/agent presenting the information.
New listings near 9150 E Center Avenue #10C
- Coming Soon
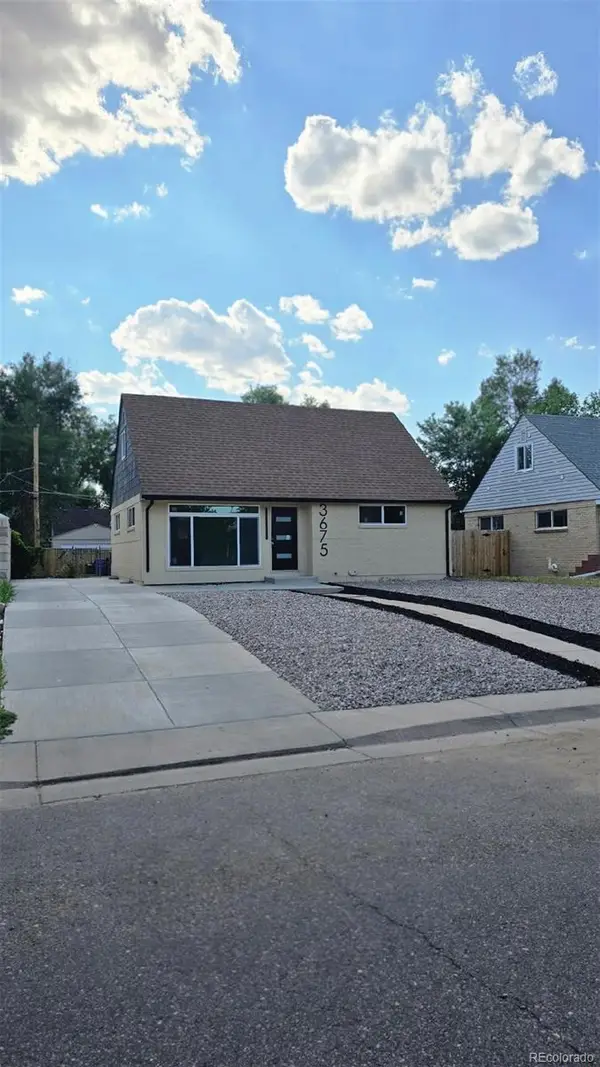 $707,000Coming Soon4 beds 3 baths
3675 Elm Street, Denver, CO 80207
MLS# 3504336Listed by: KELLER WILLIAMS REALTY URBAN ELITE - New
 $479,900Active4 beds 3 baths1,646 sq. ft.
21004 E 41st Place, Denver, CO 80249
MLS# 7795055Listed by: MAVI UNLIMITED INC - New
 $449,900Active3 beds 2 baths1,376 sq. ft.
4500 N Jebel Street, Denver, CO 80249
MLS# 9243431Listed by: HOMESMART - Coming Soon
 $725,000Coming Soon4 beds 2 baths
246 S Grant Street, Denver, CO 80209
MLS# 9610284Listed by: COLDWELL BANKER REALTY 56 - Coming Soon
 $120,000Coming Soon1 beds 1 baths
9700 E Iliff Avenue #110, Denver, CO 80231
MLS# 2462736Listed by: YOUR CASTLE REALTY LLC - Coming Soon
 $649,000Coming Soon2 beds 2 baths
141 N Pennsylvania Street, Denver, CO 80203
MLS# 8585082Listed by: 2415 PROPERTY SOLUTIONS INC - New
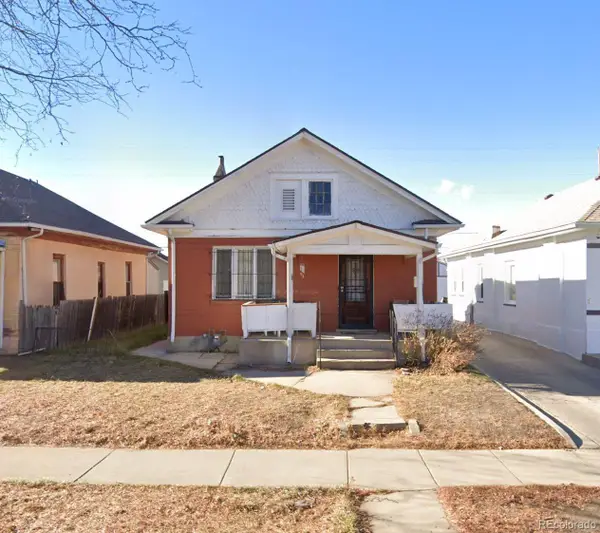 $399,000Active-- beds -- baths864 sq. ft.
1357 Perry Street, Denver, CO 80204
MLS# 9357663Listed by: VISION REAL ESTATE LLC - New
 $1,050,000Active4 beds 3 baths4,171 sq. ft.
2800 S York Street, Denver, CO 80210
MLS# 7440175Listed by: REAL BROKER, LLC DBA REAL - New
 $895,000Active3 beds 3 baths1,640 sq. ft.
2036 Eliot Street, Denver, CO 80211
MLS# 7297733Listed by: COLTRANE REAL ESTATE, LLC - New
 $400,000Active3 beds 2 baths1,107 sq. ft.
4664 Clayton Street, Denver, CO 80216
MLS# 7779934Listed by: KELLER WILLIAMS REALTY DOWNTOWN LLC


Protect your home and budget from life's surprises with an Assurant Home Warranty, backed by a partner that supports you through every step of homeownership. Explore Plans.
© 2023 - 2026 ERA Franchise Systems LLC. All rights reserved. ERA Franchise Systems LLC fully supports the principles of the Fair Housing Act and the Equal Opportunity Act. ERA, ERA Real Estate powered, and their respective logos are registered service marks of ERA Franchise Systems LLC. Each office is independently owned and operated.