
9195 E Lehigh Avenue #169, Denver, CO 80237
Local realty services provided by:ERA Shields Real Estate
Listed by: troy hansford team, shannon fiala
Office: re/max professionals
MLS#:4982961
Source:ML
Price summary
- Price:$249,900
- Price per sq. ft.:$298.57
- Monthly HOA dues:$438
About this home
Super cute townhome in a fantastic location near the Denver Tech Center and SE Denver! This inviting 2-bedroom, 1-bath home is perfect for a first-time buyer, downsizer, or anyone looking for easy, low-maintenance living. The sunny, spacious living room features an east-facing window that fills the space with natural light. A cozy dining area separates the living room from the updated kitchen, which boasts stainless steel appliances and a stylish tile backsplash. The good-sized primary bedroom offers a large mirrored-door closet, while the secondary bedroom provides flexible space for a home office, guest room, or hobbies. A beautifully updated hall bath completes the home. Outside, enjoy a detached one-car garage (shared with another unit) plus a private storage locker. Community amenities include a swimming pool, community room, and numerous walking paths, while the HOA handles many exterior maintenance tasks, including the garage door, for truly easy-maintenance ownership. The location is hard to beat—just minutes from I-25 and I-225, with easy access to the DTC, Downtown Denver, and all throughout the metro area. Light rail stations are nearby, and restaurants, grocery stores, and shopping are just around the corner. Don't miss this amazing opportunity to own this adorable townhome for under $250k!...
Contact an agent
Home facts
- Year built:1973
- Subdivision & Development:Cherry Creek Apartment Homes
- Listing ID #:4982961
Rooms and interior
- Bedrooms:2
- Total bathrooms:1
- Flooring:Laminate
- Kitchen Description:Dishwasher, Microwave, Oven, Range, Refrigerator
- Living area:837 sq. ft.
Heating and cooling
- Cooling:Central Air
- Heating:Forced Air
- Central air:Yes
Structure and exterior
- Roof:Composition
- Year built:1973
- Building area:837 sq. ft.
- Lot area:0.02 Acres
- Construction Materials:Frame, Vinyl Siding
- Levels:1 Story
Schools
- High school:Thomas Jefferson
- Middle school:Hamilton
- Elementary school:Samuels
Utilities
- Water:Public
- Sewer:Public Sewer
Finances and disclosures
- Price:$249,900
- Price per sq. ft.:$298.57
- Tax amount:$1,538 (2025)
Features and amenities
- Laundry features:Dryer, In Unit, Washer
Parking
- Total parking spaces:1
- Parking description:Exterior Access Door
- Garage:Yes
- Garage spaces:1
 Based on information submitted to the MLS GRID as of August 20, 2026 09:45 PM. All data is obtained from various sources and may not have been verified by broker or MLS GRID. Supplied Open House information is subject to change without notice. All information should be independently reviewed and verified for accuracy. Properties may or may not be listed by the office/agent presenting the information.
New listings near 9195 E Lehigh Avenue #169
- Coming Soon
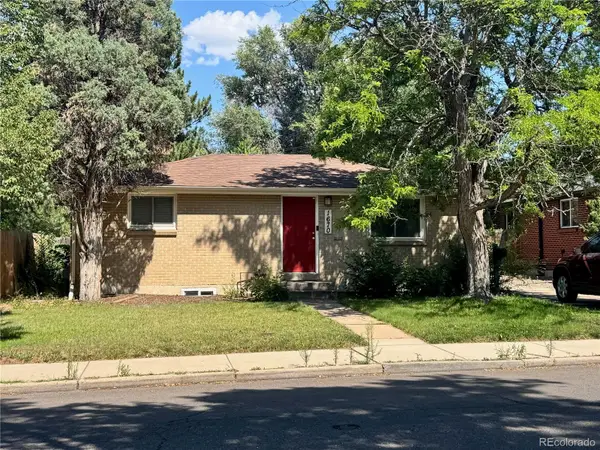 $599,900Coming Soon4 beds 2 baths1,624 sq. ft.
1670 S Franklin Street, Denver, CO 80210
MLS# 2442357Listed by: LIV SOTHEBY'S INTERNATIONAL REALTY - Coming SoonOpen Wed, 11am to 2pm
 $4,495,000Coming Soon6 beds 6 baths8,937 sq. ft.
211 S Cherry Street, Denver, CO 80246
MLS# 3726399Listed by: COMPASS - DENVER - Coming Soon
 $534,900Coming Soon2 beds 2 baths1,044 sq. ft.
Address Withheld By Seller, ,
MLS# 3842931Listed by: COMPASS - DENVER - Coming Soon
 $1,495,000Coming Soon5 beds 5 baths3,855 sq. ft.
2225 S Dexter Street, Denver, CO 80222
MLS# 4341538Listed by: BROKERS GUILD HOMES - Coming Soon
 $399,900Coming Soon2 beds 2 baths1,575 sq. ft.
906 S Yukon Street, Denver, CO 80226
MLS# 4867113Listed by: LISTINGS.COM - Coming Soon
 $460,000Coming Soon4 beds 2 baths1,808 sq. ft.
4480 N Jebel Street, Denver, CO 80249
MLS# 5618402Listed by: YOUR CASTLE REAL ESTATE INC - Coming Soon
 $355,000Coming Soon2 beds 1 baths959 sq. ft.
3850 E 17th Avenue #5, Denver, CO 80206
MLS# 7408300Listed by: THE AGENCY - DENVER - Coming Soon
 $475,000Coming Soon2 beds 2 baths1,476 sq. ft.
7777 E 23rd Avenue #1403, Denver, CO 80238
MLS# 9381337Listed by: FULCRUM REAL ESTATE - Coming Soon
 $1,599,000Coming Soon4 beds 5 baths3,913 sq. ft.
1619 Yates Street, Denver, CO 80204
MLS# 9671339Listed by: MODUS REAL ESTATE - Coming Soon
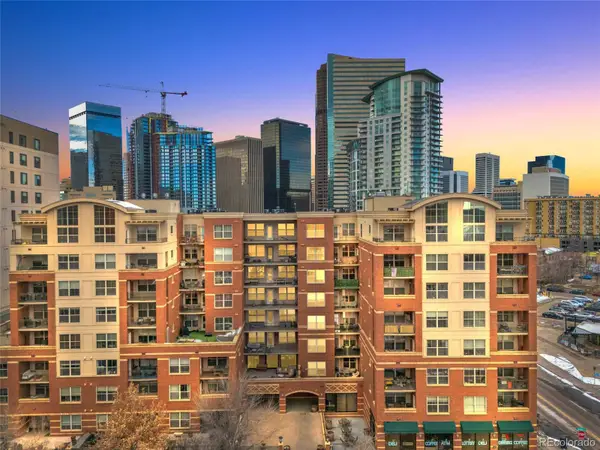 $375,000Coming Soon1 beds 2 baths836 sq. ft.
1975 N Grant Street #325, Denver, CO 80203
MLS# 5540292Listed by: SERHANT COLORADO LLC


Protect your home and budget from life's surprises with an Assurant Home Warranty, backed by a partner that supports you through every step of homeownership. Explore Plans.
© 2023 - 2026 ERA Franchise Systems LLC. All rights reserved. ERA Franchise Systems LLC fully supports the principles of the Fair Housing Act and the Equal Opportunity Act. ERA, ERA Real Estate powered, and their respective logos are registered service marks of ERA Franchise Systems LLC. Each office is independently owned and operated.