
9237 E 4th Place, Denver, CO 80230
Local realty services provided by:RONIN Real Estate Professionals ERA Powered
9237 E 4th Place,Denver, CO 80230
$1,295,000
- 5 Beds
- 5 Baths
- 4,366 sq. ft.
- Single family
- Coming Soon
Listed by: john vestal, nicole pominville
Office: compass - denver
MLS#:7669185
Source:ML
Price summary
- Price:$1,295,000
- Price per sq. ft.:$296.61
- Monthly HOA dues:$46.67
About this home
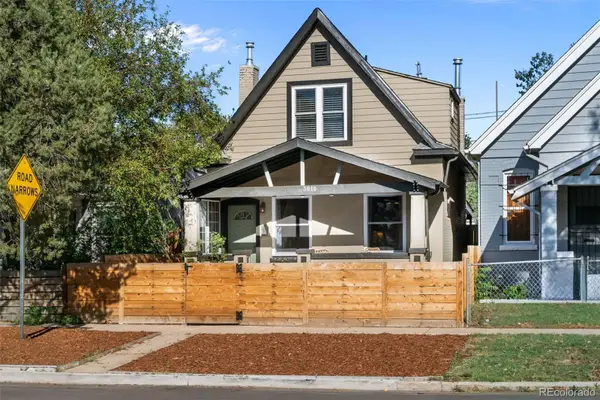
Welcome to this beautifully updated 5-bedroom, 5-bathroom Craftsman-style home in the highly desirable Lowry neighborhood. Ideally located near schools, parks, trails, and outdoor recreation, this exceptional property combines timeless character with modern updates and thoughtful design. From the moment you enter, you’ll appreciate the attention to detail and inviting layout. The main level features a dedicated home office, formal dining room, and light-filled living room that flows seamlessly into the recently updated kitchen. The kitchen is a chef's dream with new countertops and high-end appliances, creating a stylish and functional space ideal for everyday living and entertaining. The spacious primary suite is a true retreat, featuring vaulted ceilings, abundant natural light, and a generous layout. Three additional bedrooms upstairs provide flexibility for family or guests. The finished basement offers a large living area, a private bedroom and full bathroom, an updated wet bar and additional storage. This versatile space is ideal for movie nights, game days, entertaining, or extended-stay guests. Enjoy Colorado’s indoor-outdoor lifestyle in the beautifully appointed backyard, featuring a large patio and outdoor fireplace—perfect for morning coffee, afternoon BBQs, and relaxing evenings with friends and family. A 3-car oversized garage provides ample room for vehicles, storage, bikes, and recreational equipment. With its classic Craftsman appeal, spacious primary suite, finished basement, oversized 3-car garage, and quality updates throughout, this exceptional home offers the perfect blend of comfort, style, and functionality....
Contact an agent
Home facts
- Year built:2010
- Subdivision & Development:Lowry
- Listing ID #:7669185
Rooms and interior
- Bedrooms:5
- Total bathrooms:5
- Full bathrooms:2
- Half bathrooms:1
- Flooring:Wood
- Bathrooms Description:Five Piece Bath
- Kitchen Description:Bar Fridge, Cooktop, Dishwasher, Disposal, Double Oven, Eat-in Kitchen, Kitchen Island, Microwave, Oven, Range Hood, Refrigerator
- Basement:Yes
- Basement Description:Finished, Full, Partial
- Living area:4,366 sq. ft.
Heating and cooling
- Cooling:Central Air
- Heating:Natural Gas
- Central air:Yes
Structure and exterior
- Roof:Shake
- Year built:2010
- Building area:4,366 sq. ft.
- Lot area:0.17 Acres
- Lot Features:Corner, Level, Sprinklers In Front, Sprinklers In Rear
- Architectural Style:Traditional
- Construction Materials:Frame
- Exterior Features:Balcony, Covered, Deck, Dog Run, Fire Pit, Front Porch, Gas Valve, Lighting, Patio, Private Yard, Rain Gutters, Smart Irrigation
- Foundation Description:Concrete Perimeter
- Levels:3 or More Stories
Schools
- High school:George Washington
- Middle school:Hill
- Elementary school:Lowry
Utilities
- Water:Public
- Sewer:Public Sewer
Finances and disclosures
- Price:$1,295,000
- Price per sq. ft.:$296.61
- Tax amount:$6,466 (2025)
Features and amenities
- Laundry features:In Unit
- Amenities:Bar Fridge, Double Pane Windows, Gas Water Heater, Security Entrance, Video Doorbell, Window Coverings
Parking
- Total parking spaces:3
- Parking description:220 Volts, Concrete Driveway, Dry Walled, Insulated Garage, Oversized
- Garage:Yes
- Garage spaces:3
 Based on information submitted to the MLS GRID as of September 7, 2026 07:37 PM. All data is obtained from various sources and may not have been verified by broker or MLS GRID. Supplied Open House information is subject to change without notice. All information should be independently reviewed and verified for accuracy. Properties may or may not be listed by the office/agent presenting the information.
New listings near 9237 E 4th Place
- Coming Soon
 $649,000Coming Soon2 beds 3 baths1,458 sq. ft.
3010 N Williams Street, Denver, CO 80205
MLS# 7783203Listed by: COMPASS - DENVER - Coming Soon
 $1,125,000Coming Soon4 beds 4 baths3,876 sq. ft.
2633 Galena Street, Denver, CO 80238
MLS# 1572712Listed by: COMPASS - DENVER - Coming Soon
 $310,000Coming Soon2 beds 2 baths1,294 sq. ft.
1300 S Monaco Street Parkway #9-G, Denver, CO 80224
MLS# 6838760Listed by: RE/MAX PROFESSIONALS - Coming Soon
 $325,000Coming Soon1 beds 1 baths746 sq. ft.
3019 N Williams Street, Denver, CO 80205
MLS# 9256366Listed by: WEST AND MAIN HOMES INC - Coming SoonOpen Fri, 4 to 6pm
 $1,000,000Coming Soon4 beds 2 baths2,102 sq. ft.
1630 S Saint Paul Street, Denver, CO 80210
MLS# 9333477Listed by: COMPASS - DENVER - Coming Soon
 $249,500Coming Soon1 beds 1 baths496 sq. ft.
1 S Pennsylvania Street #101, Denver, CO 80209
MLS# 5947183Listed by: ELEVATE REAL ESTATE - Coming Soon
 $1,189,000Coming Soon5 beds 4 baths3,100 sq. ft.
2029 Gray Street, Denver, CO 80214
MLS# 6446065Listed by: COMPASS - DENVER - Coming Soon
 $624,000Coming Soon4 beds 4 baths2,640 sq. ft.
1235 S Irving Street, Denver, CO 80219
MLS# 3046149Listed by: CORCORAN PERRY & CO. - Coming Soon
 $1,250,000Coming Soon7 beds 4 baths4,243 sq. ft.
336 Elati Street, Denver, CO 80223
MLS# 7401221Listed by: HATCH REALTY, LLC


Protect your home and budget from life's surprises with an Assurant Home Warranty, backed by a partner that supports you through every step of homeownership. Explore Plans.
© 2023 - 2026 ERA Franchise Systems LLC. All rights reserved. ERA Franchise Systems LLC fully supports the principles of the Fair Housing Act and the Equal Opportunity Act. ERA, ERA Real Estate powered, and their respective logos are registered service marks of ERA Franchise Systems LLC. Each office is independently owned and operated.