
9280 E Nassau Avenue, Denver, CO 80237
Local realty services provided by:ERA Shields Real Estate
9280 E Nassau Avenue,Denver, CO 80237
$299,900
- 4 Beds
- 4 Baths
- 2,352 sq. ft.
- Townhouse
- Active
Listed by: elaine chen
Office: brokers guild real estate
MLS#:4561247
Source:ML
Price summary
- Price:$299,900
- Price per sq. ft.:$127.51
- Monthly HOA dues:$405
About this home
INVESTOR SPECIAL! Endless Potential in a Prime Location! Don't miss this incredible opportunity to transform this 4-bedroom, 3.5-bathroom townhome into something truly special! With a spacious 2 carport parking spaces directly behind the unit. It is ideal for those looking to invest, renovate, or create their dream home. This home needs significant work, but the price reflects plenty of room for upgrades and improvements, a fantastic chance to build equity. Enjoy the convenience of being just minutes to DTC, I25 and I225, schools, parks, restaurants and shopping!
Contact an agent
Home facts
- Year built:1966
- Listing ID #:4561247
Rooms and interior
- Bedrooms:4
- Total bathrooms:4
- Full bathrooms:2
- Half bathrooms:1
- Flooring:Carpet, Tile
- Kitchen Description:Dishwasher, Disposal, Eat-in Kitchen, Oven, Range, Range Hood, Refrigerator
- Basement:Yes
- Basement Description:Cellar, Finished
- Living area:2,352 sq. ft.
Heating and cooling
- Cooling:Central Air
- Heating:Forced Air, Natural Gas
- Central air:Yes
Structure and exterior
- Roof:Composition
- Year built:1966
- Building area:2,352 sq. ft.
- Construction Materials:Brick, Frame
- Exterior Features:Covered, Patio, Private Yard
- Levels:2 Story
Schools
- High school:Thomas Jefferson
- Middle school:Hamilton
- Elementary school:Holm
Utilities
- Water:Public
- Sewer:Public Sewer
Finances and disclosures
- Price:$299,900
- Price per sq. ft.:$127.51
- Tax amount:$2,345 (2025)
Features and amenities
- Laundry features:Dryer, In Unit, Washer
Parking
- Total parking spaces:2
- Parking description:2 Carport Space(s)
- Carport spaces:2
 Based on information submitted to the MLS GRID as of July 16, 2026 07:51 PM. All data is obtained from various sources and may not have been verified by broker or MLS GRID. Supplied Open House information is subject to change without notice. All information should be independently reviewed and verified for accuracy. Properties may or may not be listed by the office/agent presenting the information.
New listings near 9280 E Nassau Avenue
- New
 $1,495,000Active4 beds 3 baths2,951 sq. ft.
621 Kearney Street, Denver, CO 80220
MLS# 2134947Listed by: CORCORAN PERRY & CO. - New
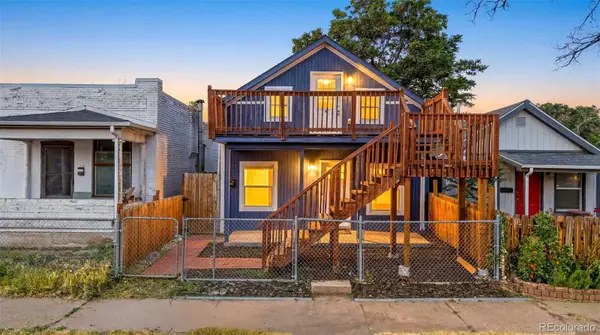 $449,900Active3 beds 2 baths1,168 sq. ft.
4736 Vine Street, Denver, CO 80216
MLS# 2219777Listed by: BROKERS GUILD HOMES - New
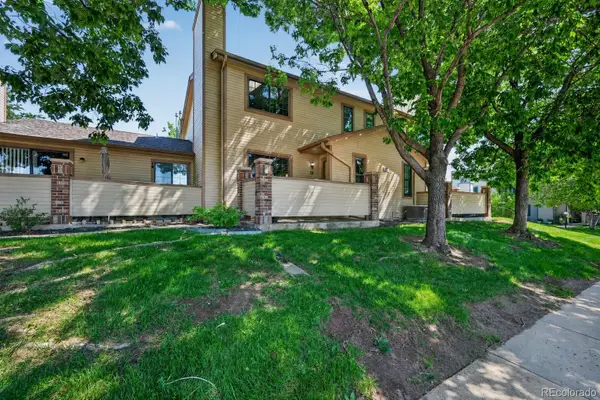 $393,000Active2 beds 2 baths1,122 sq. ft.
9147 W Cedar Drive #B, Denver, CO 80226
MLS# 2648988Listed by: MB REYNEBEAU & CO - New
 $945,000Active4 beds 2 baths2,048 sq. ft.
2120 Meade Street, Denver, CO 80211
MLS# 3085303Listed by: COMPASS - DENVER - New
 $745,000Active4 beds 3 baths2,887 sq. ft.
1822 S Olive Street, Denver, CO 80224
MLS# 3318497Listed by: LIV SOTHEBY'S INTERNATIONAL REALTY - New
 $635,000Active2 beds 4 baths1,605 sq. ft.
3419 W 16th Avenue, Denver, CO 80204
MLS# 4181039Listed by: COLDWELL BANKER GLOBAL LUXURY DENVER - New
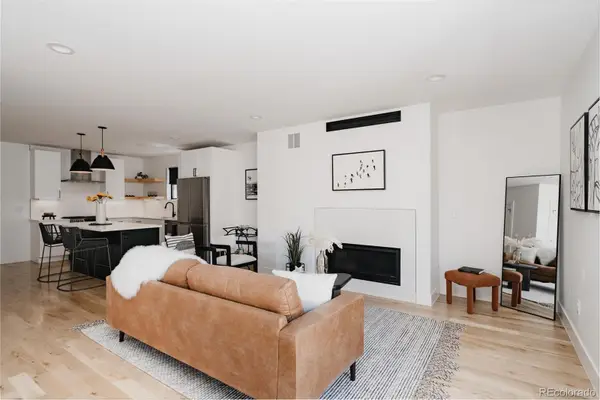 $790,000Active3 beds 4 baths1,856 sq. ft.
521 Fox Street, Denver, CO 80204
MLS# 5108289Listed by: KENTWOOD REAL ESTATE CHERRY CREEK - New
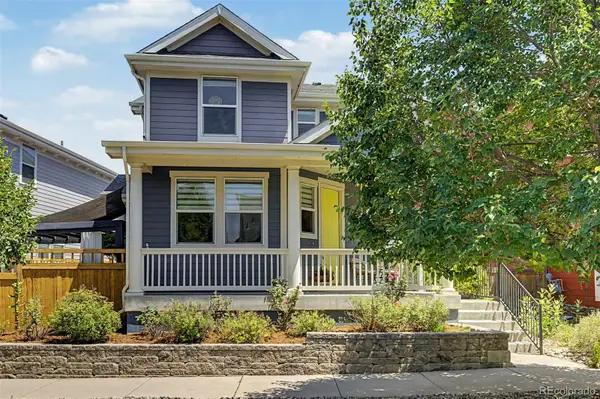 $770,000Active3 beds 3 baths2,401 sq. ft.
3164 Geneva Court, Denver, CO 80238
MLS# 5126065Listed by: WORTH CLARK REALTY - New
 $735,000Active3 beds 4 baths2,707 sq. ft.
2353 N Washington Street #2353, Denver, CO 80205
MLS# 5431015Listed by: KELLER WILLIAMS INTEGRITY REAL ESTATE LLC - New
 $225,000Active2 beds 2 baths918 sq. ft.
1050 N Lafayette Street #108, Denver, CO 80218
MLS# 6429738Listed by: LIV SOTHEBY'S INTERNATIONAL REALTY


Protect your home and budget from life's surprises with an Assurant Home Warranty, backed by a partner that supports you through every step of homeownership. Explore Plans.
© 2023 - 2026 ERA Franchise Systems LLC. All rights reserved. ERA Franchise Systems LLC fully supports the principles of the Fair Housing Act and the Equal Opportunity Act. ERA, ERA Real Estate powered, and their respective logos are registered service marks of ERA Franchise Systems LLC. Each office is independently owned and operated.