
9400 E Iliff Avenue #281, Denver, CO 80231
Local realty services provided by:RONIN Real Estate Professionals ERA Powered
Listed by: trisha cox
Office: coldwell banker realty 28
MLS#:2666231
Source:ML
Price summary
- Price:$489,000
- Price per sq. ft.:$214.66
- Monthly HOA dues:$510
About this home
From the moment you step inside, the soaring vaulted ceilings and walls of natural light make this end-unit very unique. Welcome to unit 281 where every space has been designed to feel like a single-family home without the price tag!
Need three bedrooms? Perfect. Want a fourth? The spacious loft with limewash paint and West Elm shelves, already has a closet and can easily become a conforming bedroom, office, or creative studio!
Fresh updates make moving in effortless, including refinished hardwood floors, freshly painted interiors, new HVAC, new recent bathroom upgrades, and newer appliances. Upstairs, the primary suite feels like its own private retreat with custom plantation shutters, a spa-inspired five-piece bath, and an oversized walk-in closet.
Downstairs is where this home truly sets itself apart. With its own living area, and ¾ bath, the finished lower level offers endless possibilities—host long-term guests, create the ultimate media room, build your dream gym, work from home in peace, or even generate rental income. So many FLEX spaces in the whole home.
Sip your morning coffee in the kitchen, gather around the wood-burning fireplace on snowy Colorado evenings, or unwind on the private west-facing patio beneath the blooming lilac tree as the sun sets. There's even room for a grill and a small herb garden.
Outside your front door is the Cherry Creek Trail, the Highline Canal, tree-lined walking paths plus a community pool and hot tub. And when it's time to head out, leave from your 2 car garage and have quick access to I-25, Cherry Creek, dining, shopping and everything Denver has to offer....
Contact an agent
Home facts
- Year built:1984
- Subdivision & Development:Wind Stream
- Listing ID #:2666231
Rooms and interior
- Bedrooms:3
- Total bathrooms:4
- Full bathrooms:2
- Half bathrooms:1
- Flooring:Wood
- Bathrooms Description:Five Piece Bath
- Kitchen Description:Dishwasher, Disposal, Eat-in Kitchen, Freezer, Microwave, Oven, Range, Refrigerator
- Basement:Yes
- Basement Description:Finished
- Living area:2,278 sq. ft.
Heating and cooling
- Cooling:Central Air
- Heating:Forced Air
- Central air:Yes
Structure and exterior
- Roof:Composition
- Year built:1984
- Building area:2,278 sq. ft.
- Lot Features:Greenbelt, Mountainous
- Architectural Style:Contemporary
- Construction Materials:Wood Siding
- Exterior Features:Patio
- Foundation Description:Slab
- Levels:2 Story
Schools
- High school:Overland
- Middle school:Prairie
- Elementary school:Eastridge
Utilities
- Water:Public
- Sewer:Public Sewer
Finances and disclosures
- Price:$489,000
- Price per sq. ft.:$214.66
- Tax amount:$3,214 (2025)
Features and amenities
- Laundry features:Dryer, In Unit, Washer
- Amenities:Video Doorbell
Parking
- Total parking spaces:2
- Garage:Yes
- Garage spaces:2
 Based on information submitted to the MLS GRID as of August 25, 2026 02:34 PM. All data is obtained from various sources and may not have been verified by broker or MLS GRID. Supplied Open House information is subject to change without notice. All information should be independently reviewed and verified for accuracy. Properties may or may not be listed by the office/agent presenting the information.
New listings near 9400 E Iliff Avenue #281
- Coming Soon
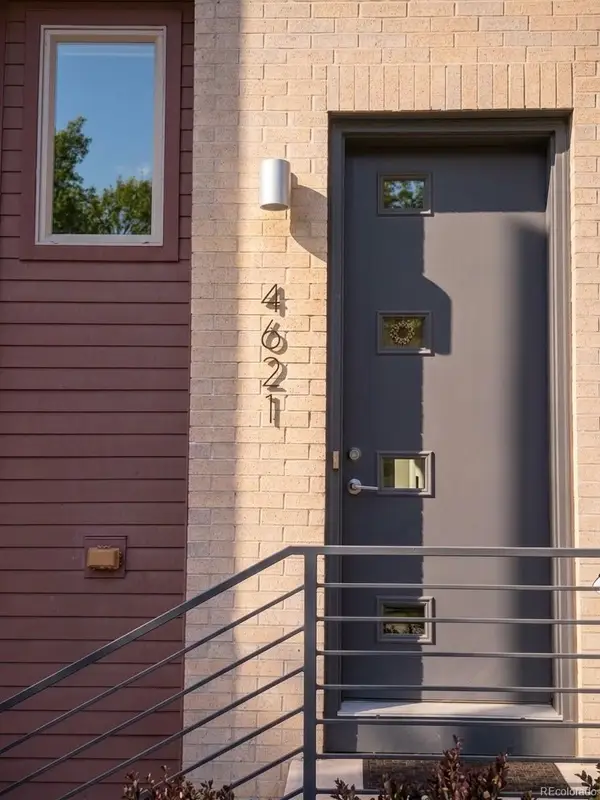 $800,000Coming Soon3 beds 4 baths2,033 sq. ft.
4621 W 50th Avenue, Denver, CO 80212
MLS# 2530068Listed by: WEST AND MAIN HOMES INC - Coming Soon
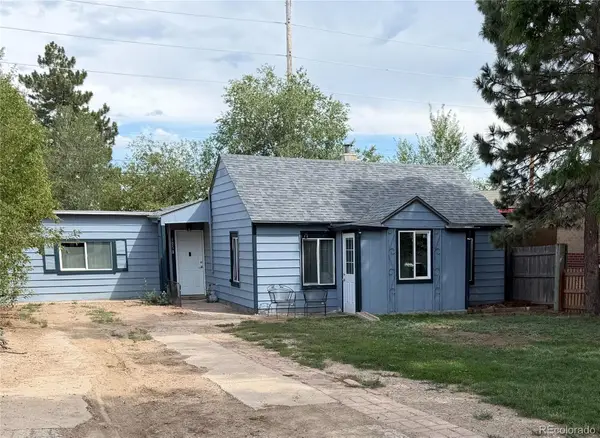 $350,000Coming Soon2 beds 1 baths1,160 sq. ft.
1058 S Raleigh St Street, Denver, CO 80219
MLS# 3354244Listed by: LOKATION - Coming SoonOpen Sat, 10am to 12pm
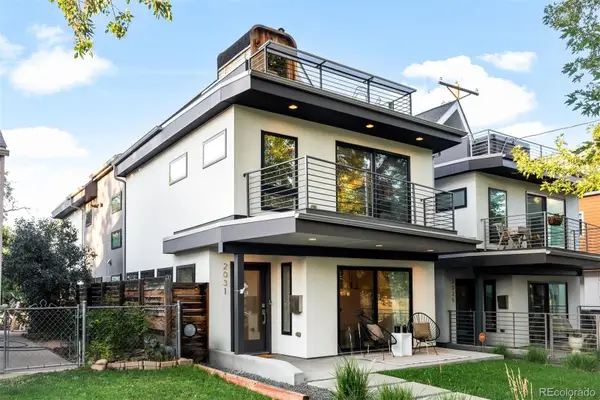 $1,295,000Coming Soon4 beds 4 baths2,800 sq. ft.
2031 W 35th Avenue, Denver, CO 80211
MLS# 5912755Listed by: LIV SOTHEBY'S INTERNATIONAL REALTY - Coming Soon
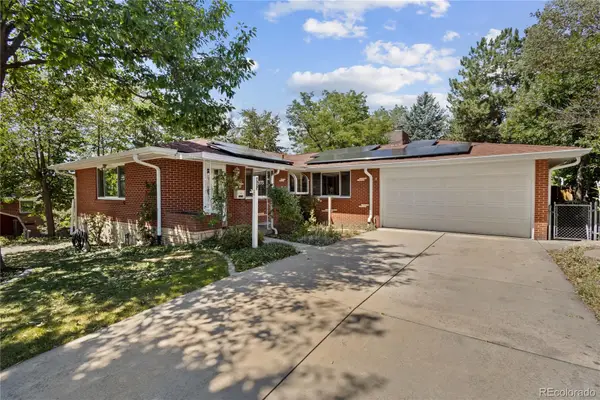 $550,000Coming Soon3 beds 3 baths2,429 sq. ft.
2773 S Mabry Way, Denver, CO 80236
MLS# 4612793Listed by: COMPASS - DENVER - Coming Soon
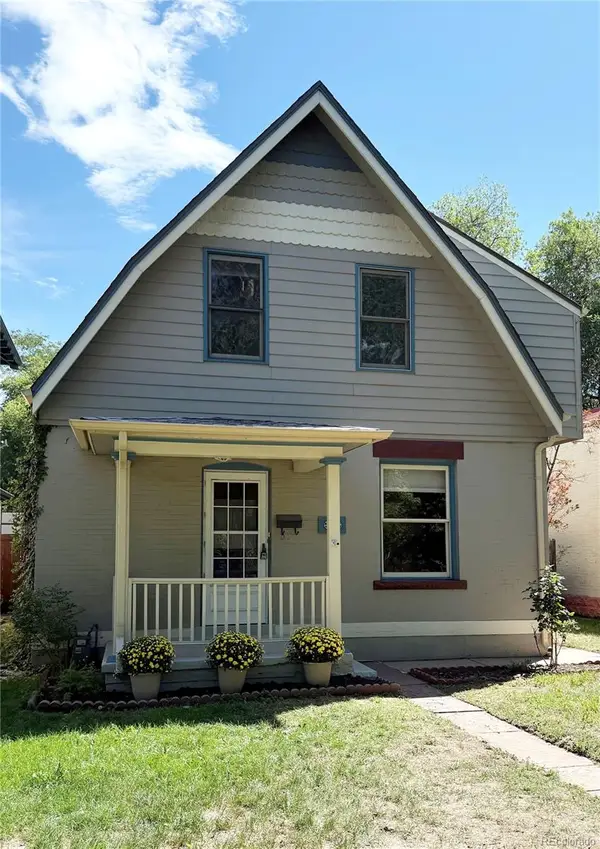 $925,000Coming Soon3 beds 3 baths2,149 sq. ft.
566 S Pennsylvania Street, Denver, CO 80209
MLS# 1944473Listed by: RE/MAX OF CHERRY CREEK - Coming Soon
 $570,000Coming Soon4 beds 3 baths1,440 sq. ft.
521 N Osceola Street, Denver, CO 80204
MLS# 1871919Listed by: REALTY ONE GROUP FIVE STAR - Coming SoonOpen Sun, 12 to 2pm
 $550,000Coming Soon3 beds 2 baths1,037 sq. ft.
3747 N Franklin Street, Denver, CO 80205
MLS# 2060091Listed by: THE AGENCY - DENVER - Coming Soon
 $719,900Coming Soon3 beds 2 baths2,352 sq. ft.
8070 W 25th Place, Denver, CO 80214
MLS# 4001927Listed by: ENCLUSIVE REAL ESTATE LLC - Coming Soon
 $599,000Coming Soon4 beds 3 baths2,402 sq. ft.
5727 W Ohio Avenue, Denver, CO 80226
MLS# 8385028Listed by: MILEHIMODERN - Coming Soon
 $1,025,000Coming Soon3 beds 2 baths1,761 sq. ft.
3245 Quitman Street, Denver, CO 80212
MLS# 9039062Listed by: REALGROUP, LLC


Protect your home and budget from life's surprises with an Assurant Home Warranty, backed by a partner that supports you through every step of homeownership. Explore Plans.
© 2023 - 2026 ERA Franchise Systems LLC. All rights reserved. ERA Franchise Systems LLC fully supports the principles of the Fair Housing Act and the Equal Opportunity Act. ERA, ERA Real Estate powered, and their respective logos are registered service marks of ERA Franchise Systems LLC. Each office is independently owned and operated.