
980 Benton Street #982, Denver, CO 80214
Local realty services provided by:LUX Real Estate Company ERA Powered
Listed by: julie leins, win king
Office: keller williams advantage realty llc.
MLS#:2851547
Source:ML
Price summary
- Price:$699,000
- Price per sq. ft.:$258.7
About this home
This newly listed home offers flexible living close to the Sheridan Station in a rapidly changing part of the Two Creeks Neighborhood in Lakewood. Whether you're looking for a fixer-upper, a starter home or space for multi-generational living, this 3/2 single family home offers a versatile floor plan with separate ADU, detached 2-car garage on a tree lined 1/3- acre lot. Priced at $699,000.
The home still touts many of its original features from 1922 and some modern features like solar power to reduce utility costs, and has been under one ownership since 1989. The 15,290 square foot lot is zoned Mixed Use-Core-Transit (M-C-T) in Lakewood, which is a flexible mixed-use zoning encouraging density near transit hubs while allowing live/work, group home, clubs, bar/restaurant uses. New developments have a minimum height requirement of 3-stories which is perfect for townhomes and has a maximum of height of 10-stories (120 feet) allowing all manner of mixed-uses like apartments or hotels.
The 2,700 SF main residence offers 1,700 +/- square feet on the main floor living area with 2 covered patios in a 2/1 layout. The 1,000 +/- square foot lower level is partially finished with a bath room and washer/dryer area with hook-ups and could be easily configured into its own unit with separate entrance for extended family, guests, renters or roommates. The 1/1 ADU offers 600 square feet of living space and is rented to a long time tenant on a month to month basis.
980 Benton places you in an up and coming neighborhood just short walk or bike ride to three parks and over 180 miles of trails, bike paths. This central location linked by RTD transit systems placing you minutes from shopping entertainment, Auraria campus, downtown and the mountains....
Contact an agent
Home facts
- Year built:1922
- Subdivision & Development:Golf Club Acres
- Listing ID #:2851547
Rooms and interior
- Bedrooms:2
- Total bathrooms:2
- Full bathrooms:2
- Flooring:Carpet, Wood
- Basement:Yes
- Basement Description:Bath/Stubbed, Full, Interior Entry
- Living area:2,702 sq. ft.
Heating and cooling
- Cooling:Central Air
- Heating:Forced Air
- Central air:Yes
Structure and exterior
- Roof:Shingle
- Year built:1922
- Building area:2,702 sq. ft.
- Lot area:0.35 Acres
- Lot Features:Corner, Level, Near Public Transit
- Architectural Style:Traditional
- Construction Materials:Brick, Frame
- Exterior Features:Covered, Front Porch, Patio
- Foundation Description:Concrete Perimeter
- Levels:1 Story
Schools
- High school:Jefferson
- Middle school:Jefferson
- Elementary school:Lumberg
Utilities
- Water:Public
- Sewer:Public Sewer
Finances and disclosures
- Price:$699,000
- Price per sq. ft.:$258.7
- Tax amount:$3,796 (2025)
Features and amenities
- Laundry features:In Unit
- Amenities:Carbon Monoxide Detector(s), Electric Water Heater, Smoke Detector(s)
Parking
- Total parking spaces:2
- Garage:Yes
- Garage spaces:2
 Based on information submitted to the MLS GRID as of August 1, 2026 08:39 PM. All data is obtained from various sources and may not have been verified by broker or MLS GRID. Supplied Open House information is subject to change without notice. All information should be independently reviewed and verified for accuracy. Properties may or may not be listed by the office/agent presenting the information.
New listings near 980 Benton Street #982
- Coming Soon
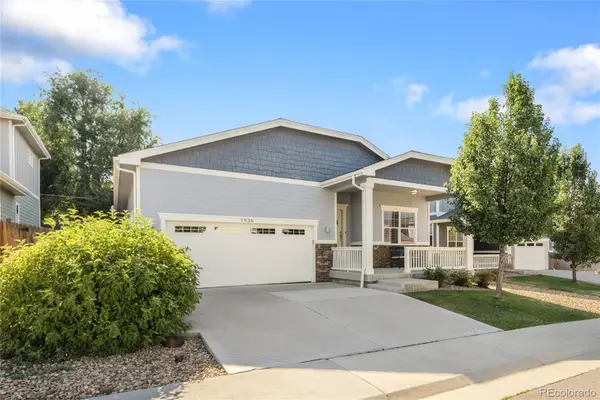 $575,000Coming Soon3 beds 2 baths
7936 Shoshone Street, Denver, CO 80221
MLS# 2575084Listed by: MODUS REAL ESTATE - New
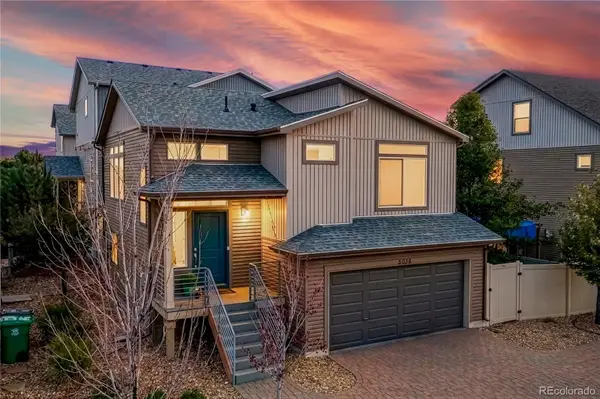 $400,000Active2 beds 2 baths1,440 sq. ft.
5038 N Andes Way, Denver, CO 80249
MLS# 3284571Listed by: COLDWELL BANKER GLOBAL LUXURY DENVER - New
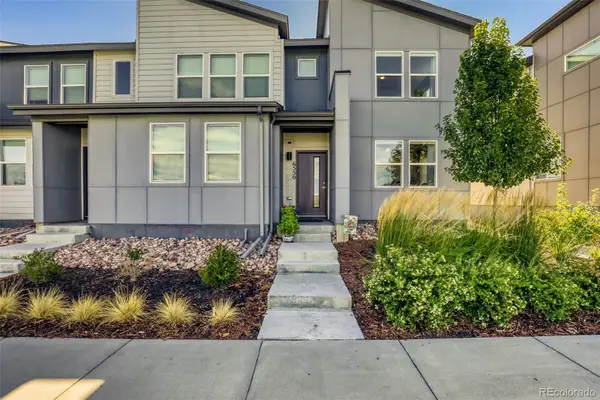 $398,000Active2 beds 3 baths1,364 sq. ft.
6550 N Danube Street, Denver, CO 80249
MLS# 4963865Listed by: EQUITY COLORADO REAL ESTATE - New
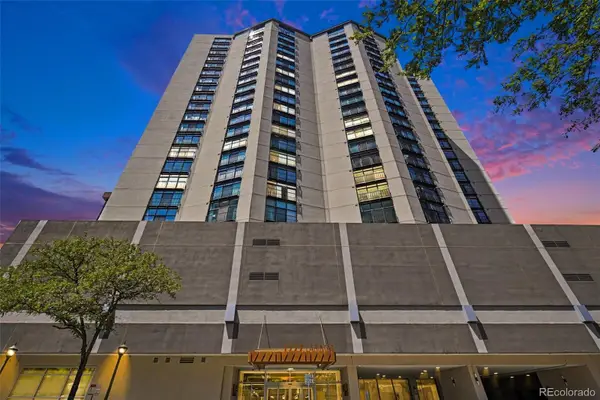 $925,000Active3 beds 2 baths2,131 sq. ft.
1777 Larimer Street #810, Denver, CO 80202
MLS# 5051563Listed by: EDELWEISS REALTY - New
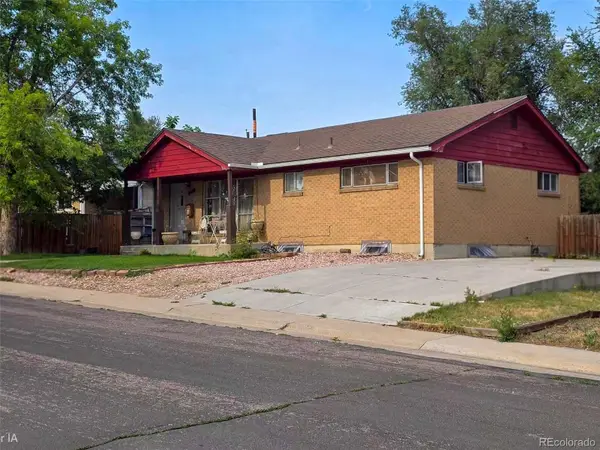 $449,900Active5 beds 2 baths2,288 sq. ft.
7234 Navajo Street, Denver, CO 80221
MLS# 6982012Listed by: CASABLANCA REALTY HOMES, LLC - New
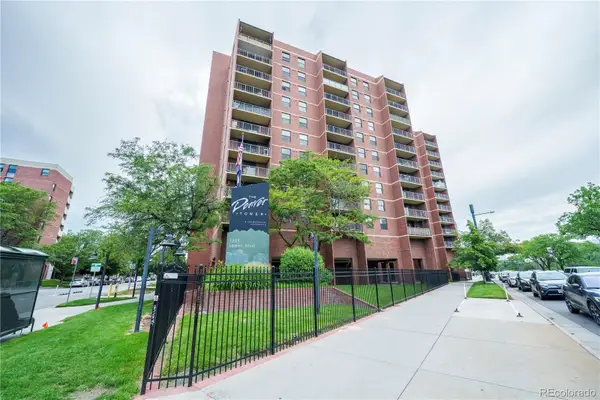 $280,000Active2 beds 2 baths919 sq. ft.
1301 Speer Boulevard #807, Denver, CO 80204
MLS# 7916088Listed by: VERITY REAL ESTATE - New
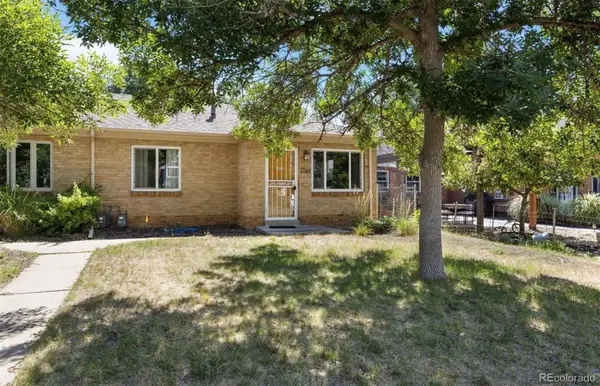 $449,000Active1 beds 1 baths812 sq. ft.
1746 S Logan Street, Denver, CO 80210
MLS# 1588658Listed by: HOMESMART REALTY - Coming Soon
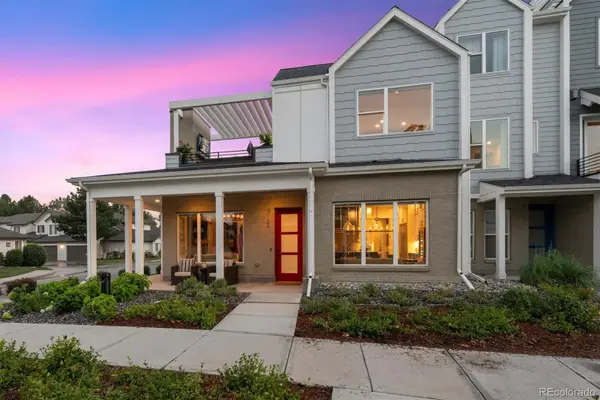 $985,000Coming Soon2 beds 4 baths
888 S Valentia Street #19-104, Denver, CO 80247
MLS# 5363389Listed by: KENTWOOD REAL ESTATE CHERRY CREEK - Coming Soon
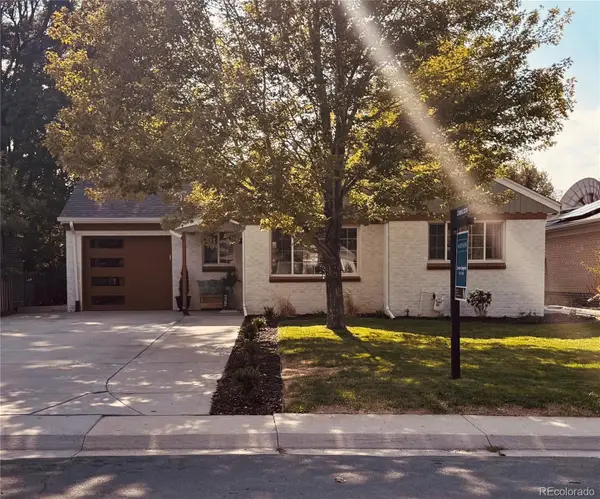 $739,000Coming Soon4 beds 2 baths
2941 Ivanhoe Street, Denver, CO 80207
MLS# 5079849Listed by: MADISON & COMPANY PROPERTIES - New
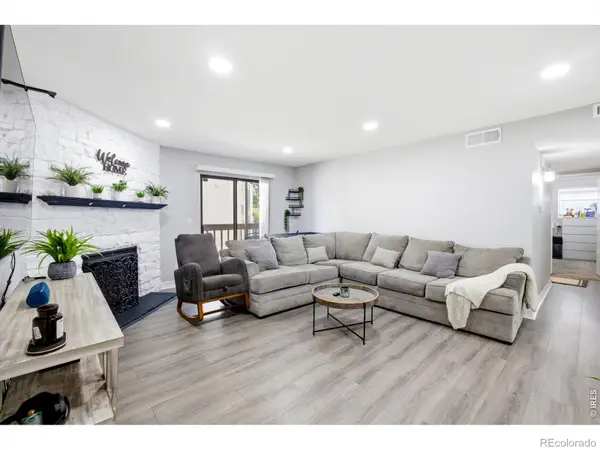 $310,000Active2 beds 2 baths1,019 sq. ft.
8225 Fairmount Drive #105, Denver, CO 80247
MLS# IR1065564Listed by: EXP REALTY - NORTHERN CO


Protect your home and budget from life's surprises with an Assurant Home Warranty, backed by a partner that supports you through every step of homeownership. Explore Plans.
© 2023 - 2026 ERA Franchise Systems LLC. All rights reserved. ERA Franchise Systems LLC fully supports the principles of the Fair Housing Act and the Equal Opportunity Act. ERA, ERA Real Estate powered, and their respective logos are registered service marks of ERA Franchise Systems LLC. Each office is independently owned and operated.