
1054 Straight Creek Drive, Dillon, CO 80435
Local realty services provided by:ERA Teamwork Realty
1054 Straight Creek Drive,Dillon, CO 80435
$935,000
- 3 Beds
- 2 Baths
- 1,449 sq. ft.
- Single family
- Pending
Listed by: anne skinner
Office: keller williams top of the rockies
MLS#:3682626
Source:ML
Price summary
- Price:$935,000
- Price per sq. ft.:$645.27
About this home
Backing to Straight Creek and the National Forest, this 3-bedroom, 2-bath single-family home sits on a fenced 0.38-acre lot where the sounds of the creek and miles of trails are just beyond your backyard. Offering 1,449 square feet, the home features an open floor plan and a sunroom with a hot tub, creating comfortable everyday living with a seamless connection to the outdoors. Many recent improvements add lasting value, all within minutes of Dillon, Silverthorne, Keystone, and I-70.
Contact an agent
Home facts
- Year built:1972
- Subdivision & Development:Dillon Valley Sub
- Listing ID #:3682626
Rooms and interior
- Bedrooms:3
- Total bathrooms:2
- Full bathrooms:1
- Flooring:Carpet, Laminate, Tile
- Bathrooms Description:Hot Tub
- Kitchen Description:Dishwasher, Disposal, Microwave, Range, Range Hood, Refrigerator
- Basement:Yes
- Basement Description:Unfinished
- Living area:1,449 sq. ft.
Heating and cooling
- Heating:Baseboard, Hot Water, Wood Stove
Structure and exterior
- Roof:Metal, Shingle
- Year built:1972
- Building area:1,449 sq. ft.
- Lot area:0.38 Acres
- Lot Features:Borders National Forest
- Architectural Style:Traditional
- Construction Materials:Frame, Wood Siding
- Exterior Features:Deck, Private Yard
Schools
- High school:Summit
- Middle school:Summit
- Elementary school:Dillon Valley
Utilities
- Water:Public
- Sewer:Public Sewer
Finances and disclosures
- Price:$935,000
- Price per sq. ft.:$645.27
- Tax amount:$3,050 (2025)
Features and amenities
- Laundry features:Dryer, In Unit, Washer
Parking
- Total parking spaces:2
- Parking description:Circular Driveway, Oversized
- Garage:Yes
- Garage spaces:2
 Based on information submitted to the MLS GRID as of September 6, 2026 08:11 AM. All data is obtained from various sources and may not have been verified by broker or MLS GRID. Supplied Open House information is subject to change without notice. All information should be independently reviewed and verified for accuracy. Properties may or may not be listed by the office/agent presenting the information.
New listings near 1054 Straight Creek Drive
- Coming Soon
 $1,250,000Coming Soon2 beds 2 baths1,020 sq. ft.
160 E La Bonte #303, Dillon, CO 80435
MLS# 8833085Listed by: HOMESMART REALTY - New
 $1,000,000Active2 beds 2 baths1,298 sq. ft.
244 Lodgepole Street #33, Dillon, CO 80435
MLS# 9239029Listed by: NELSON MOUNTAIN REAL ESTATE, LLC - New
 $635,000Active1 beds 1 baths669 sq. ft.
460 Tenderfoot Street #207, Dillon, CO 80435
MLS# 6491129Listed by: SUMMIT REAL ESTATE-THE SIMSON GROUP - New
 $350,000Active1 beds 1 baths483 sq. ft.
258 Cove Boulevard #11, Dillon, CO 80435
MLS# 7813682Listed by: SLIFER SMITH & FRAMPTON - SUMMIT COUNTY - New
 $593,000Active1 beds 1 baths560 sq. ft.
140 Ida Belle Drive #8254, Dillon, CO 80435
MLS# 3786427Listed by: MILEHIMODERN - Open Sun, 12 to 3pmNew
 $950,000Active2 beds 4 baths1,692 sq. ft.
716 E Anemone Trail #K, Dillon, CO 80435
MLS# 8937927Listed by: COLDWELL BANKER REALTY 24 - New
 $648,000Active2 beds 2 baths887 sq. ft.
423 Wild Irishman Road #13204, Dillon, CO 80435
MLS# 5210907Listed by: LIV SOTHEBYS INTERNATIONAL REALTY- BRECKENRIDGE  $825,000Active3 beds 2 baths1,152 sq. ft.
143 Meadow Drive, Dillon, CO 80435
MLS# 7535460Listed by: KELLER WILLIAMS TOP OF THE ROCKIES $590,000Active1 beds 1 baths721 sq. ft.
1937 Soda Ridge Road #1130, Dillon, CO 80435
MLS# 4204534Listed by: REDFIN CORPORATION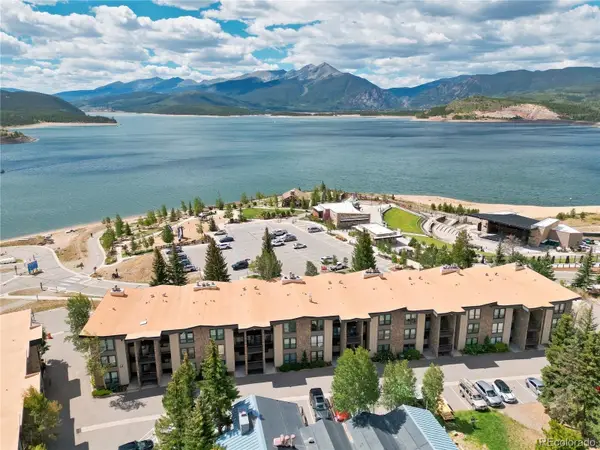 $875,000Active2 beds 2 baths1,037 sq. ft.
120 E La Bonte Street #306, Dillon, CO 80435
MLS# 6814146Listed by: CHRISTIE'S INTERNATIONAL REAL ESTATE COLORADO- SUMMIT COLORADO


Protect your home and budget from life's surprises with an Assurant Home Warranty, backed by a partner that supports you through every step of homeownership. Explore Plans.
© 2023 - 2026 ERA Franchise Systems LLC. All rights reserved. ERA Franchise Systems LLC fully supports the principles of the Fair Housing Act and the Equal Opportunity Act. ERA, ERA Real Estate powered, and their respective logos are registered service marks of ERA Franchise Systems LLC. Each office is independently owned and operated.