
2027 Soda Ridge Road #1928, Dillon, CO 80435
Local realty services provided by:ERA Shields Real Estate
2027 Soda Ridge Road #1928,Dillon, CO 80435
$630,000
- 1 Beds
- 2 Baths
- 891 sq. ft.
- Condominium
- Active
Listed by: laura olson, allison johnson
Office: west and main homes inc
MLS#:8397518
Source:ML
Price summary
- Price:$630,000
- Price per sq. ft.:$707.07
- Monthly HOA dues:$1,036
About this home
Welcome home to this bright and inviting end-unit condo in Soda Springs II, where soaring vaulted ceilings and abundant natural light create a warm, open atmosphere. The spacious loft-style bedroom is a true retreat, featuring dramatic vaulted ceilings that enhance the airy feel of the home. After a day of adventure, cozy up by the gas fireplace or unwind on the covered deck while taking in peaceful sunset views. Beautifully maintained and truly turnkey, the condo features a brand-new roof (July 2026), recently updated kitchen and bathrooms, and new carpet throughout. Perfectly tucked away in a quiet corner of Keystone, yet just minutes from year-round adventure, this mountain retreat is only steps from the free shuttle to Mountain House. Enjoy hiking, cross-country skiing into the National Forest, and the Keystone bike path just across the street. Soda Springs II offers fantastic amenities, including a heated outdoor pool, indoor hot tub, and community grilling areas surrounded by beautiful green space, making it easy to relax and enjoy the mountain lifestyle in every season....
Contact an agent
Home facts
- Year built:1984
- Subdivision & Development:Soda Springs II
- Listing ID #:8397518
Rooms and interior
- Bedrooms:1
- Total bathrooms:2
- Full bathrooms:2
- Flooring:Carpet, Laminate, Tile
- Kitchen Description:Cooktop, Dishwasher, Disposal, Microwave, Oven, Range
- Living area:891 sq. ft.
Heating and cooling
- Heating:Baseboard
Structure and exterior
- Roof:Composition
- Year built:1984
- Building area:891 sq. ft.
- Lot Features:Borders National Forest
- Construction Materials:Cedar
- Exterior Features:Balcony, Covered, Deck, Front Porch
- Levels:2 Story
Schools
- High school:Summit
- Middle school:Summit
- Elementary school:Summit Cove
Utilities
- Water:Public
- Sewer:Public Sewer
Finances and disclosures
- Price:$630,000
- Price per sq. ft.:$707.07
- Tax amount:$2,197 (2025)
Features and amenities
- Laundry features:Dryer, In Unit, Washer
- Amenities:Gas Water Heater, Smart Locks
- Pool features:Outdoor Pool
Parking
- Total parking spaces:2
- Parking description:Asphalt
 Based on information submitted to the MLS GRID as of September 5, 2026 02:48 PM. All data is obtained from various sources and may not have been verified by broker or MLS GRID. Supplied Open House information is subject to change without notice. All information should be independently reviewed and verified for accuracy. Properties may or may not be listed by the office/agent presenting the information.
New listings near 2027 Soda Ridge Road #1928
- Coming Soon
 $1,250,000Coming Soon2 beds 2 baths1,020 sq. ft.
160 E La Bonte #303, Dillon, CO 80435
MLS# 8833085Listed by: HOMESMART REALTY - New
 $1,000,000Active2 beds 2 baths1,298 sq. ft.
244 Lodgepole Street #33, Dillon, CO 80435
MLS# 9239029Listed by: NELSON MOUNTAIN REAL ESTATE, LLC - New
 $635,000Active1 beds 1 baths669 sq. ft.
460 Tenderfoot Street #207, Dillon, CO 80435
MLS# 6491129Listed by: SUMMIT REAL ESTATE-THE SIMSON GROUP - New
 $350,000Active1 beds 1 baths483 sq. ft.
258 Cove Boulevard #11, Dillon, CO 80435
MLS# 7813682Listed by: SLIFER SMITH & FRAMPTON - SUMMIT COUNTY - New
 $593,000Active1 beds 1 baths560 sq. ft.
140 Ida Belle Drive #8254, Dillon, CO 80435
MLS# 3786427Listed by: MILEHIMODERN - Open Sun, 12 to 3pmNew
 $950,000Active2 beds 4 baths1,692 sq. ft.
716 E Anemone Trail #K, Dillon, CO 80435
MLS# 8937927Listed by: COLDWELL BANKER REALTY 24 - New
 $648,000Active2 beds 2 baths887 sq. ft.
423 Wild Irishman Road #13204, Dillon, CO 80435
MLS# 5210907Listed by: LIV SOTHEBYS INTERNATIONAL REALTY- BRECKENRIDGE  $825,000Active3 beds 2 baths1,152 sq. ft.
143 Meadow Drive, Dillon, CO 80435
MLS# 7535460Listed by: KELLER WILLIAMS TOP OF THE ROCKIES $590,000Active1 beds 1 baths721 sq. ft.
1937 Soda Ridge Road #1130, Dillon, CO 80435
MLS# 4204534Listed by: REDFIN CORPORATION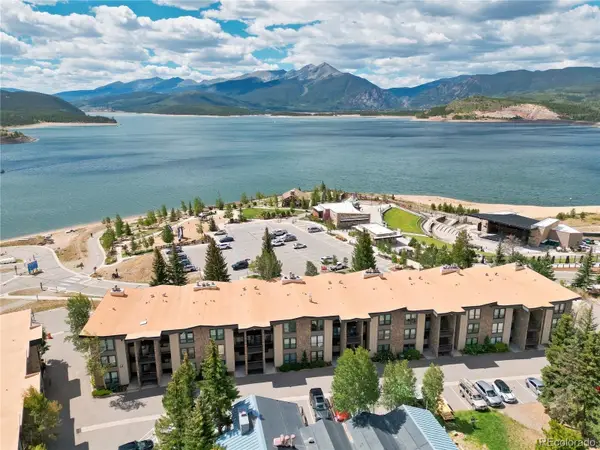 $875,000Active2 beds 2 baths1,037 sq. ft.
120 E La Bonte Street #306, Dillon, CO 80435
MLS# 6814146Listed by: CHRISTIE'S INTERNATIONAL REAL ESTATE COLORADO- SUMMIT COLORADO


Protect your home and budget from life's surprises with an Assurant Home Warranty, backed by a partner that supports you through every step of homeownership. Explore Plans.
© 2023 - 2026 ERA Franchise Systems LLC. All rights reserved. ERA Franchise Systems LLC fully supports the principles of the Fair Housing Act and the Equal Opportunity Act. ERA, ERA Real Estate powered, and their respective logos are registered service marks of ERA Franchise Systems LLC. Each office is independently owned and operated.