
51 Mule Deer, Dillon, CO 80435
Local realty services provided by:RONIN Real Estate Professionals ERA Powered
51 Mule Deer,Dillon, CO 80435
$2,850,000
- 5 Beds
- 6 Baths
- 4,694 sq. ft.
- Single family
- Active
Listed by: derrick fowler
Office: derrick fowler
MLS#:7883151
Source:ML
Price summary
- Price:$2,850,000
- Price per sq. ft.:$607.16
- Monthly HOA dues:$65.67
About this home
With four of the five bedrooms offering ensuite baths, plus a spacious family room, there’s plenty of room to gather, entertain, and unwind. A three-car garage with an epoxy-coated floor adds convenience and functionality, while the home’s quiet cul-de-sac location places a neighborhood park just steps away, with Summit Cove Elementary School an easy walk for the kids and nearby open space offering immediate access to the trails. Perfectly positioned in the heart of Summit County, you’re approximately 20 minutes from four world-class ski destinations—Breckenridge, Keystone, Arapahoe Basin, and Copper Mountain—and just 35 minutes from Vail. Whether you’re seeking year-round mountain adventure, a spacious gathering place, or a peaceful retreat with unforgettable alpine views, this Whispering Pines property delivers an extraordinary opportunity to experience the best of Summit County living.
Contact an agent
Home facts
- Year built:2007
- Subdivision & Development:Whispering Pines Ranch Sub
- Listing ID #:7883151
Rooms and interior
- Bedrooms:5
- Total bathrooms:6
- Full bathrooms:4
- Flooring:Carpet, Tile, Wood
- Kitchen Description:Dishwasher, Disposal, Microwave, Range, Refrigerator, Wine Cooler
- Basement Description:Finished
- Living area:4,694 sq. ft.
Heating and cooling
- Heating:Radiant
Structure and exterior
- Roof:Composition
- Year built:2007
- Building area:4,694 sq. ft.
- Construction Materials:Stone, Wood Siding
- Levels:3 or More Stories
Schools
- High school:Summit
- Middle school:Summit
- Elementary school:Summit Cove
Utilities
- Sewer:Public Sewer
Finances and disclosures
- Price:$2,850,000
- Price per sq. ft.:$607.16
- Tax amount:$8,861
Features and amenities
- Laundry features:Dryer, In Unit, Washer
- Amenities:Wine Cooler
Parking
- Garage spaces:3
 Based on information submitted to the MLS GRID as of October 27, 2026 06:03 PM. All data is obtained from various sources and may not have been verified by broker or MLS GRID. Supplied Open House information is subject to change without notice. All information should be independently reviewed and verified for accuracy. Properties may or may not be listed by the office/agent presenting the information.
New listings near 51 Mule Deer
- New
 $1,275,000Active5 beds 4 baths3,064 sq. ft.
1294 Straight Creek, Dillon, CO 80435
MLS# 5224655Listed by: RE/MAX PROPERTIES OF THE SUMMIT - New
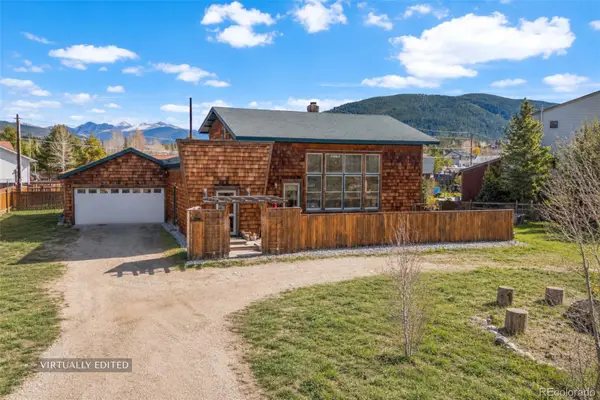 $1,050,000Active3 beds 3 baths1,797 sq. ft.
26 Sunlight, Dillon, CO 80435
MLS# 3805555Listed by: KELLER WILLIAMS TOP OF THE ROCKIES - New
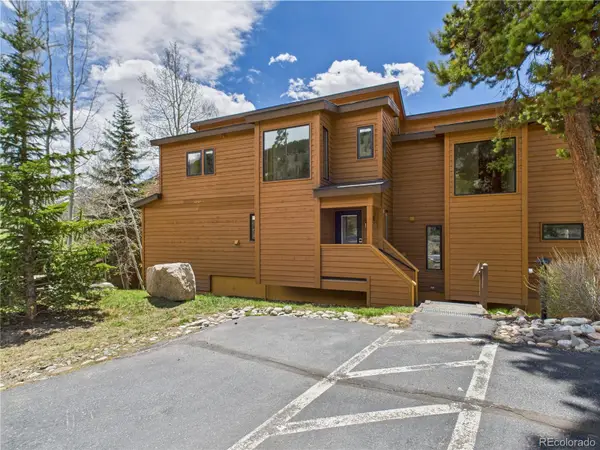 $799,000Active2 beds 3 baths1,417 sq. ft.
620 Tennis Club #1339, Dillon, CO 80435
MLS# 3300051Listed by: PULSE REAL ESTATE GROUP LLC - New
 $1,800,000Active4 beds 4 baths3,343 sq. ft.
84 Snow Peak, Dillon, CO 80435
MLS# 2598397Listed by: CORNERSTONE REAL ESTATE ROCKY MOUNTAINS 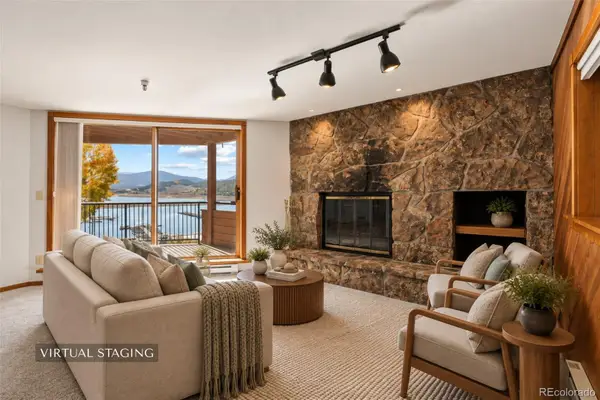 $739,000Active2 beds 2 baths1,063 sq. ft.
188 E La Bonte #319, Dillon, CO 80435
MLS# 1992228Listed by: KELLER WILLIAMS TOP OF THE ROCKIES $924,000Active2 beds 2 baths1,027 sq. ft.
75 Clearwater #303, Dillon, CO 80435
MLS# 6172943Listed by: CORNERSTONE REAL ESTATE CO, LLC $1,100,000Active2 beds 2 baths1,054 sq. ft.
614 Tenderfoot #22, Dillon, CO 80435
MLS# 3752500Listed by: SLIFER SMITH & FRAMPTON - SUMMIT COUNTY $679,000Pending1 beds 2 baths745 sq. ft.
20 Hunkidori #2294, Dillon, CO 80435
MLS# 4964450Listed by: SLIFER SMITH & FRAMPTON - SUMMIT COUNTY- Open Tue, 11am to 2pm
 $1,295,000Active3 beds 3 baths1,811 sq. ft.
54 Antlers Gulch, Dillon, CO 80435
MLS# 8751499Listed by: CORNERSTONE REAL ESTATE CO, LLC


Protect your home and budget from life's surprises with an Assurant Home Warranty, backed by a partner that supports you through every step of homeownership. Explore Plans.
© 2023 - 2026 ERA Franchise Systems LLC. All rights reserved. ERA Franchise Systems LLC fully supports the principles of the Fair Housing Act and the Equal Opportunity Act. ERA, ERA Real Estate powered, and their respective logos are registered service marks of ERA Franchise Systems LLC. Each office is independently owned and operated.