
124 Cradle Lake Drive, Divide, CO 80814
Local realty services provided by:ERA Shields Real Estate
Listed by: joe tanis abr ahwd gri
Office: joe tanis
MLS#:5045869
Source:CO_PPAR
Price summary
- Price:$424,900
- Price per sq. ft.:$189.69
About this home
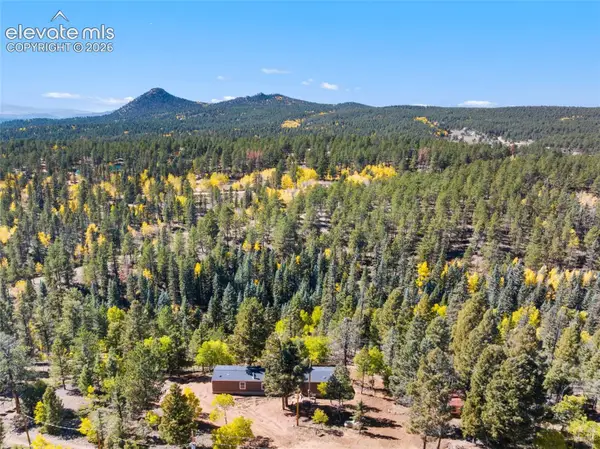
Cozy log home tucked away on 1.17 treed acres. Surrounded by pines and mountain scenery, this spacious ranch-style home offers over 2,240 square feet with 3 bedrooms, 1.5 bathrooms, and a fully finished walkout basement. Home needs some work and updating but is a fantastic opportunity to build some sweat equity. Living room features vaulted tongue-and-groove ceilings, exposed beams, and south-facing windows. The kitchen offers lots of counter space, ceramic tile flooring, and easy access to the dining area and outdoor decks for entertaining. Hardwood flooring in the living and dining rooms. Covered front porch, oversized double-tier decks, and peaceful setting. Oversized 3-car detached garage has a heating wood stove with workshop space provides plenty of room for vehicles, toys, and hobbies. Located in the Highland Lakes community with access to nearby private lakes, fishing, hiking, and endless outdoor recreation, this is true Colorado mountain living.
Contact an agent
Home facts
- Year built:1986
- Listing ID #:5045869
- Added:111 day(s) ago
- Updated:October 02, 2026 at 12:41 AM
Rooms and interior
- Bedrooms:3
- Total bathrooms:2
- Half bathrooms:1
- Flooring:Carpet, Ceramic Tile, Wood
- Kitchen Description:Dishwasher, Disposal, Oven, Range, Refrigerator
- Basement Description:Full Basement
- Living area:2,240 sq. ft.
Heating and cooling
- Heating:Baseboard, Electric, Natural Gas
Structure and exterior
- Roof:Composite Shingle
- Year built:1986
- Building area:2,240 sq. ft.
- Lot area:1.17 Acres
- Exterior Features:Wood Deck
Utilities
- Water:Assoc/Distr
- Sewer:Septic
Finances and disclosures
- Price:$424,900
- Price per sq. ft.:$189.69
- Tax amount:$2,037 (2025)
Features and amenities
- Laundry features:Basement, Dryer, Electric Hook-up, Washer
- Amenities:Vaulted Ceilings
 The information being provided by Pikes Peak REALTOR® Services Corp. is for the consumer's personal, non-commercial use and may not be used for any purpose other than to identify prospective properties consumer may be interested in purchasing. Any information relating to real estate for sale referenced on this web site comes from the Internet Data Exchange (IDX) program of the Pikes Peak REALTOR® Services Corp.. ERA Shields Real Estate is not a Multiple Listing Service (MLS), nor does it offer MLS access. This website is a service of ERA Shields Real Estate, a broker participant of Pikes Peak REALTOR® Services Corp.. This web site may reference real estate listing(s) held by a brokerage firm other than the broker and/or agent who owns this web site.
The accuracy of all information, regardless of source, including but not limited to open house information, square footages and lot sizes, is deemed reliable but not guaranteed and should be personally verified through personal inspection by and/or with the appropriate professionals. The data contained herein is copyrighted by Pikes Peak REALTOR® Services Corp. and is protected by all applicable copyright laws. Any unauthorized dissemination of this information is in violation of copyright laws and is strictly prohibited.
The real estate listing information and related content displayed on this site is provided exclusively for consumers' personal, non-commercial use and may not be used for any purpose other than to identify prospective properties consumers may be interested in purchasing. This information and related content is deemed reliable but is not guaranteed accurate by the Pikes Peak REALTOR® Services Corp.
Copyright 2026 Pikes Peak REALTOR® Services Corp. All rights reserved.
The information being provided by Pikes Peak REALTOR® Services Corp. is for the consumer's personal, non-commercial use and may not be used for any purpose other than to identify prospective properties consumer may be interested in purchasing. Any information relating to real estate for sale referenced on this web site comes from the Internet Data Exchange (IDX) program of the Pikes Peak REALTOR® Services Corp.. ERA Shields Real Estate is not a Multiple Listing Service (MLS), nor does it offer MLS access. This website is a service of ERA Shields Real Estate, a broker participant of Pikes Peak REALTOR® Services Corp.. This web site may reference real estate listing(s) held by a brokerage firm other than the broker and/or agent who owns this web site.
The accuracy of all information, regardless of source, including but not limited to open house information, square footages and lot sizes, is deemed reliable but not guaranteed and should be personally verified through personal inspection by and/or with the appropriate professionals. The data contained herein is copyrighted by Pikes Peak REALTOR® Services Corp. and is protected by all applicable copyright laws. Any unauthorized dissemination of this information is in violation of copyright laws and is strictly prohibited.
The real estate listing information and related content displayed on this site is provided exclusively for consumers' personal, non-commercial use and may not be used for any purpose other than to identify prospective properties consumers may be interested in purchasing. This information and related content is deemed reliable but is not guaranteed accurate by the Pikes Peak REALTOR® Services Corp.
Copyright 2026 Pikes Peak REALTOR® Services Corp. All rights reserved.New listings near 124 Cradle Lake Drive
- New
 $315,000Active3 beds 2 baths1,216 sq. ft.
695 Elk Creek Drive, Divide, CO 80814
MLS# 1673767Listed by: RUSTIC REALTY - New
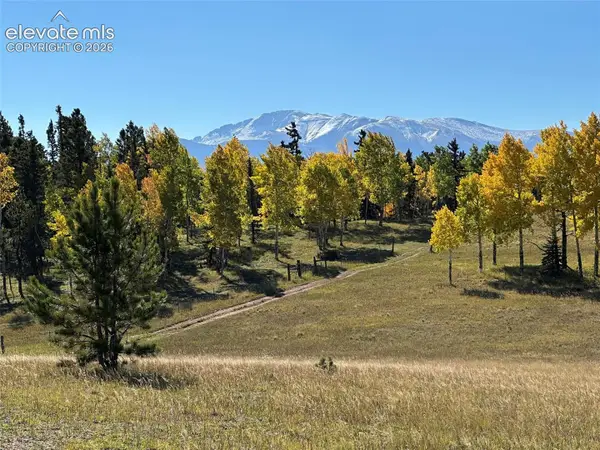 $795,000Active26.35 Acres
2940 North Road, Divide, CO 80814
MLS# 5366632Listed by: TRUE WEST PROPERTIES  $2,499,999Active4 beds 4 baths4,358 sq. ft.
4267 Cedar Mountain Road, Divide, CO 80814
MLS# 2788663Listed by: KELLER WILLIAMS ACTION REALTY, LLC- New
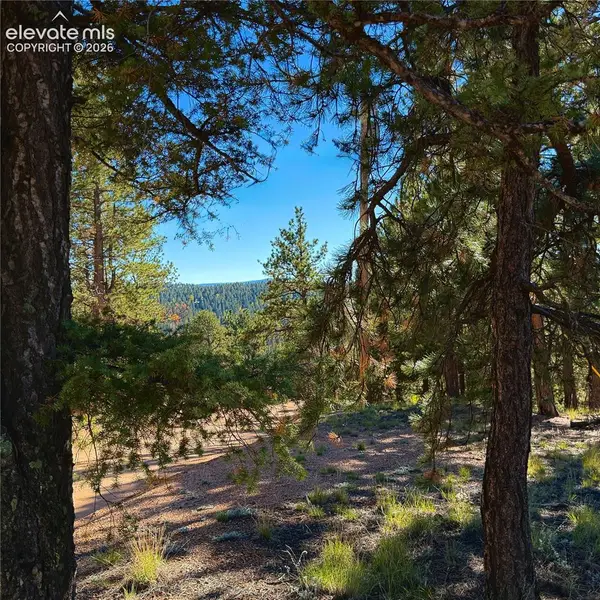 $109,000Active1.02 Acres
31 Pike View Circle, Divide, CO 80814
MLS# 5188690Listed by: HOMESMART - New
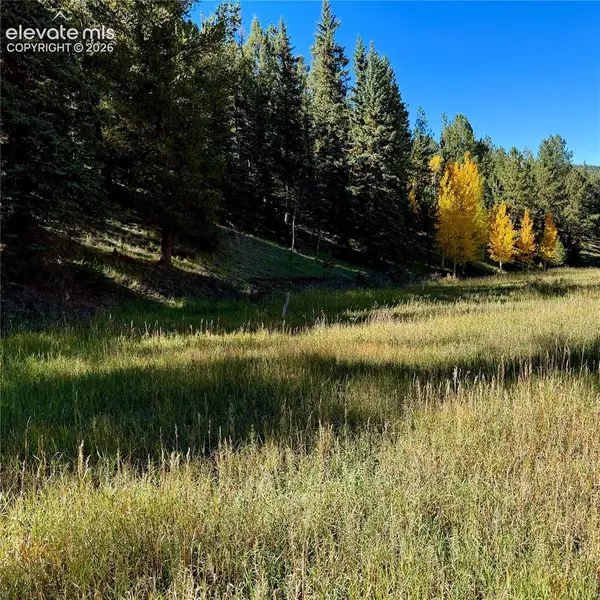 $21,800Active0.72 Acres
535 Willow Road, Divide, CO 80814
MLS# 5530991Listed by: HOMESMART - New
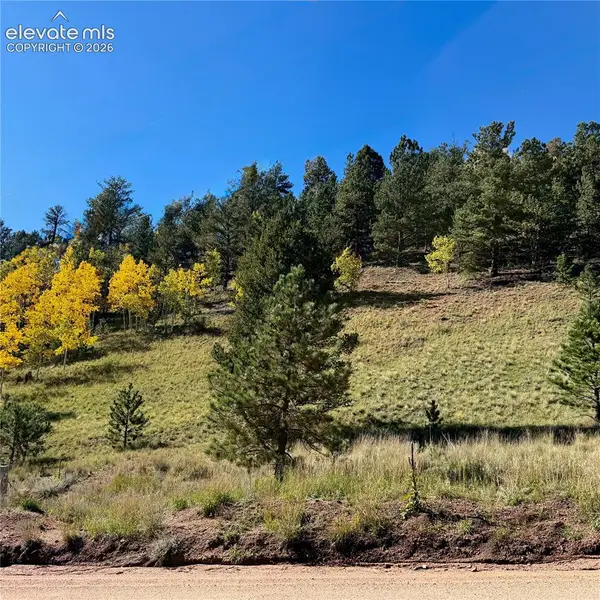 $17,500Active1.11 Acres
200 Beaver Pond Road, Divide, CO 80814
MLS# 6070213Listed by: HOMESMART - New
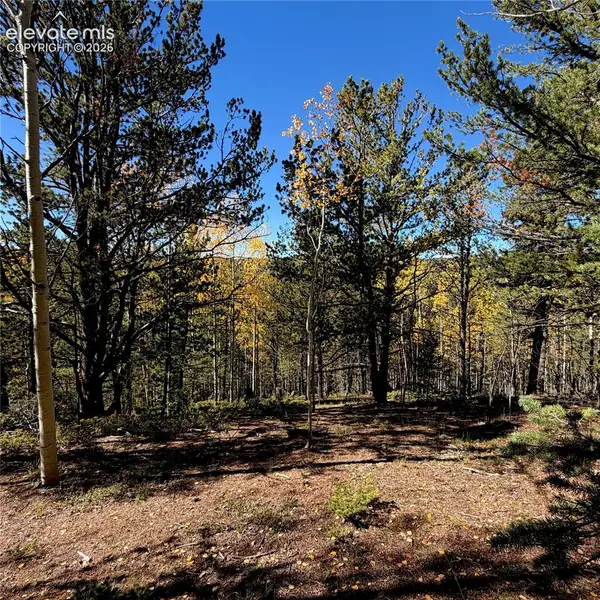 $55,000Active0.5 Acres
773 Timber Ridge Road, Divide, CO 80814
MLS# 7823547Listed by: HOMESMART - New
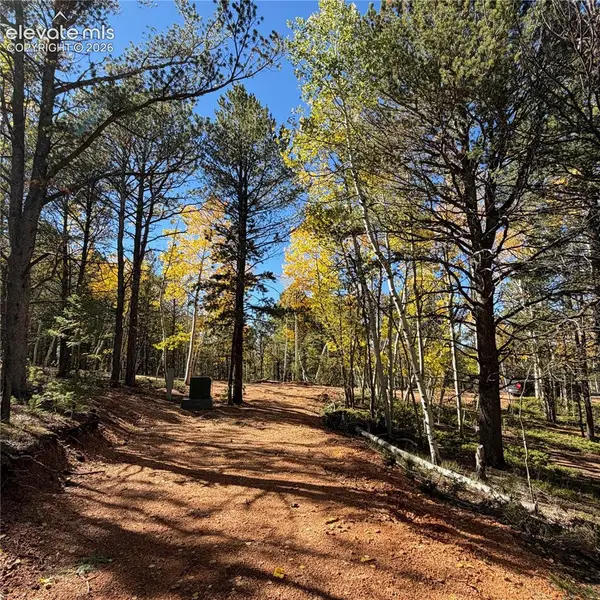 $55,000Active0.71 Acres
800 Timber Ridge Road, Divide, CO 80814
MLS# 2239874Listed by: HOMESMART - New
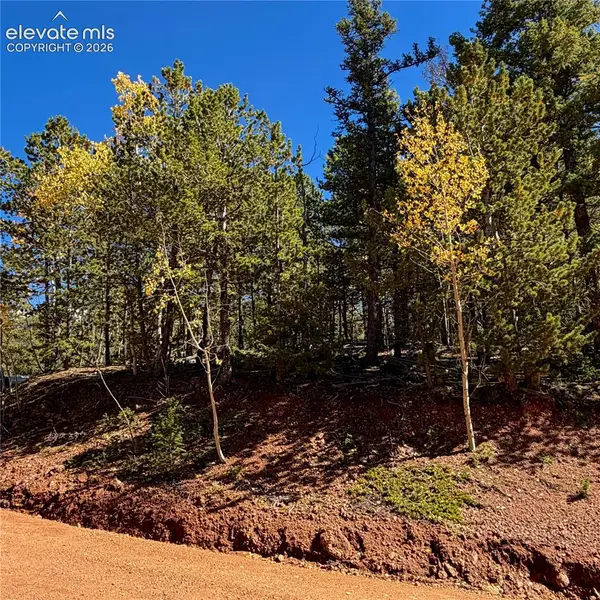 $35,000Active1.04 Acres
624 Witherite Drive, Divide, CO 80814
MLS# 9061681Listed by: HOMESMART - New
 $19,500Active1.11 Acres
1341 Calcite Drive, Divide, CO 80814
MLS# 4259293Listed by: HOMESMART


Protect your home and budget from life's surprises with an Assurant Home Warranty, backed by a partner that supports you through every step of homeownership. Explore Plans.
© 2023 - 2026 ERA Franchise Systems LLC. All rights reserved. ERA Franchise Systems LLC fully supports the principles of the Fair Housing Act and the Equal Opportunity Act. ERA, ERA Real Estate powered, and their respective logos are registered service marks of ERA Franchise Systems LLC. Each office is independently owned and operated.