
267 Longbow Drive, Divide, CO 80814
Local realty services provided by:RONIN Real Estate Professionals ERA Powered
267 Longbow Drive,Divide, CO 80814
$322,500
- 3 Beds
- 2 Baths
- 1,546 sq. ft.
- Single family
- Active
Listed by: michael orist
Office: united country timberline realty
MLS#:3417942
Source:ML
Price summary
- Price:$322,500
- Price per sq. ft.:$208.6
About this home
Welcome to 267 Longbow Drive E in Divide, Colorado, where mountain living meets everyday comfort. Set on a spacious mountain lot with Pikes Peak views, this updated ranch-style home offers approximately 1,550 square feet of convenient main-level living in a peaceful Teller County setting.
Inside, vaulted ceilings and large windows fill the open great room with natural light. Rounded corners, white six-panel doors, and neutral finishes create a warm, inviting atmosphere, while the living, dining, and kitchen areas flow together seamlessly for easy entertaining and relaxed daily living. The kitchen features newer stainless steel appliances, and newer washer and dryer.
The spacious primary suite provides a private retreat with a five-piece bath featuring a soaking tub, separate vanities, walk-in shower, and generous storage. Two additional bedrooms are located near a full bathroom with a skylight. A versatile fourth room can serve as a home office, study, hobby room, or additional sleeping space, and a floor-to-ceiling linen closet adds convenient storage.
This comfortable mountain home offers 3 bedrooms, 2 bathrooms, flexible living space, and an appealing location close to Divide and Woodland Park. Enjoy convenient access to local shops, restaurants, schools, and services, with Colorado Springs approximately 45 minutes away.
Outdoor recreation is never far from home. Explore Pike National Forest, Mueller State Park, Eleven Mile Reservoir, Gold Medal fishing streams, hiking and horseback riding trails, ATV routes, and abundant hunting opportunities throughout the region.
Located in the Woodland Park RE-2 School District, this property is well suited for a full-time residence, weekend getaway, vacation home, or investment opportunity. Come experience the mountain views, peaceful surroundings, and relaxed Colorado lifestyle offered at 267 Longbow Drive E...
Contact an agent
Home facts
- Year built:1995
- Subdivision & Development:Divide
- Listing ID #:3417942
Rooms and interior
- Bedrooms:3
- Total bathrooms:2
- Full bathrooms:2
- Flooring:Carpet, Linoleum, Tile
- Bathrooms Description:Five Piece Bath
- Kitchen Description:Dishwasher, Microwave, Refrigerator, Self Cleaning Oven
- Living area:1,546 sq. ft.
Heating and cooling
- Heating:Forced Air, Natural Gas
Structure and exterior
- Roof:Composition
- Year built:1995
- Building area:1,546 sq. ft.
- Lot area:0.69 Acres
- Lot Features:Corner, Level, Meadow
- Architectural Style:Modular
- Construction Materials:Frame, Stucco
- Foundation Description:Pillar/Post/Pier
- Levels:1 Story
Schools
- High school:Woodland Park
- Middle school:Woodland Park
- Elementary school:Summit
Utilities
- Water:Private
- Sewer:Septic Tank
Finances and disclosures
- Price:$322,500
- Price per sq. ft.:$208.6
- Tax amount:$1,388 (2025)
Features and amenities
- Laundry features:Dryer, Washer
- Amenities:Gas Water Heater
Parking
- Total parking spaces:2
 Based on information submitted to the MLS GRID as of September 5, 2026 02:48 PM. All data is obtained from various sources and may not have been verified by broker or MLS GRID. Supplied Open House information is subject to change without notice. All information should be independently reviewed and verified for accuracy. Properties may or may not be listed by the office/agent presenting the information.
New listings near 267 Longbow Drive
- New
 $299,000Active1 beds 1 baths578 sq. ft.
954 Timber Ridge Road, Divide, CO 80814
MLS# 3049053Listed by: HIGH COUNTRY REALTY LLC - New
 $39,900Active0.69 Acres
149 Will Scarlet Drive, Divide, CO 80814
MLS# 9795068Listed by: JOSEPH E WATSON - New
 $2,975,000Active4 beds 6 baths7,550 sq. ft.
3200 Elk Ridge, Divide, CO 80814
MLS# 7471443Listed by: LIV SOTHEBY'S INTERNATIONAL REALTY  $590,000Active3 beds 3 baths3,000 sq. ft.
48 Walden Lake Circle, Divide, CO 80814
MLS# 8479112Listed by: THE COMPASS TEAM REAL ESTATE GROUP LLC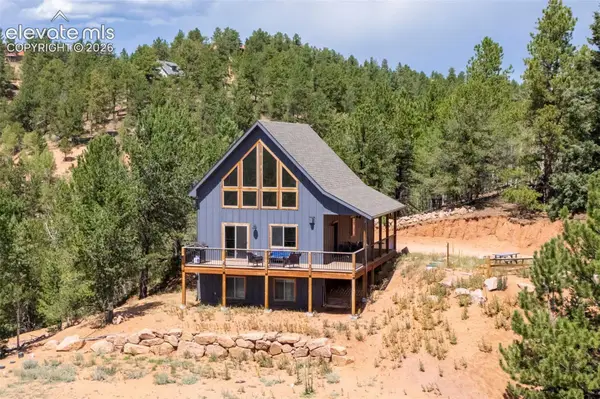 $615,000Active3 beds 2 baths1,830 sq. ft.
1577 Pikes Peak Drive, Divide, CO 80814
MLS# 3965229Listed by: REMAX PROPERTIES $549,000Active4 beds 2 baths2,128 sq. ft.
271 County Road 512, Divide, CO 80814
MLS# 7602634Listed by: MULDOON ASSOCIATES INC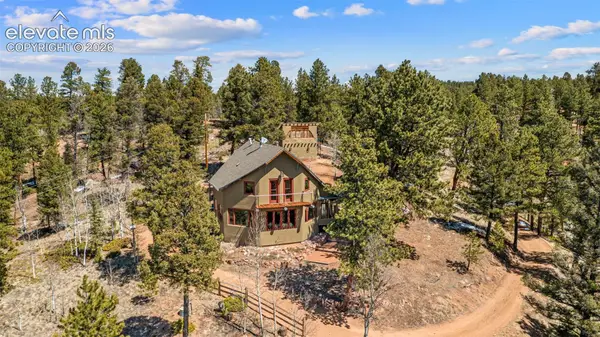 $529,000Active3 beds 2 baths1,681 sq. ft.
174 Needle Creek Road, Divide, CO 80814
MLS# 2686652Listed by: KELLER WILLIAMS CLIENTS CHOICE REALTY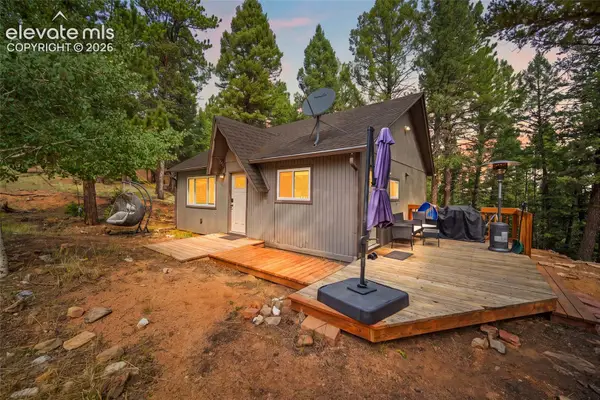 $345,000Pending2 beds 1 baths672 sq. ft.
395 Ridge Road, Divide, CO 80814
MLS# 9025813Listed by: KELLER WILLIAMS PREMIER REALTY $1,099,000Active5 beds 4 baths4,132 sq. ft.
521 Woodrock Way, Divide, CO 80814
MLS# 1135452Listed by: PIKES PEAK HOMES AND LAND LTD $590,000Active4 beds 3 baths3,000 sq. ft.
48 Walden Lake Circle, Divide, CO 80814
MLS# 8982150Listed by: THE COMPASS TEAM REAL ESTATE GROUP LLC


Protect your home and budget from life's surprises with an Assurant Home Warranty, backed by a partner that supports you through every step of homeownership. Explore Plans.
© 2023 - 2026 ERA Franchise Systems LLC. All rights reserved. ERA Franchise Systems LLC fully supports the principles of the Fair Housing Act and the Equal Opportunity Act. ERA, ERA Real Estate powered, and their respective logos are registered service marks of ERA Franchise Systems LLC. Each office is independently owned and operated.